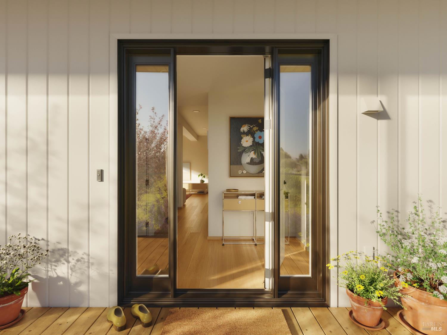
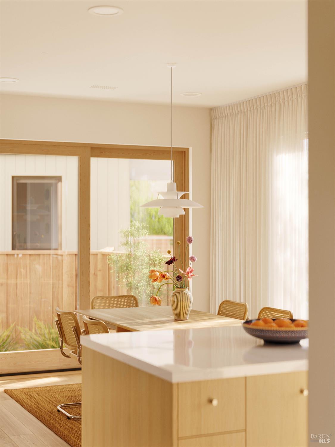
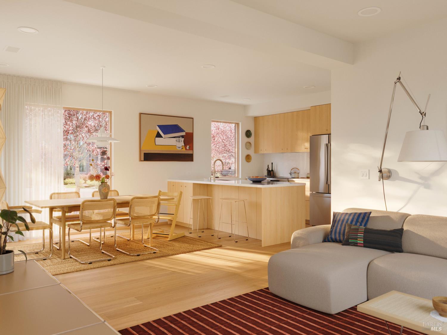
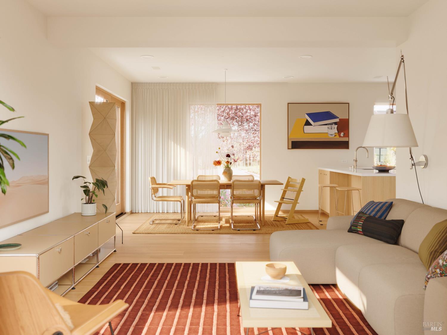
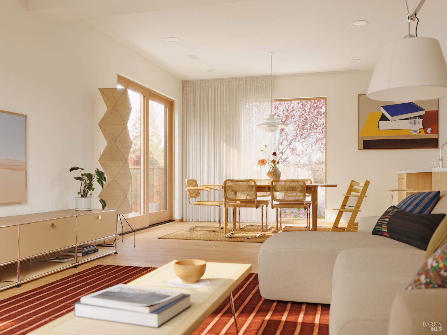
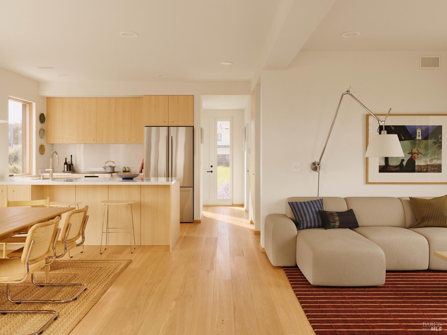
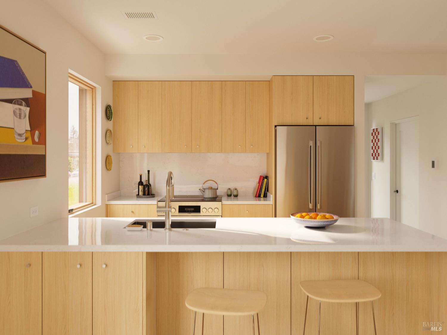
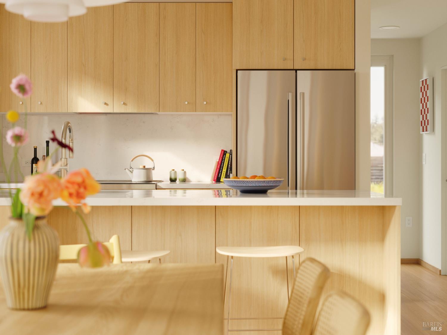
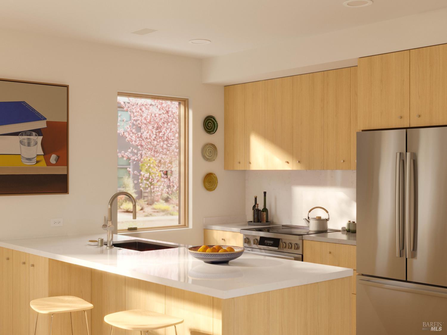
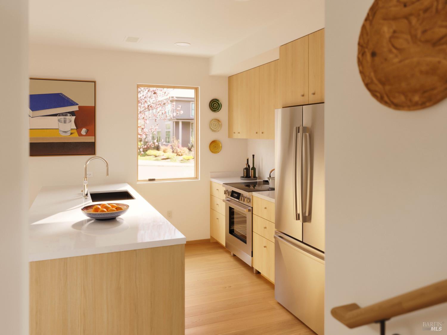
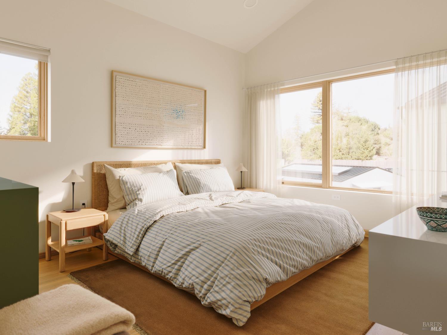
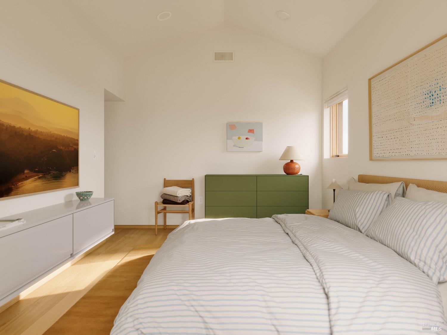
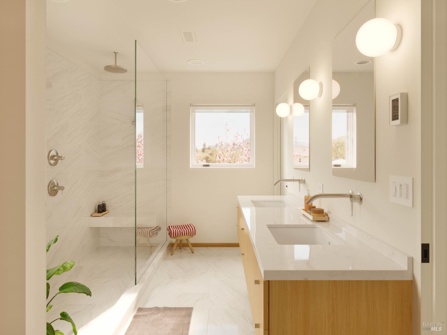
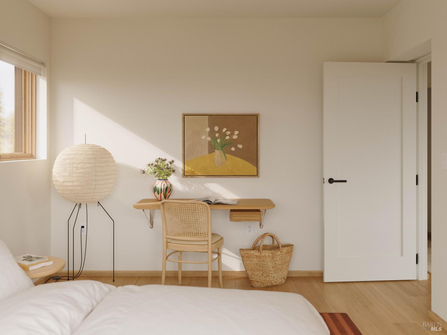
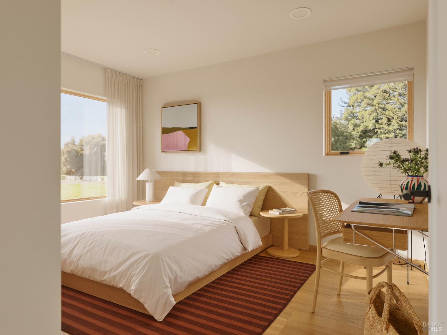
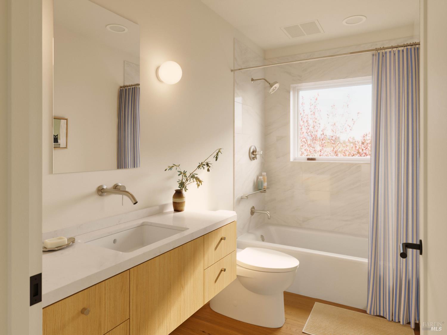
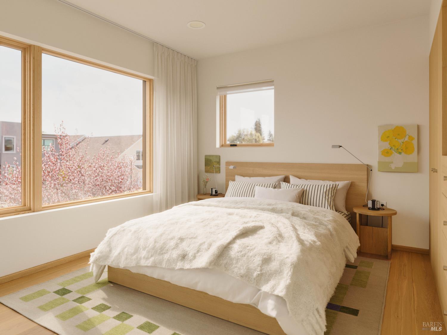
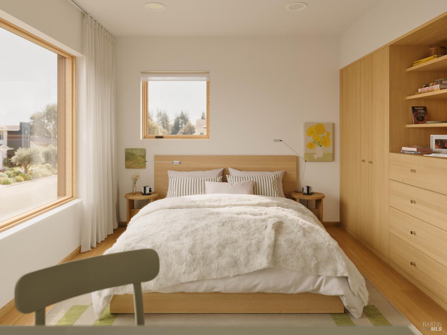
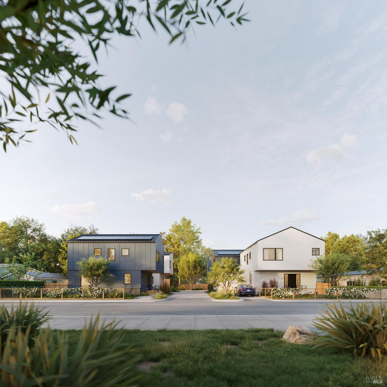
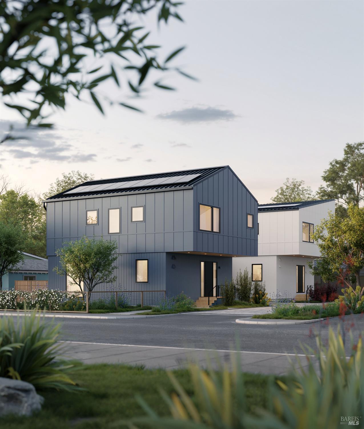
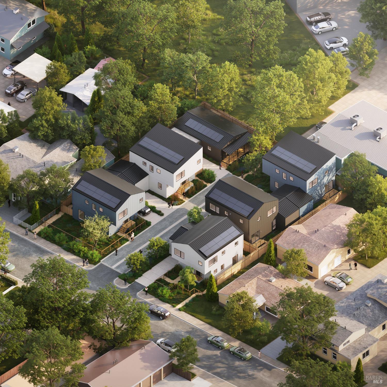
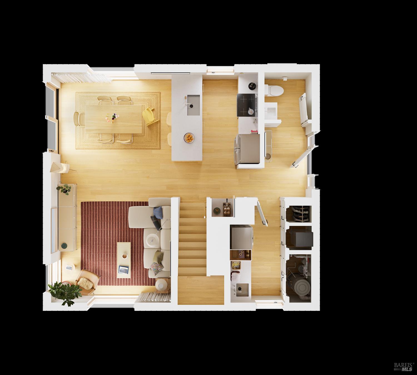
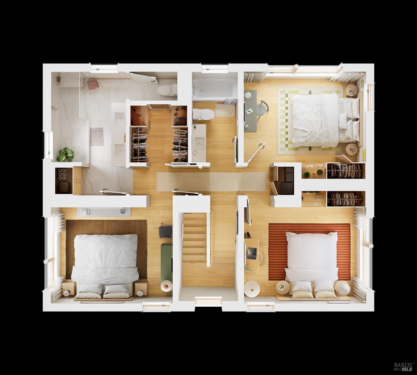
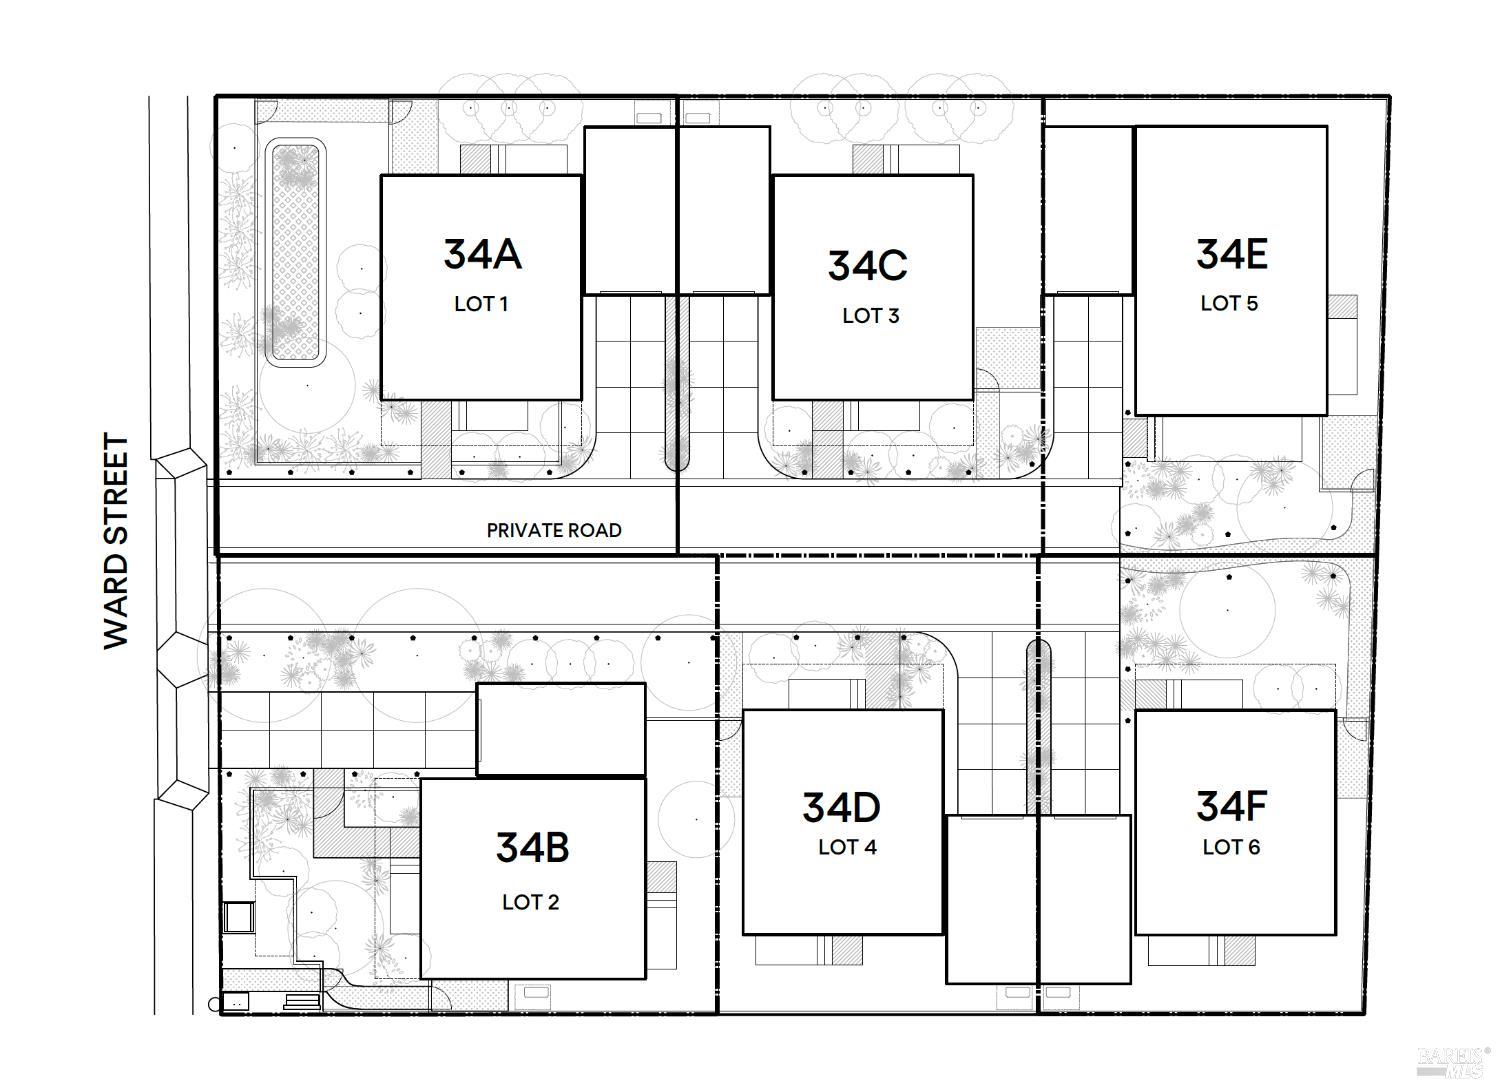
34 Ward Street is a new collection of six high-efficiency homes designed and built by Samara. Currently under construction and nearing completion, Home B pairs steel-framing and energy-efficient systems with a rare walk-to-everything address in downtown Healdsburg. Home B offers ~1,740 square feet of living space with three bedrooms and two and a half baths. The open main-level layout features nine-foot ceilings, oversized windows, and clean, considered finishes. Details include natural oak tones, Caesarstone quartz countertops, stainless steel appliances, and matte black Emtek hardware. Built-in storage runs throughout, from bedroom wardrobes to hallway closets. Upstairs, the primary suite includes cathedral ceilings, a walk-in closet, and an en-suite bath with radiant heated floors, Kohler fixtures, and a glass-enclosed rain shower. Built for California: noncombustible fiber cement cladding, aluminum-clad windows and doors with wood-finish interiors, and a Class A fire-rated Galvalume steel roof. The home is fully electric with a built-in 10-panel solar array offsetting a share of annual energy use, a battery-ready electrical panel, and a garage pre-wired for EV charging. Whole-home MERV-13 air filtration and filtered water at every tap. An ENERGY STAR variable-speed heat pump provides independent two-zone climate control. Located within Healdsburg's established residential fabric, 34 Ward St. #B offers an in-town alternative to rural wine country living. Coffee shops, restaurants, tasting rooms, the historic Plaza, and the Russian River are all a short stroll away. Future connectivity includes the planned SMART passenger rail extension, with a station slated just steps from the neighborhood, along with a new cycling and walking path. 34 Ward Street delivers a rare combination in wine country: elevated design, low-maintenance durability, and effortless access to one of Sonoma County's best small towns. All images are digital renderings.