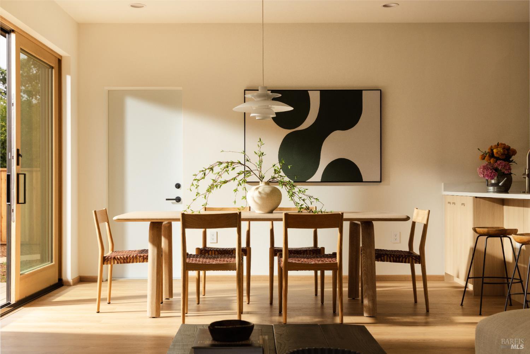
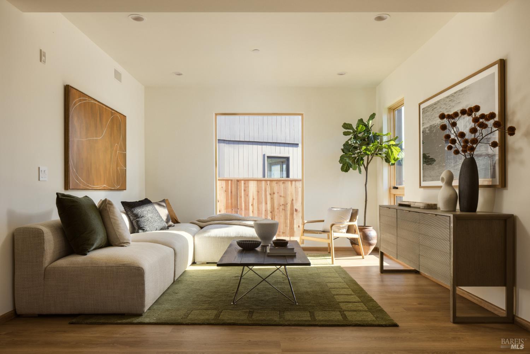
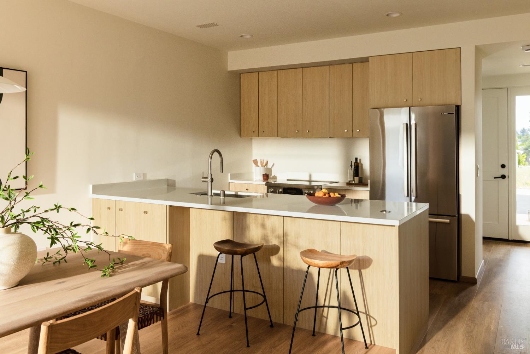
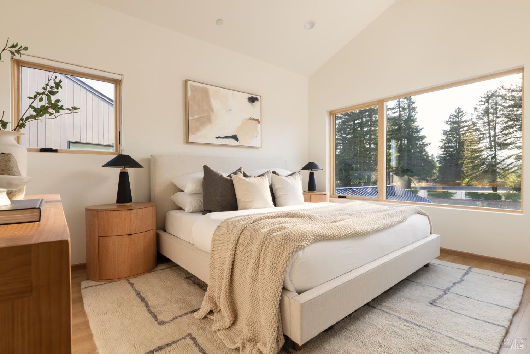
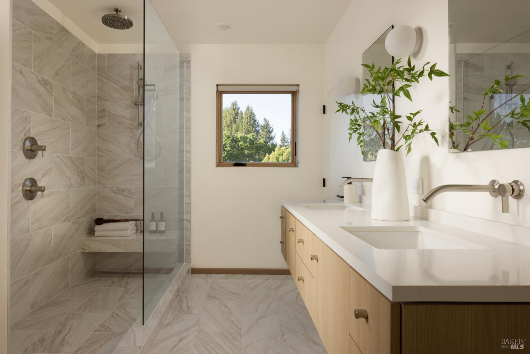
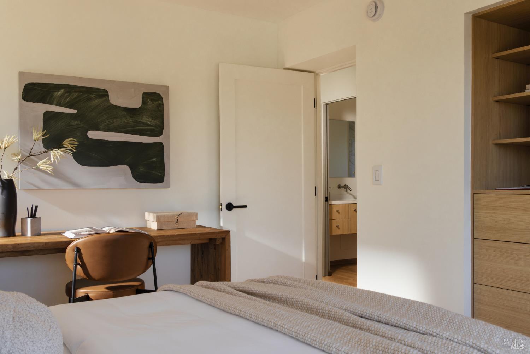
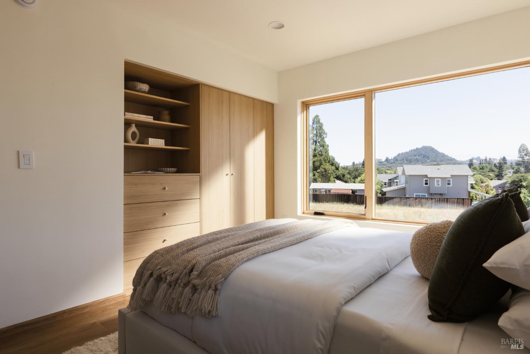
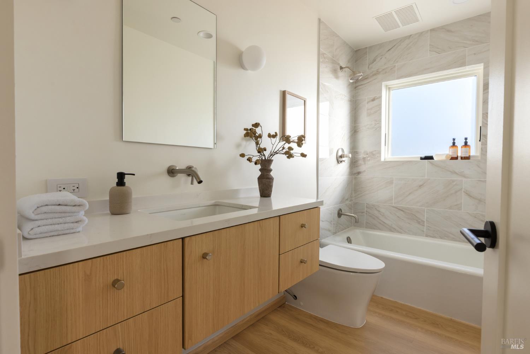
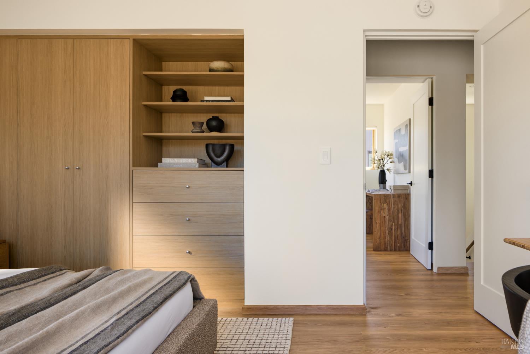
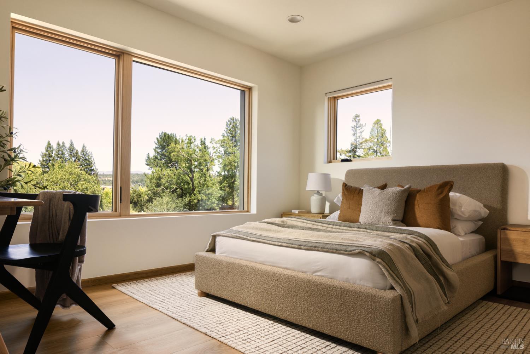
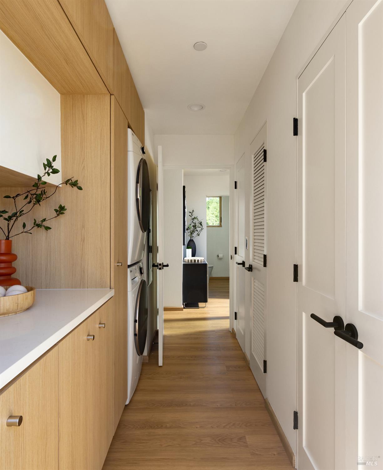
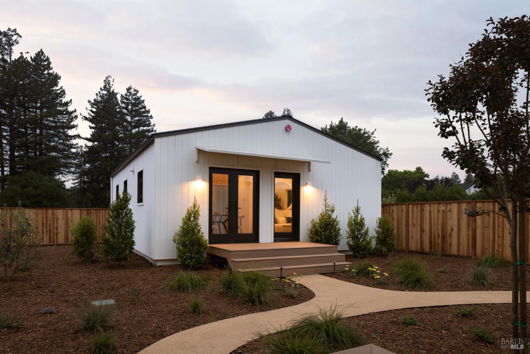
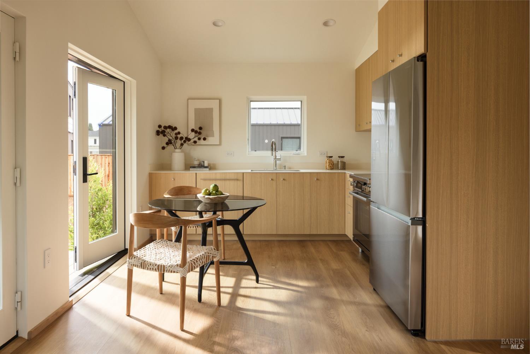
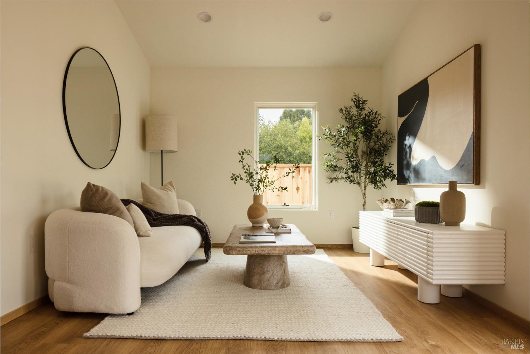
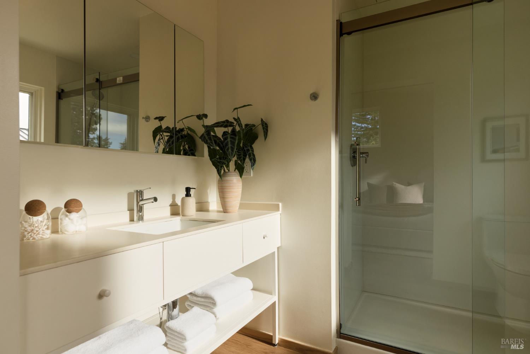
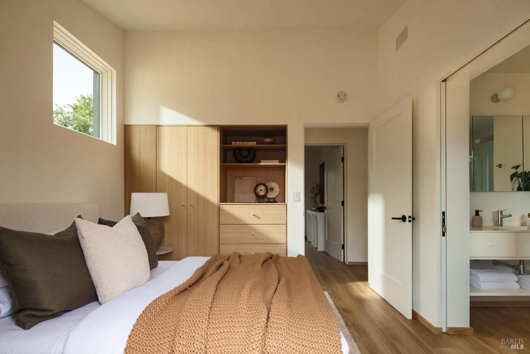
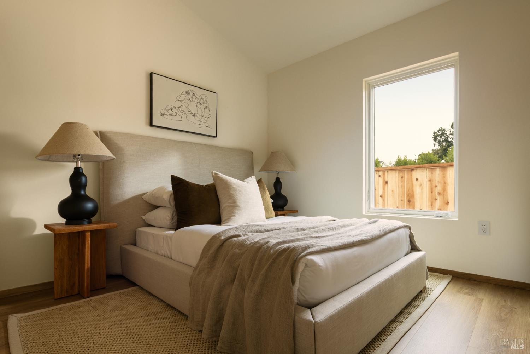
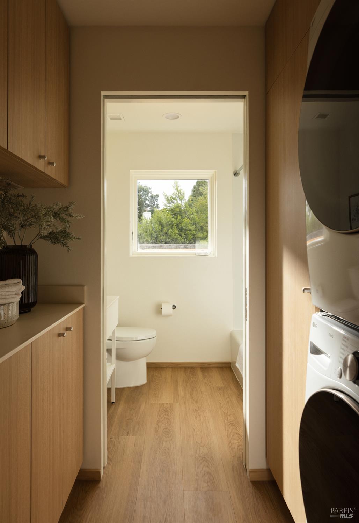
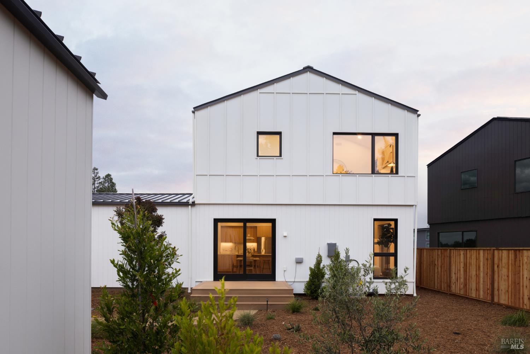
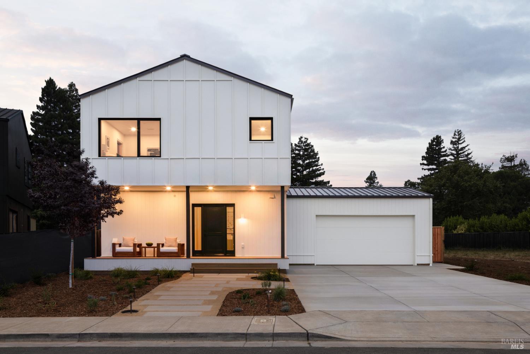
A newly built wine country retreat at 1071 Trentadue Way pairs a main residence with a fully independent, detached ADU: ~2,540 square feet, five bedrooms, and four and a half baths in all, with room for multigenerational living, a home office, a studio, or long-term guests. The main home offers ~1,740 square feet across three bedrooms and two and a half baths; the detached ADU adds ~800 more, with two bedrooms, two baths, a full kitchen, and its own private entrance. A deck and private yard make indoor-outdoor living and gathering easy. Inside the main home, an open layout sits beneath nine-foot ceilings and oversized windows. The finishes are clean and considered: waterproof stone composite floors, Caesarstone quartz countertops, Bosch appliances, and matte black hardware. Built-in storage runs throughout, from bedroom wardrobes to hallway closets. The primary suite occupies its own private hall, with cathedral ceilings, a walk-in closet, and a bath with radiant heated floors, Kohler fixtures, and a glass-enclosed rain shower. Built with California in mind: a steel frame and Hardie fiber cement siding for wildfire resistance, all-electric systems with built-in solar to keep energy costs low, and a high-efficiency heat pump. Whole-home MERV-13 air filtration and filtered water at every tap. 1071 Trentadue Way is a rare new-construction offering: polished design, lasting durability, and the flexibility of a detached second home in the heart of Healdsburg wine country, where the historic plaza, Michelin-starred dining, tasting rooms, and the wineries of the Dry Creek, Alexander, and Russian River valleys all converge.