Search
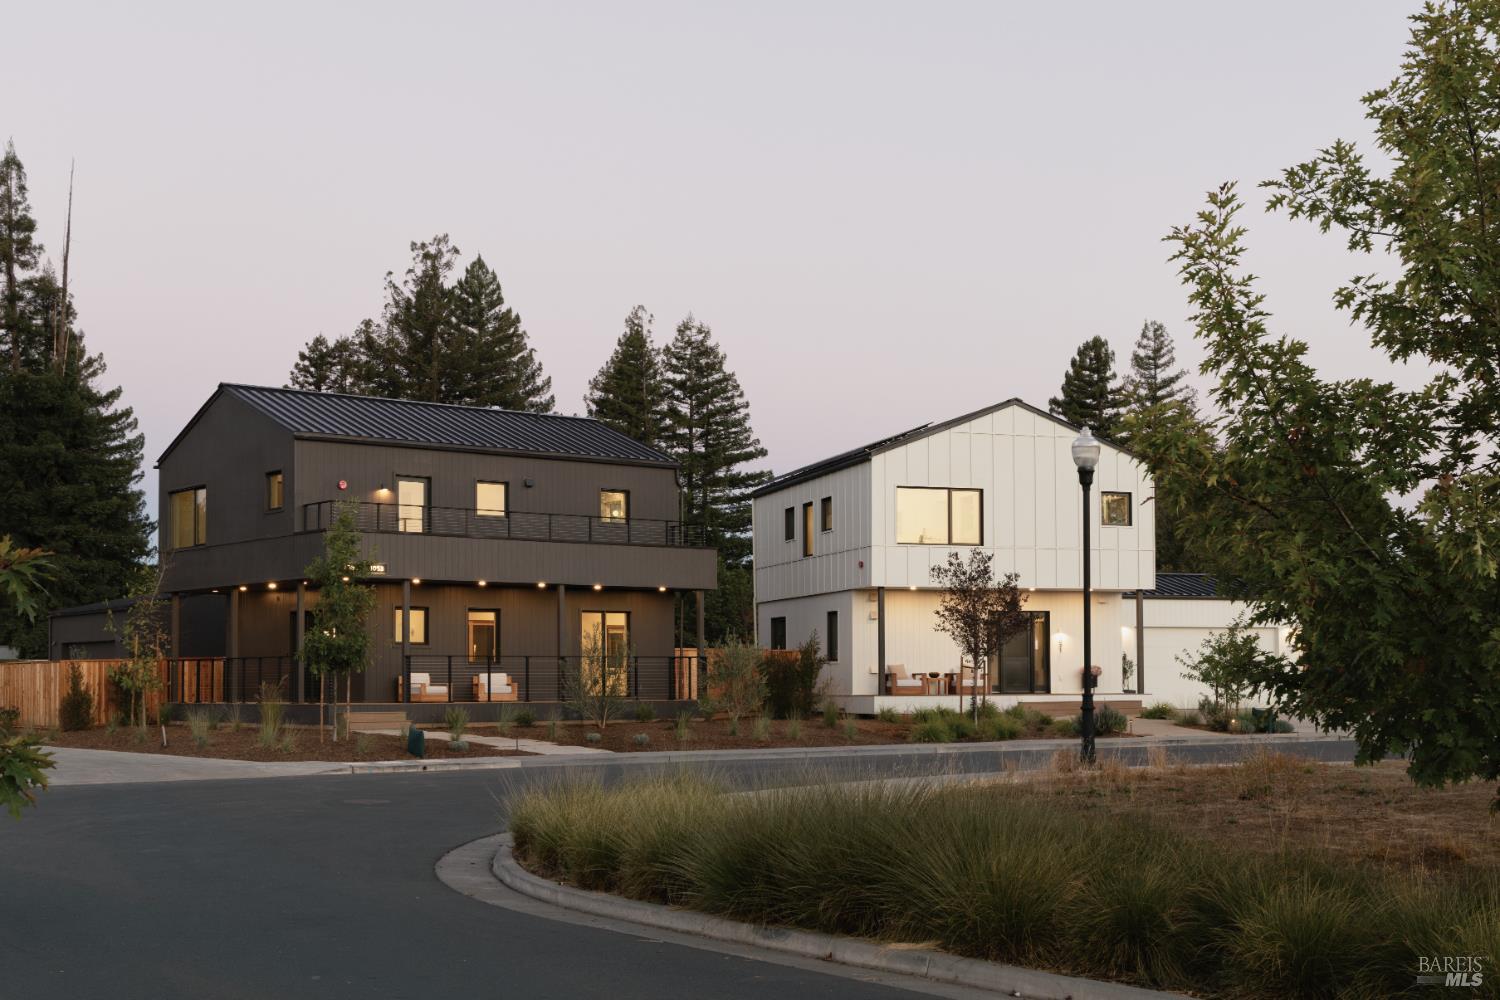
Modern two-story homes with dark and white siding, patio seating, and landscaped street frontage at dusk.
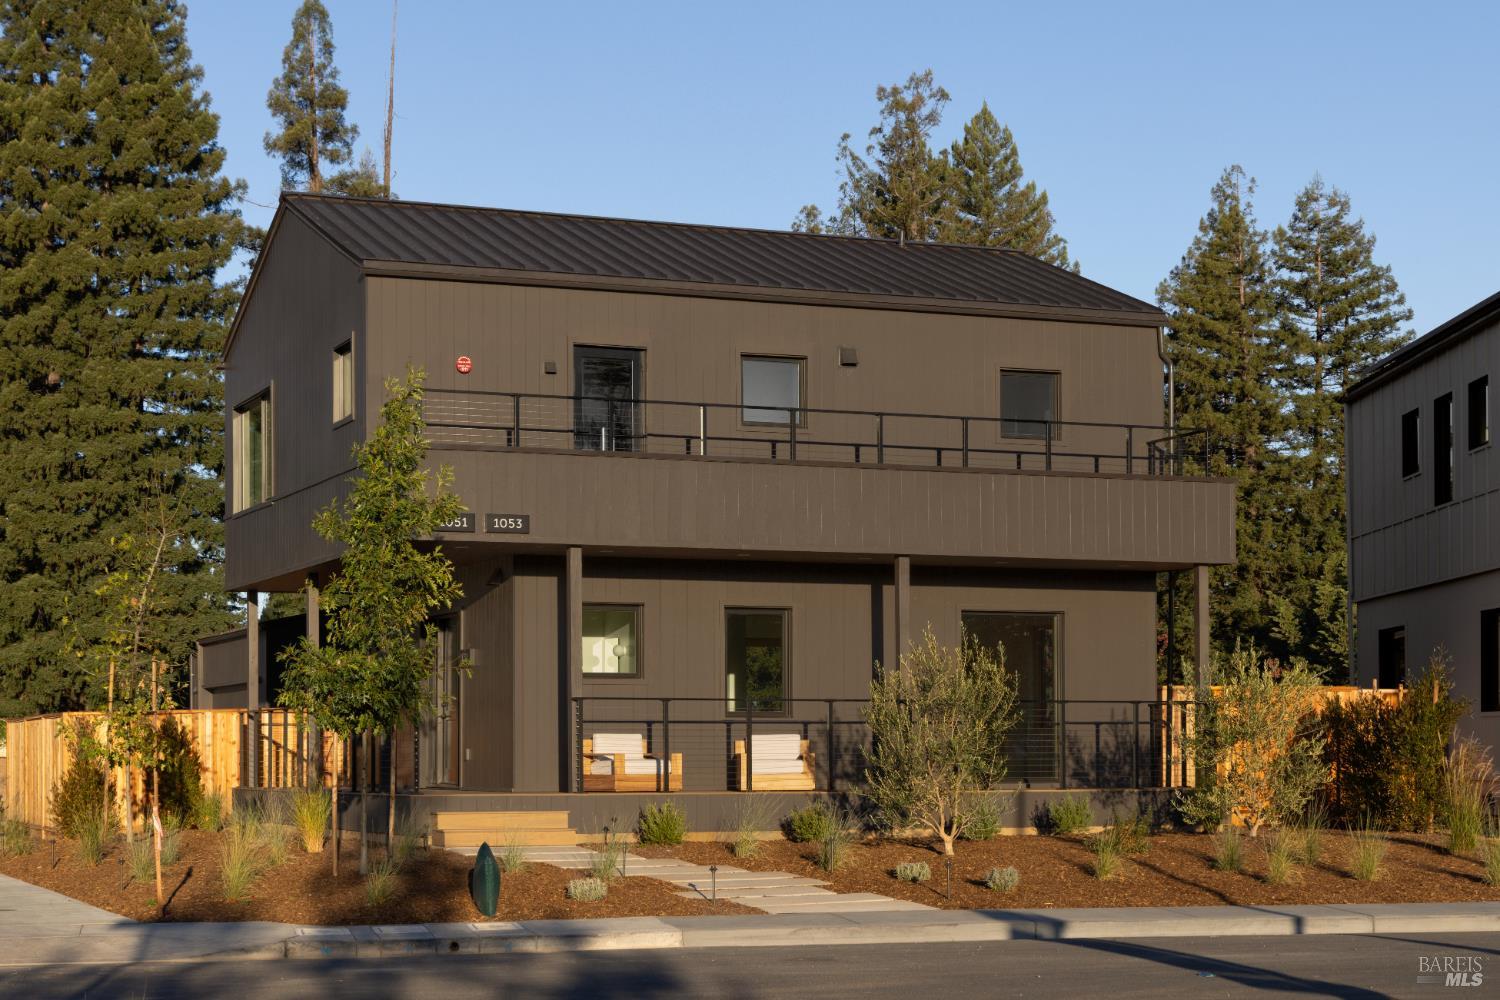
Modern two-story dark-sided home with upper balcony, covered patio, and landscaped front yard.
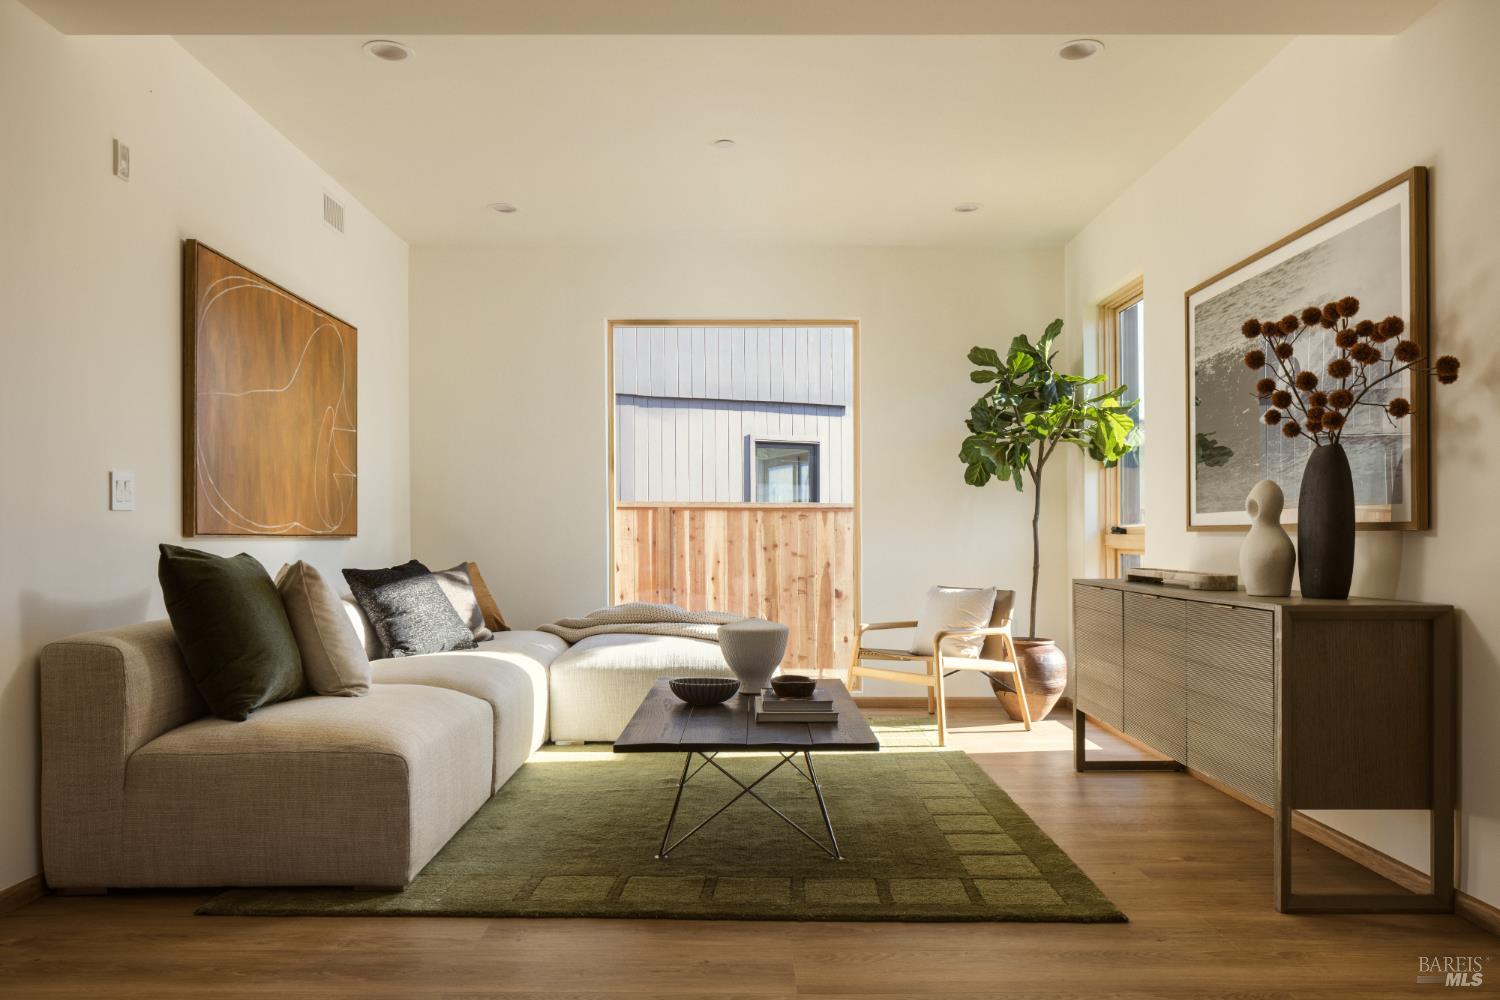
Living room with a cream sectional, green rug, wood coffee table, and bright natural light.
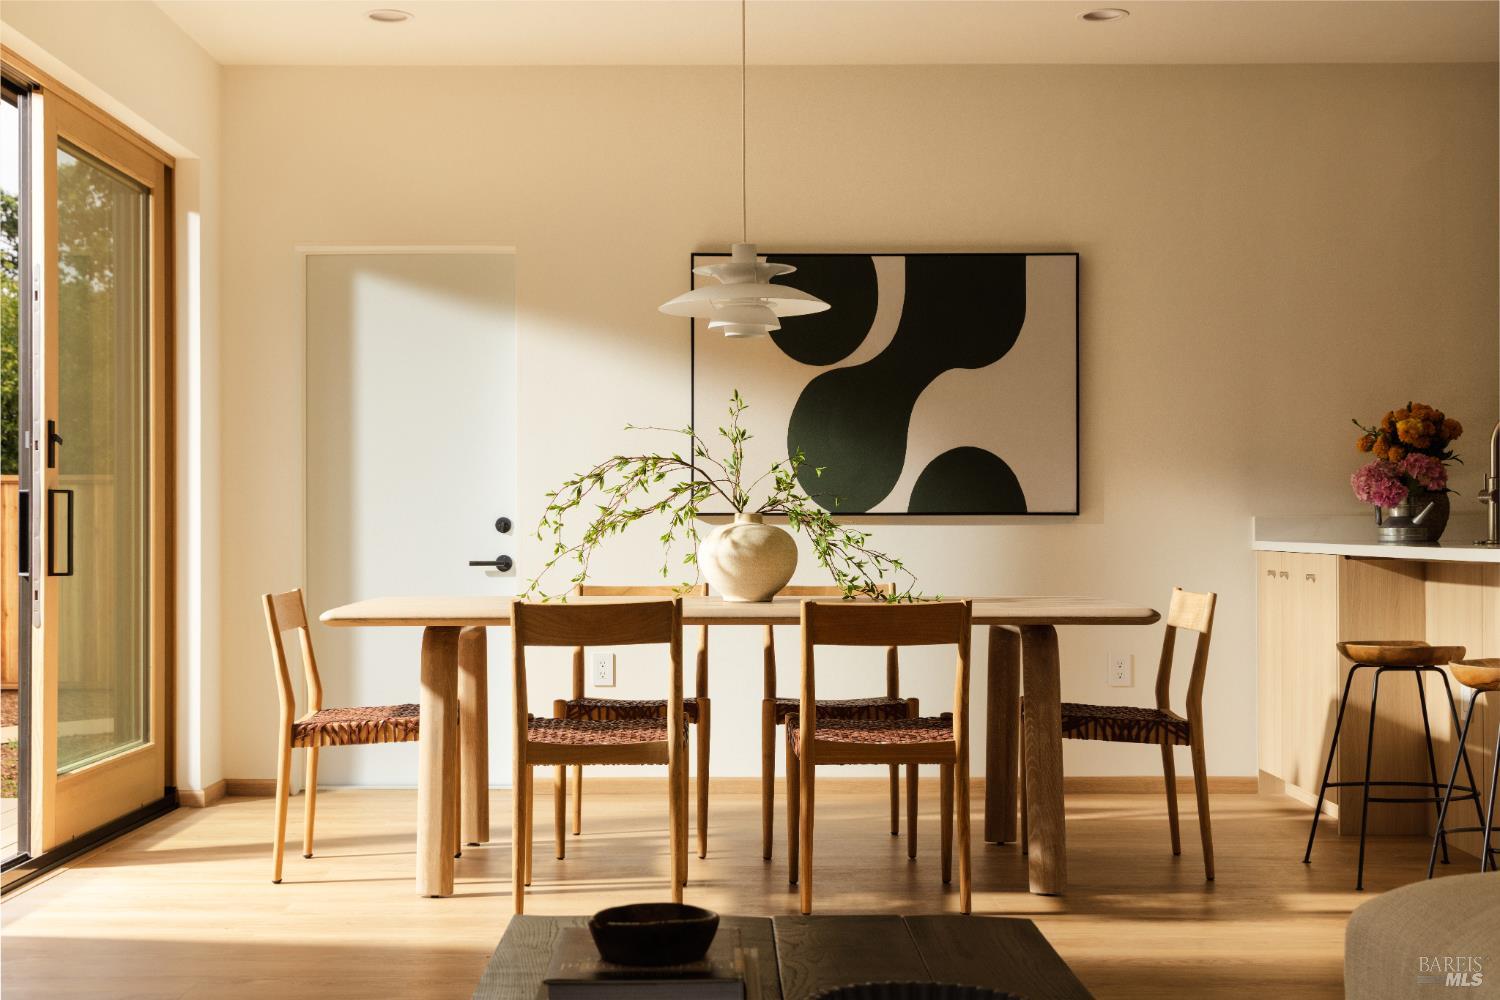
Dining room with a wooden table, woven-seat chairs, abstract wall art, and sliding glass doors.
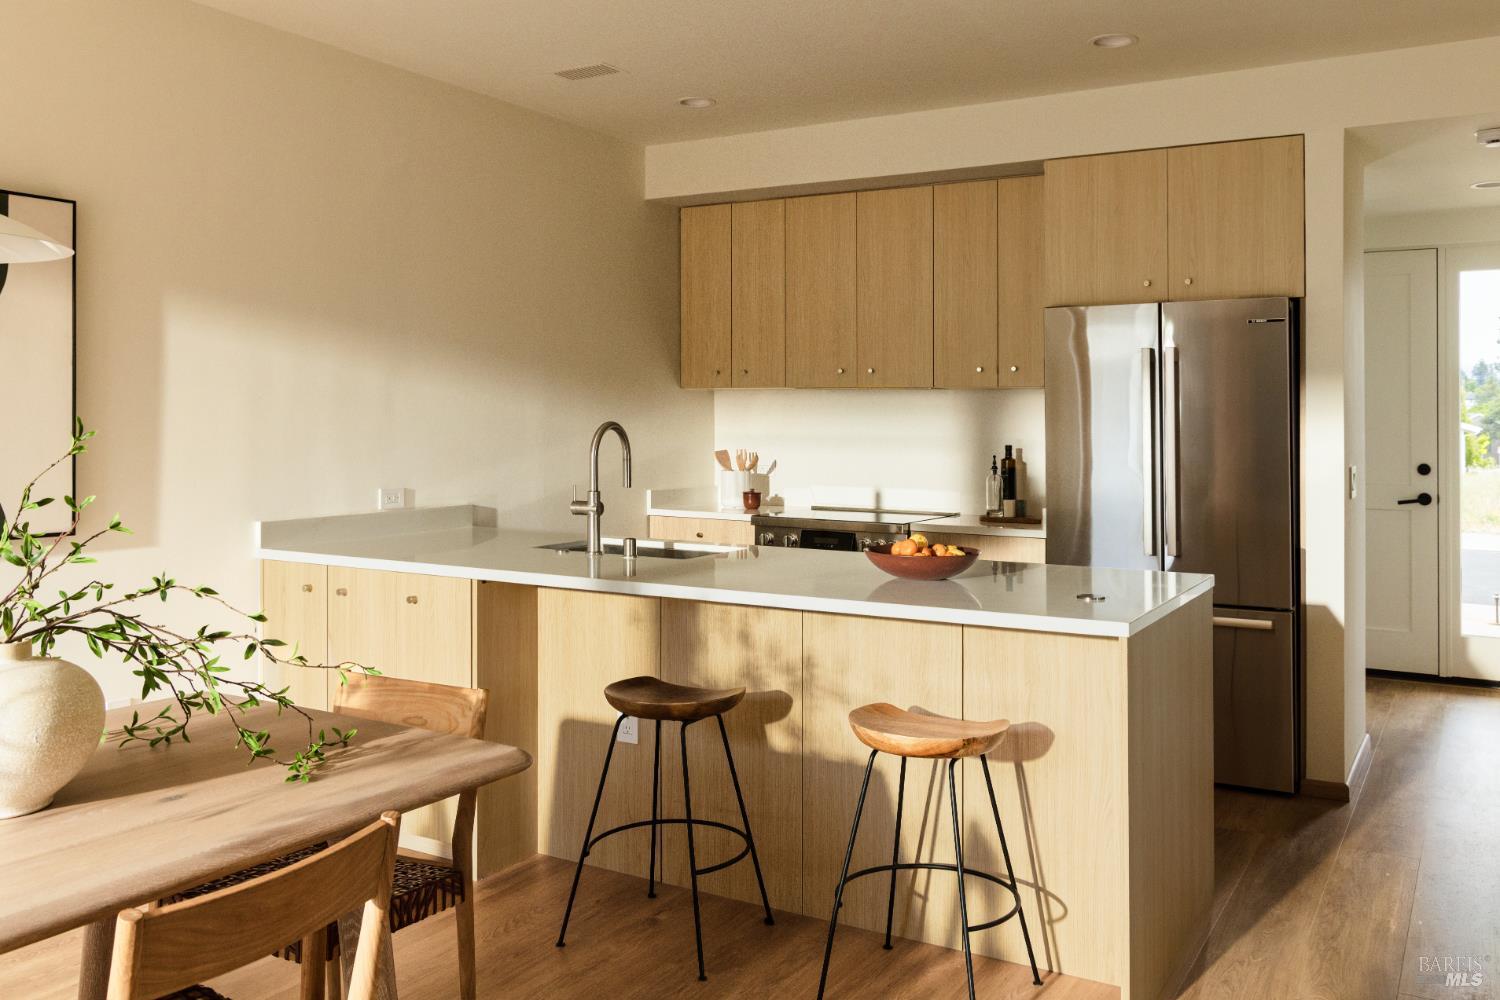
Kitchen with a pale wood island, three stools, stainless steel refrigerator, and adjoining dining table.
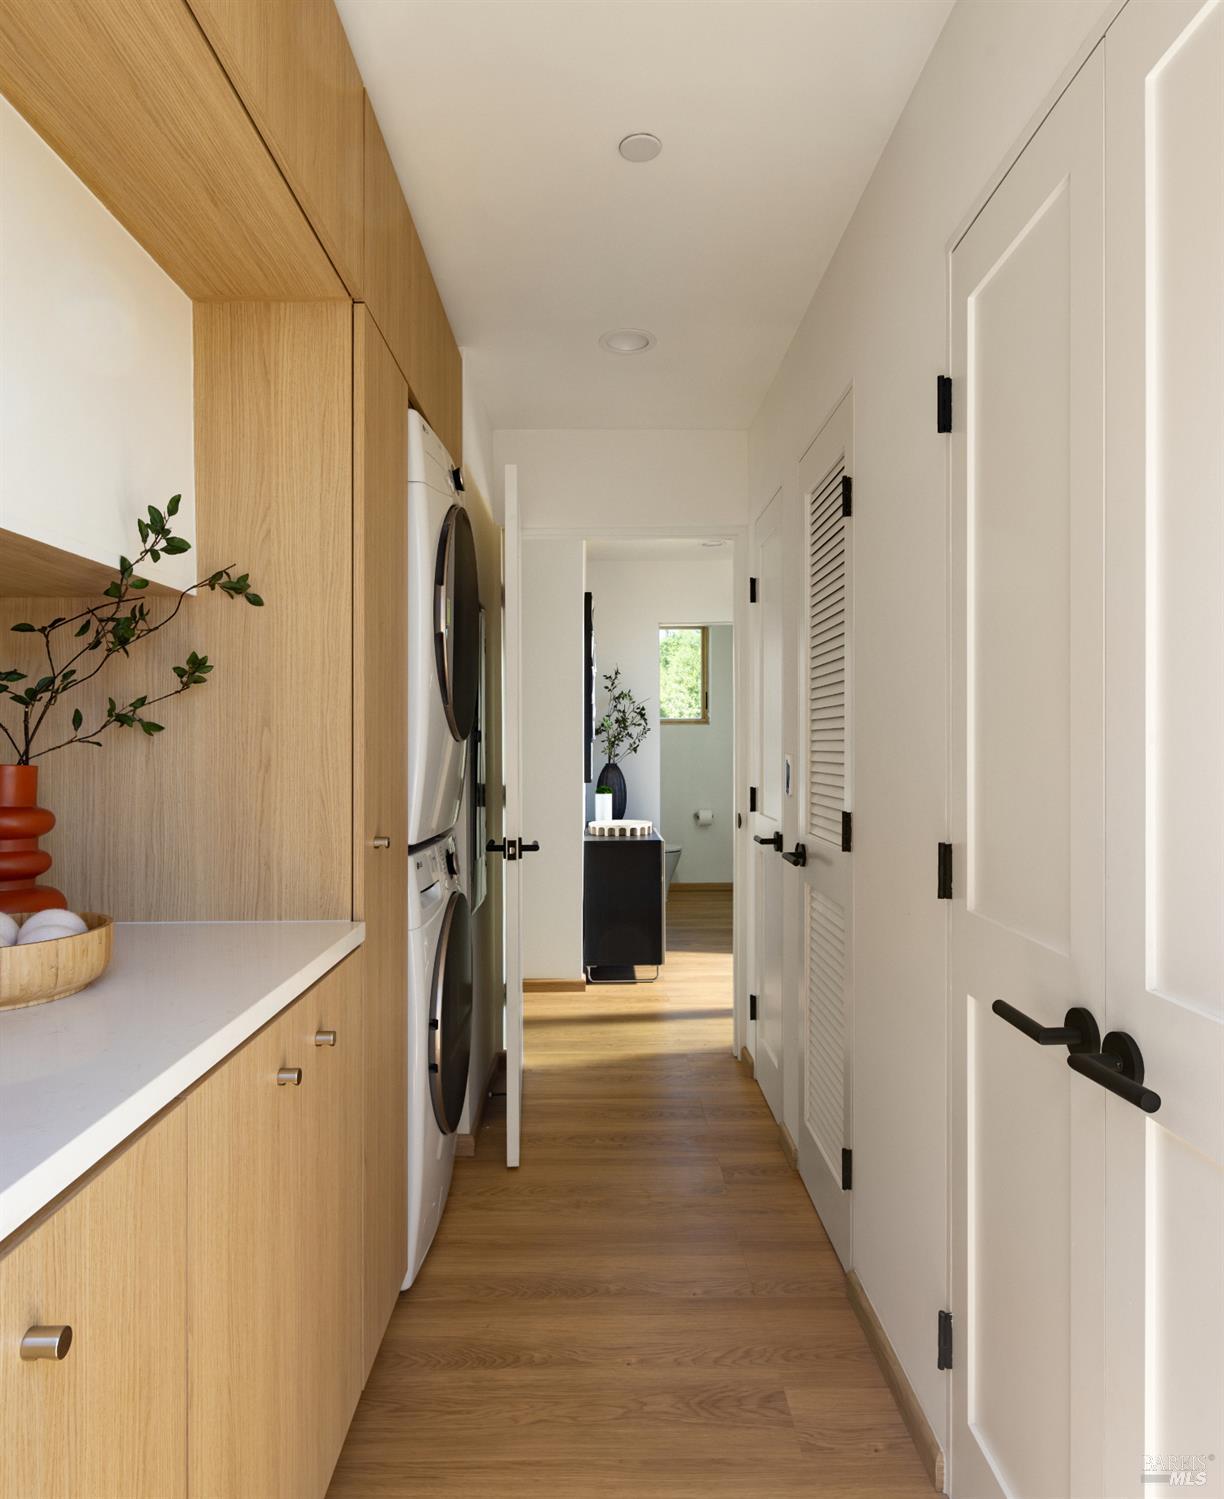
Laundry hallway with stacked washer and dryer, light oak cabinetry, and white doors.
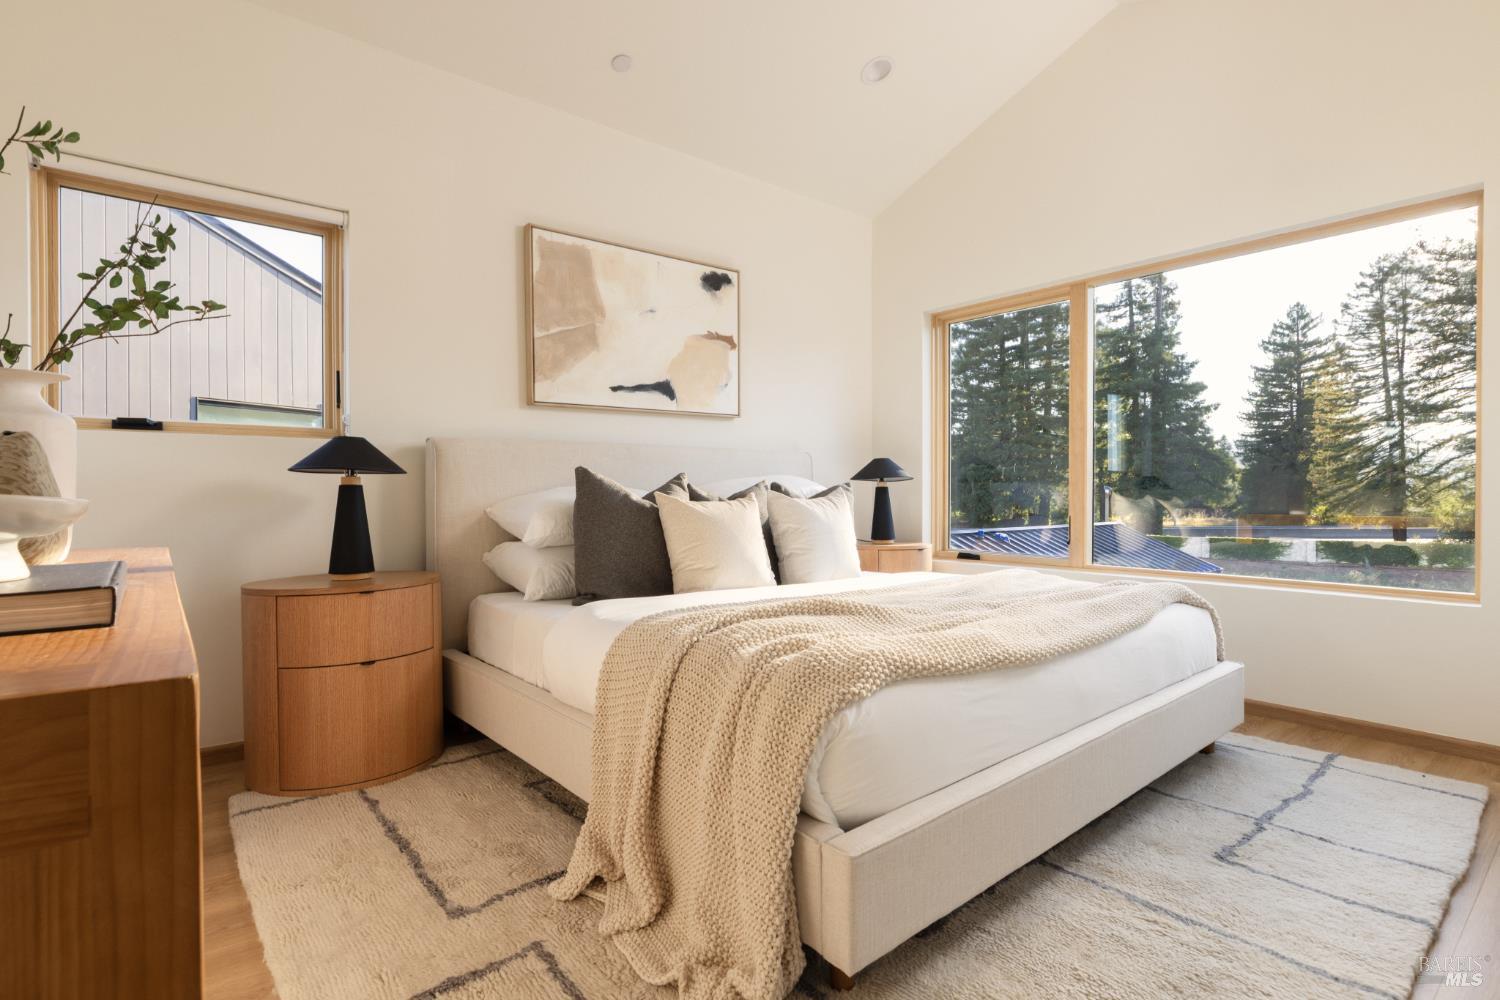
Bedroom with a cream upholstered bed, wood nightstands, and large windows overlooking trees.
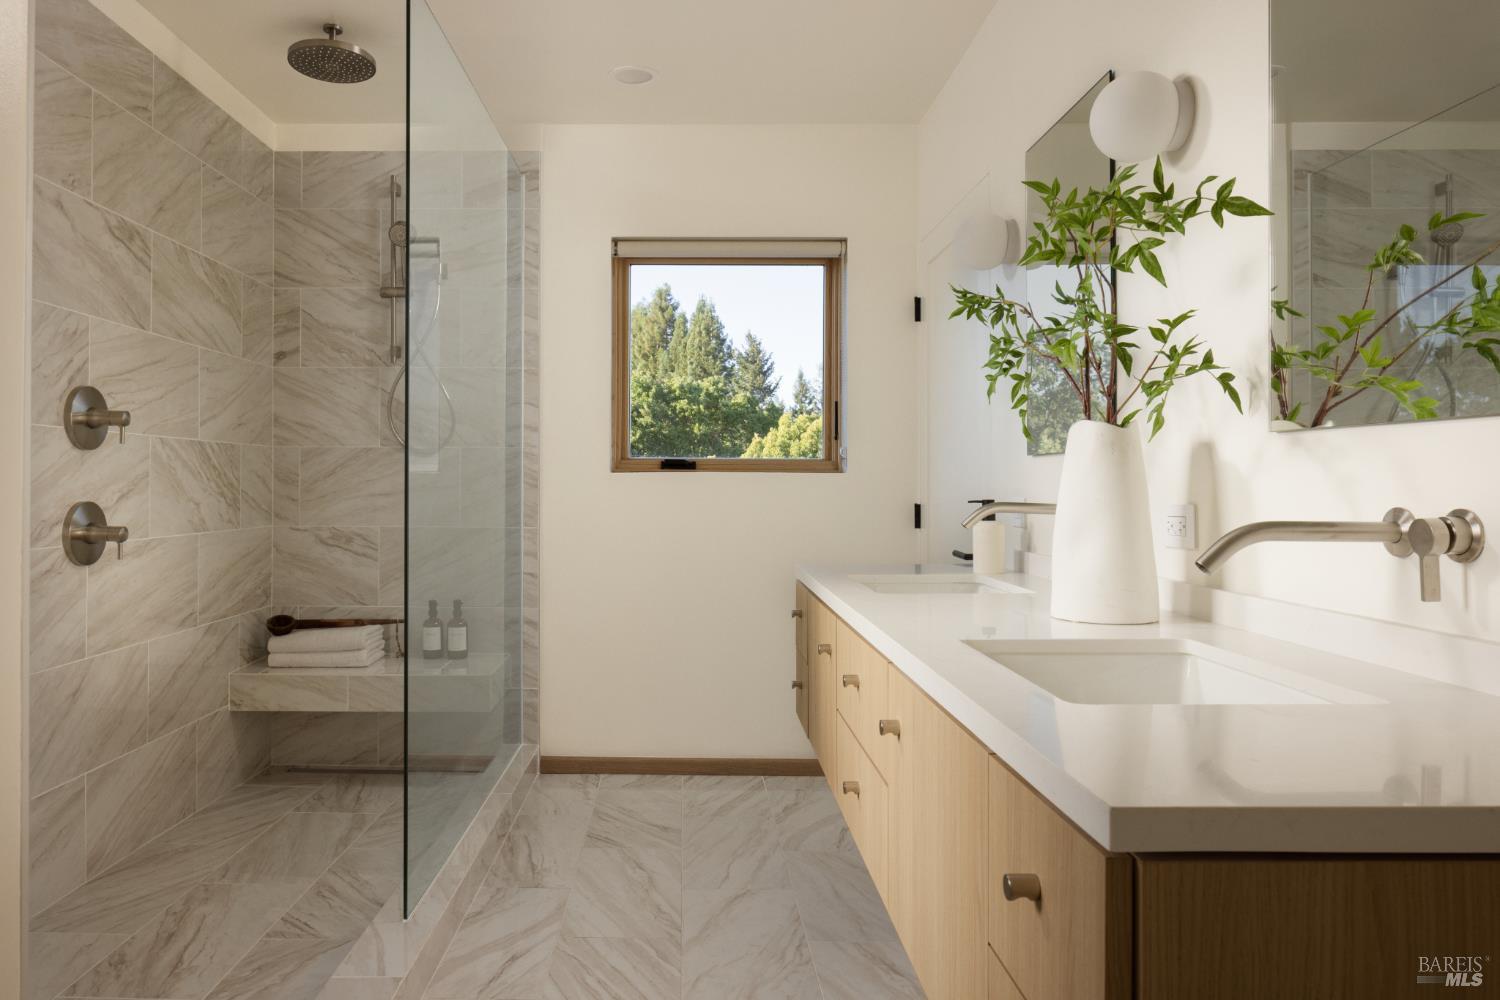
Bathroom with a glass-enclosed marble shower and double vanity beneath a window.
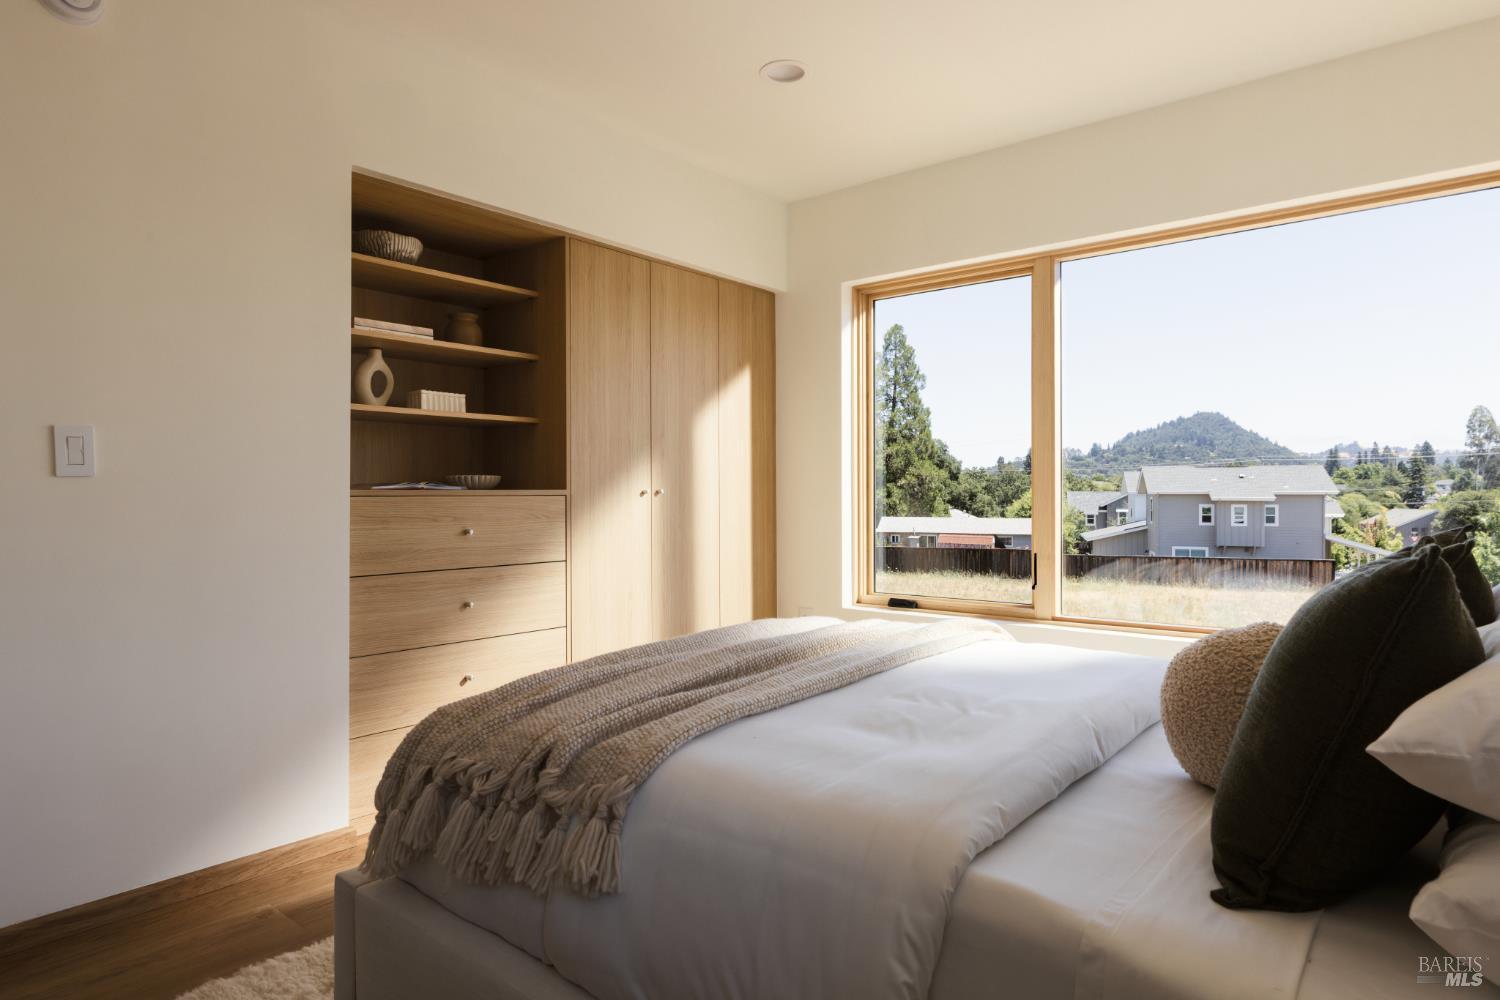
Bedroom with built-in wood cabinetry, a large picture window, and a view of nearby hills.
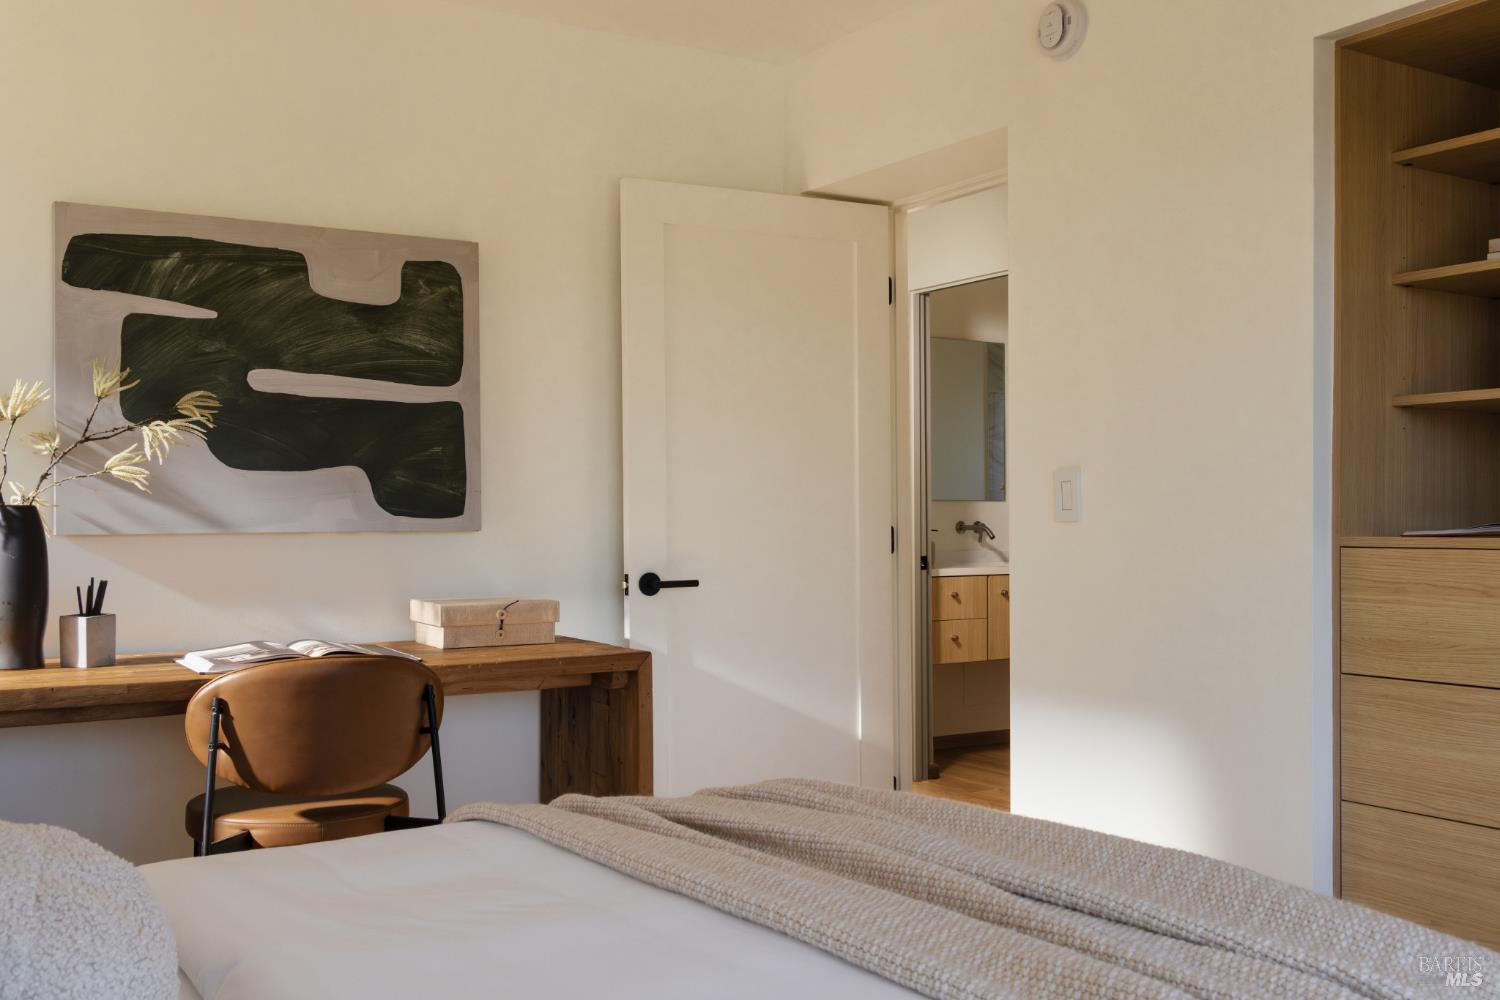
Bedroom with a desk and leather chair beside the bed, opening to an en suite bathroom.
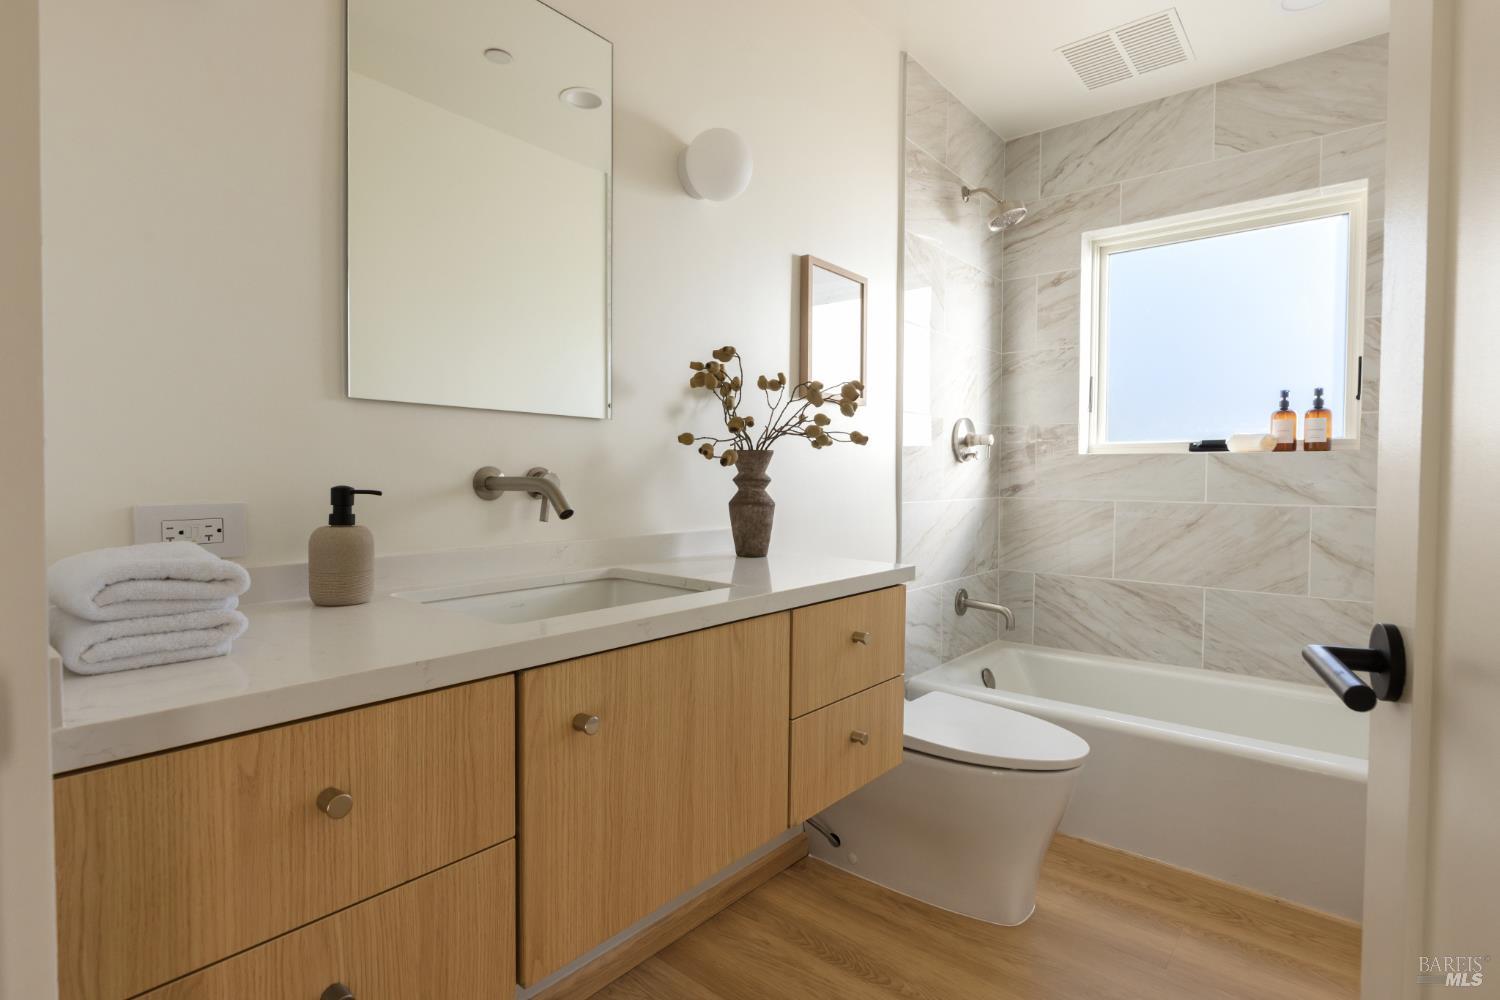
Bathroom with a wood vanity, marble-look tiled tub surround, and bright window.
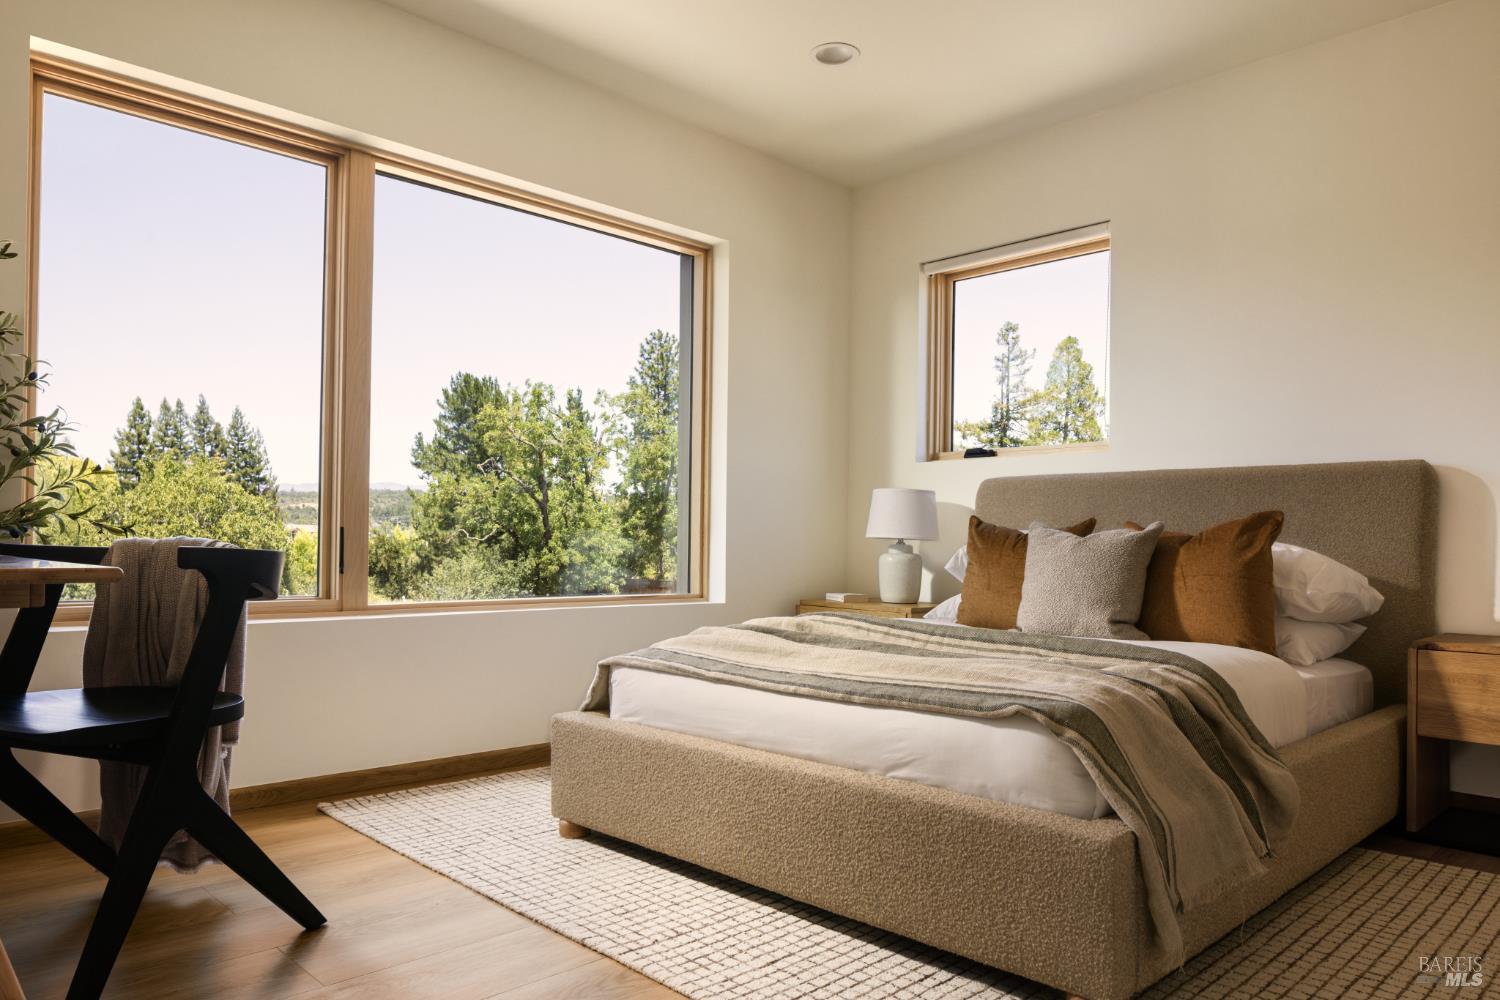
Bedroom with a neatly made bed, wood-framed windows, and views of leafy trees.
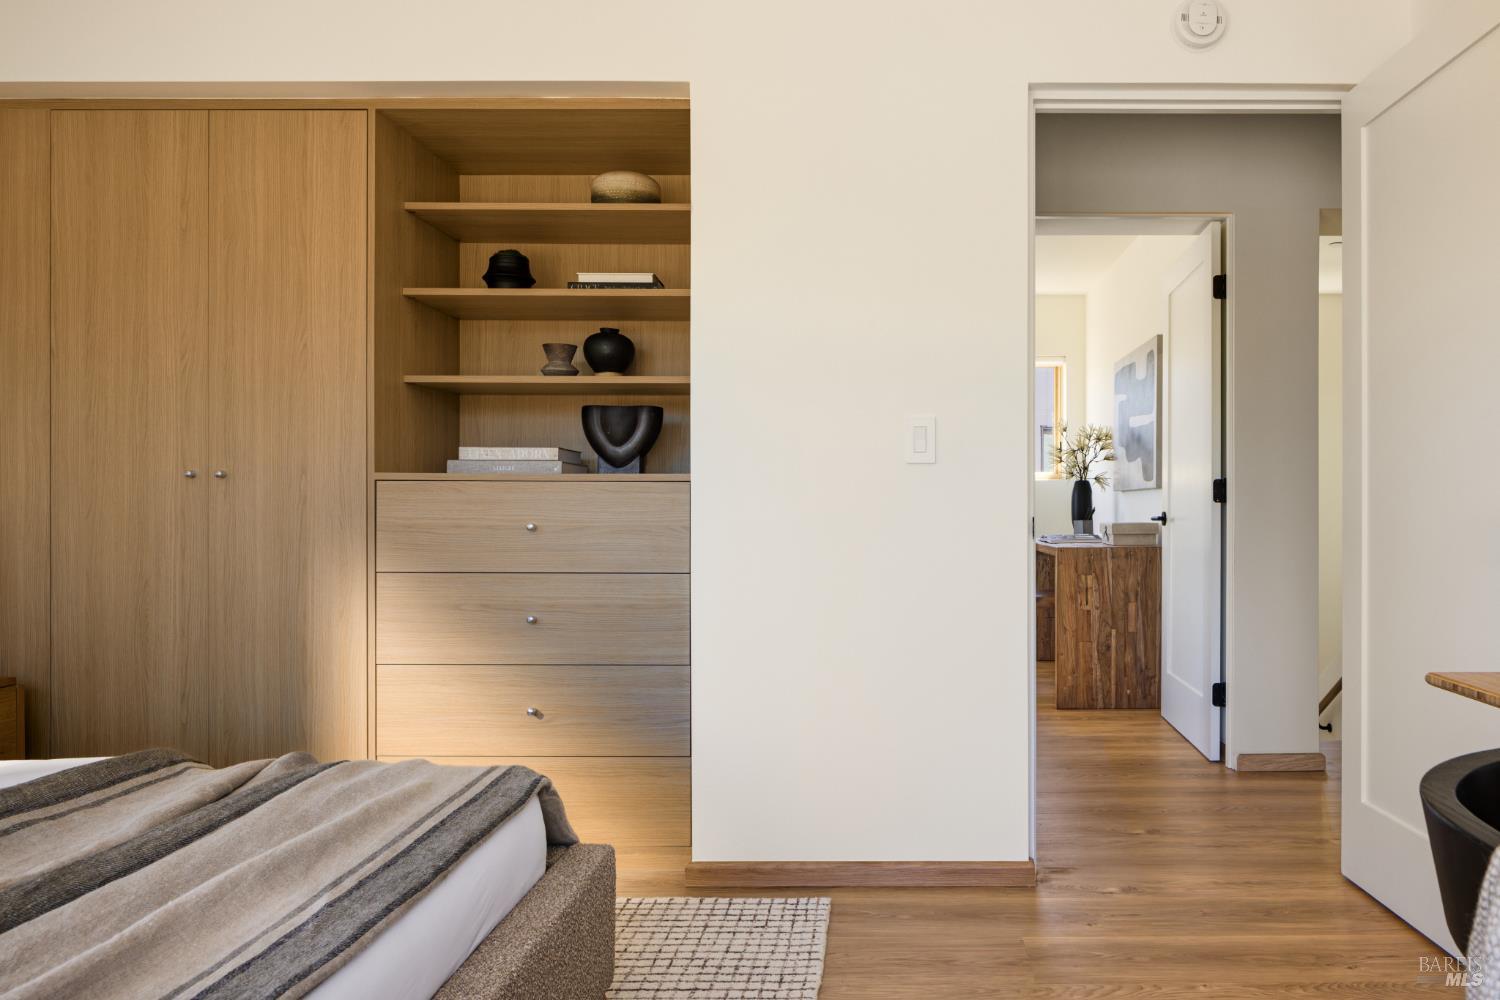
Bedroom with built-in oak wardrobes and shelving, a partially visible bed, and an open doorway to an adjoining room.
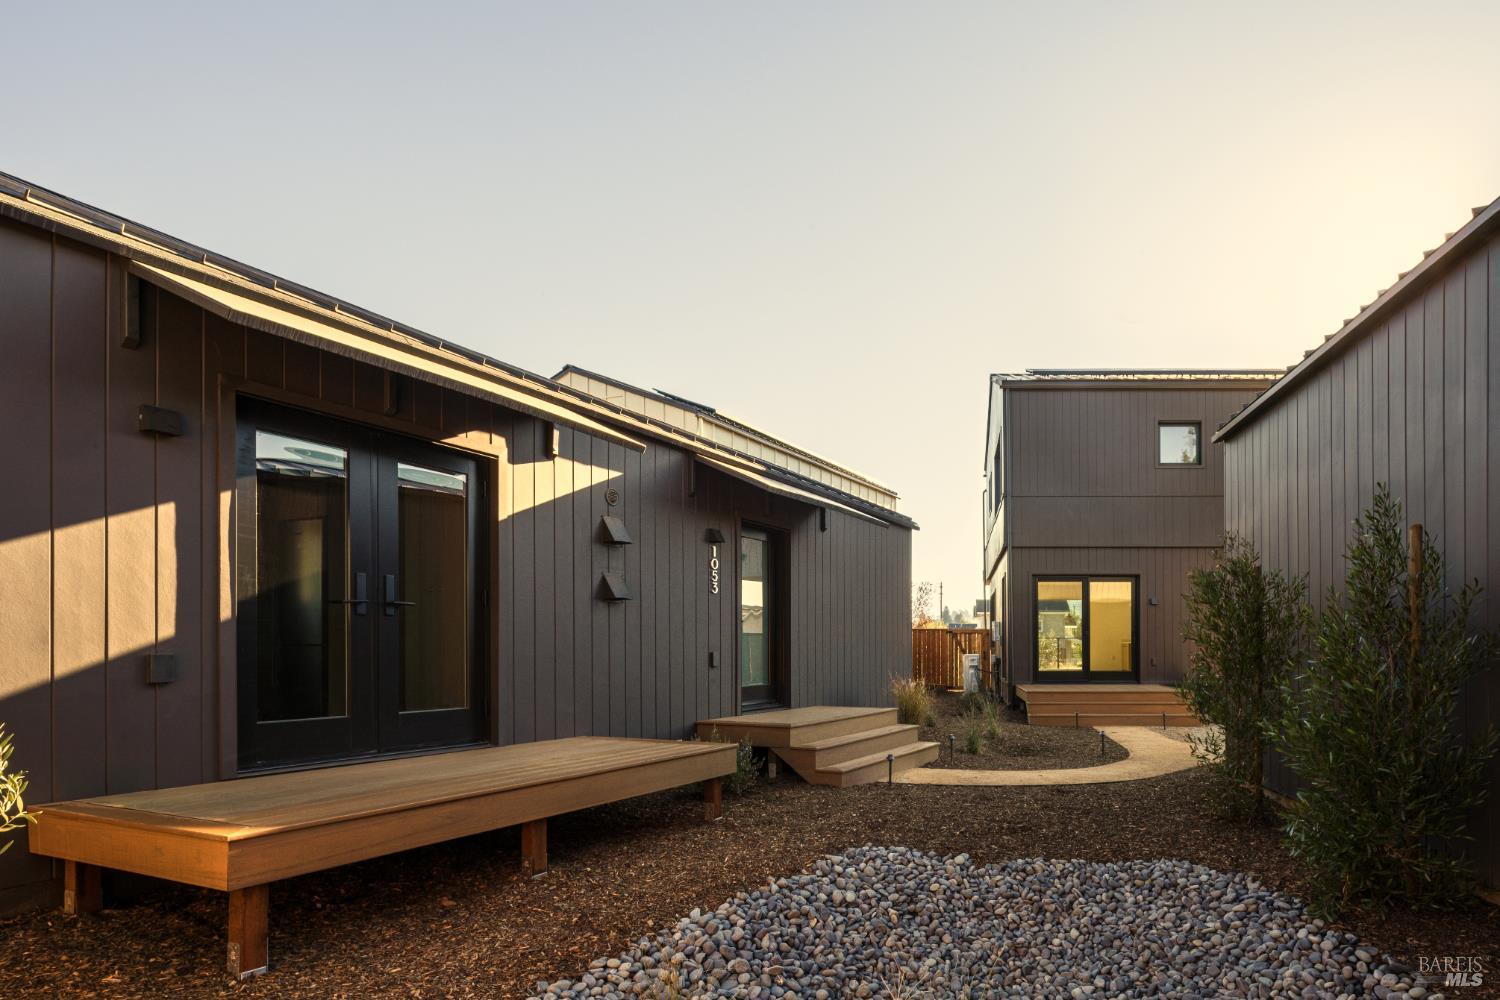
Modern dark-sided home with wood decks and a pebble-lined courtyard at golden hour.
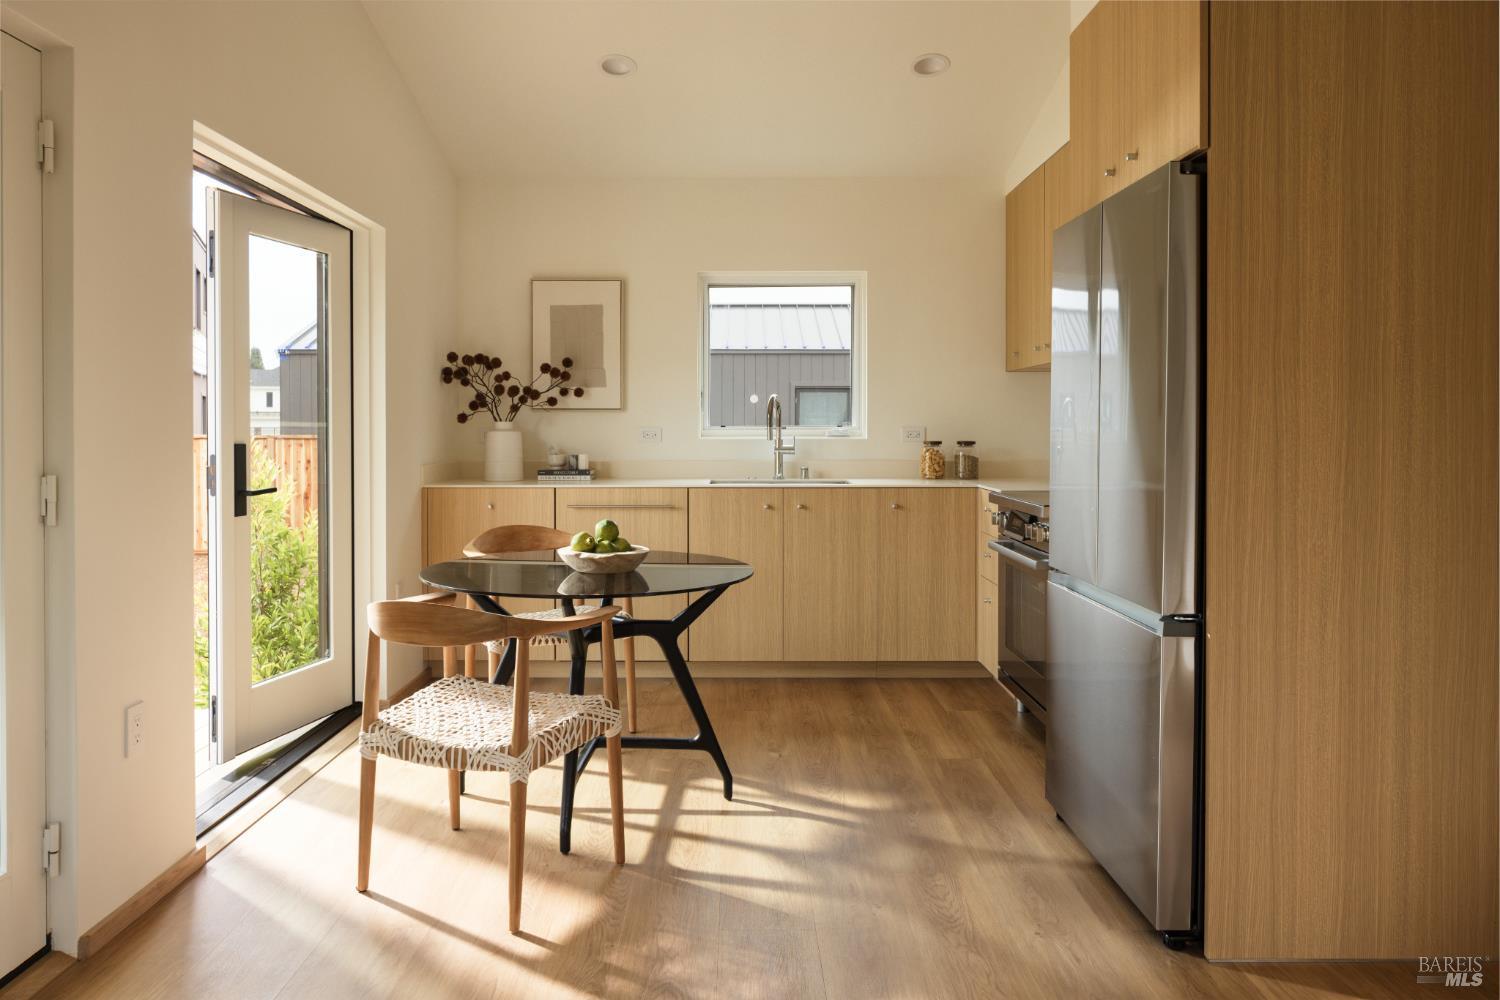
Kitchen with light wood cabinetry, stainless steel appliances, and a dining table beside an open patio door.
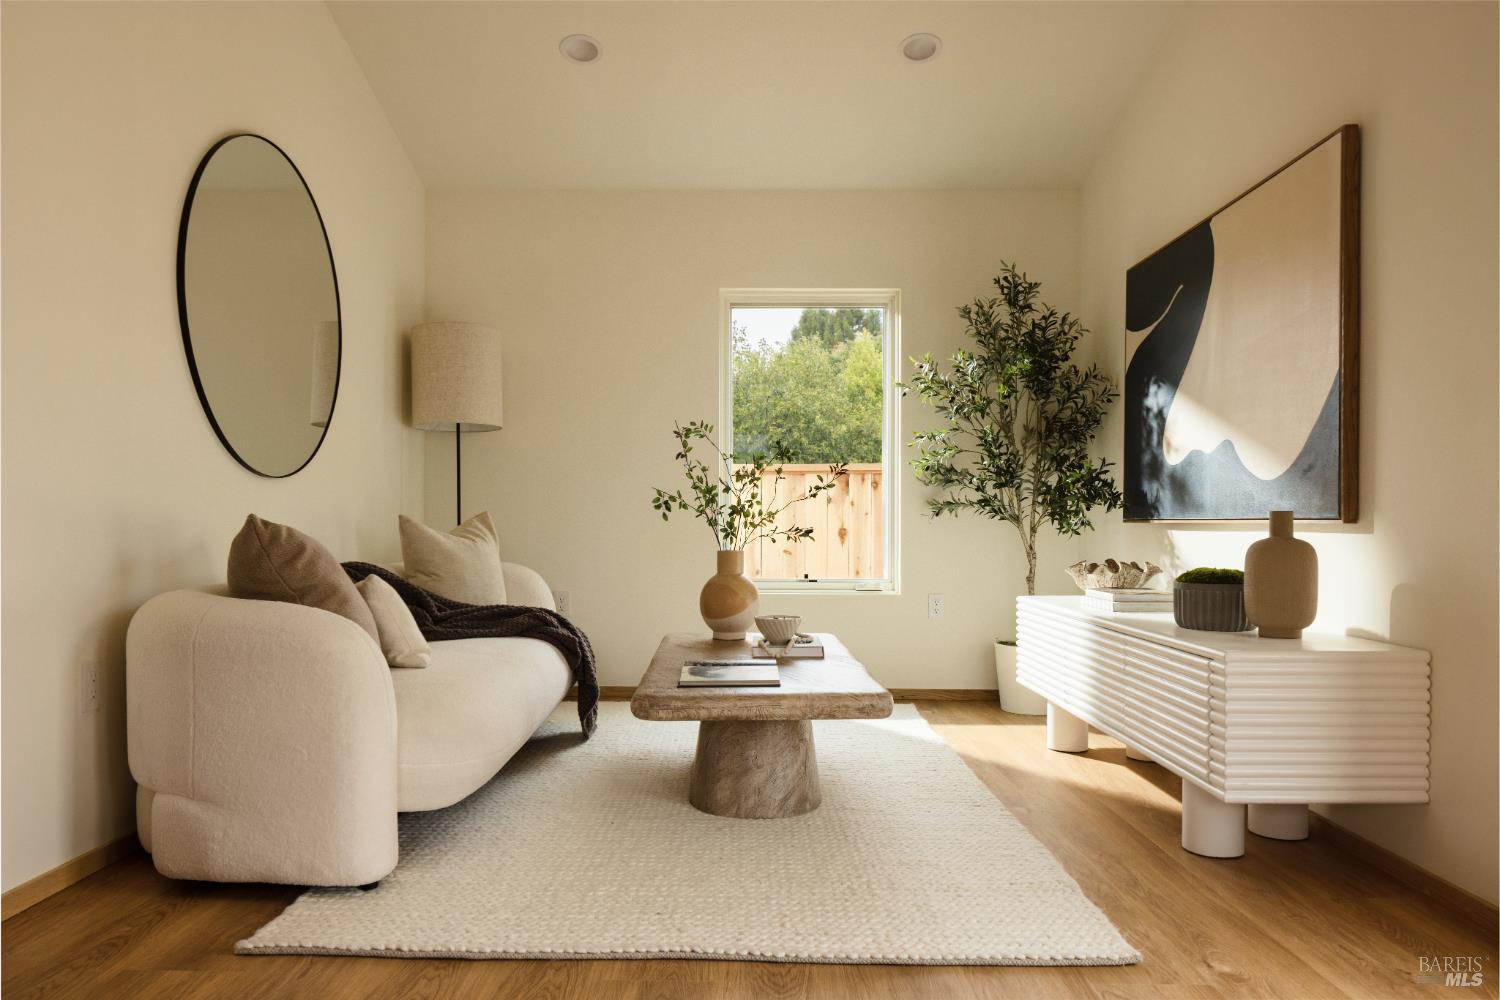
Staged living room with a curved cream sofa, sculptural coffee table, and ribbed white console.
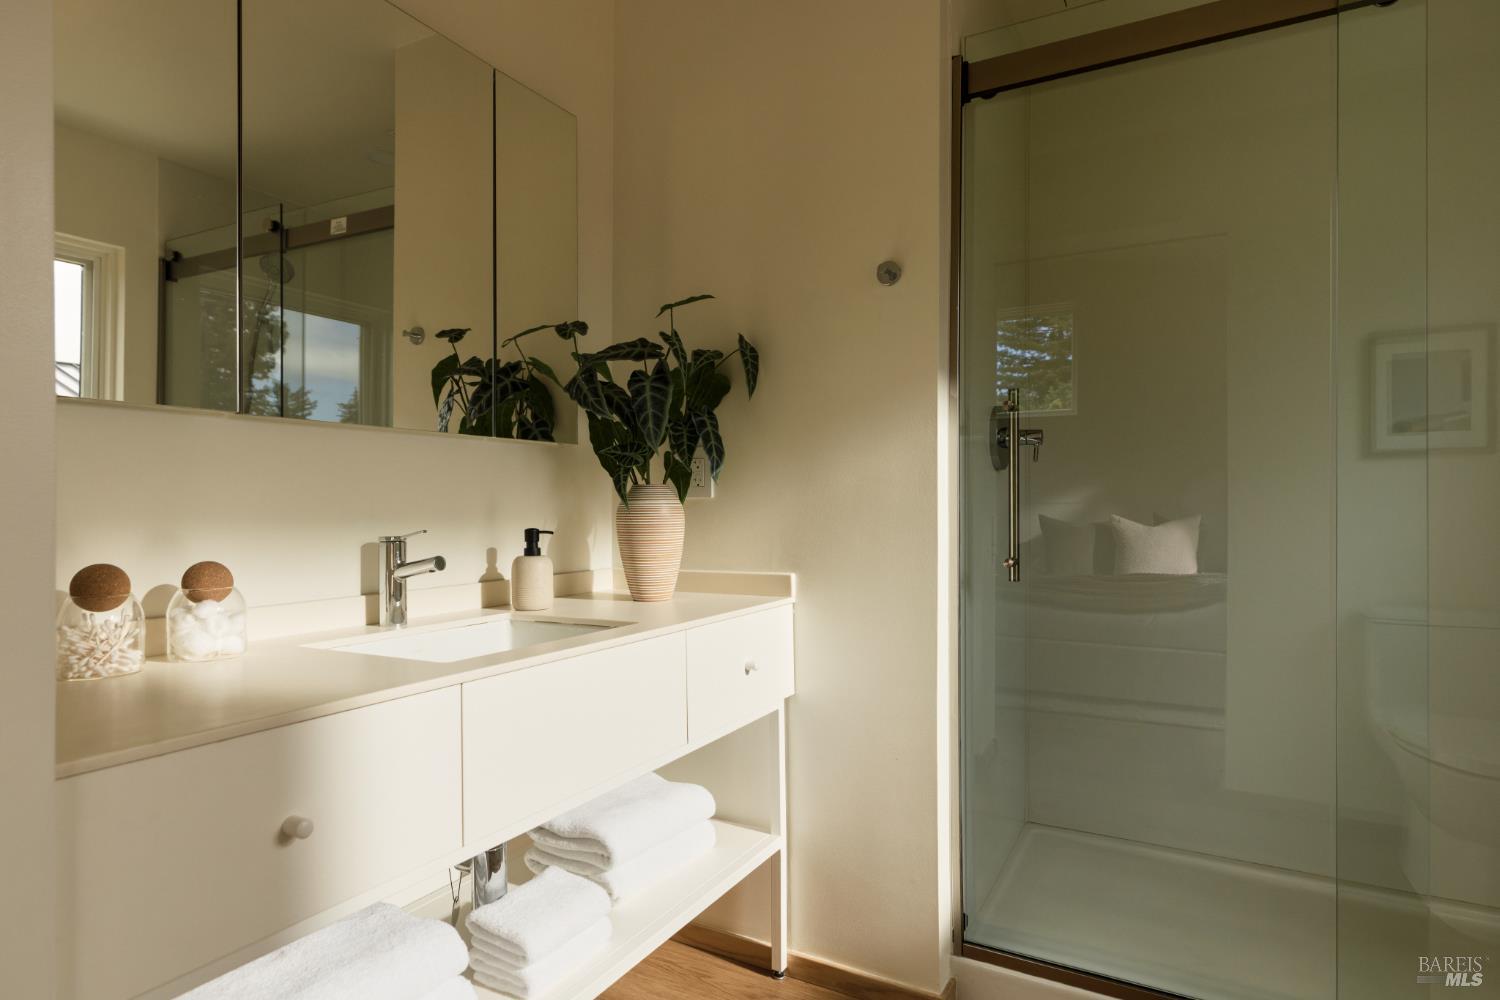
Bathroom with a floating white vanity, vessel sink, large mirror, and glass-enclosed shower.
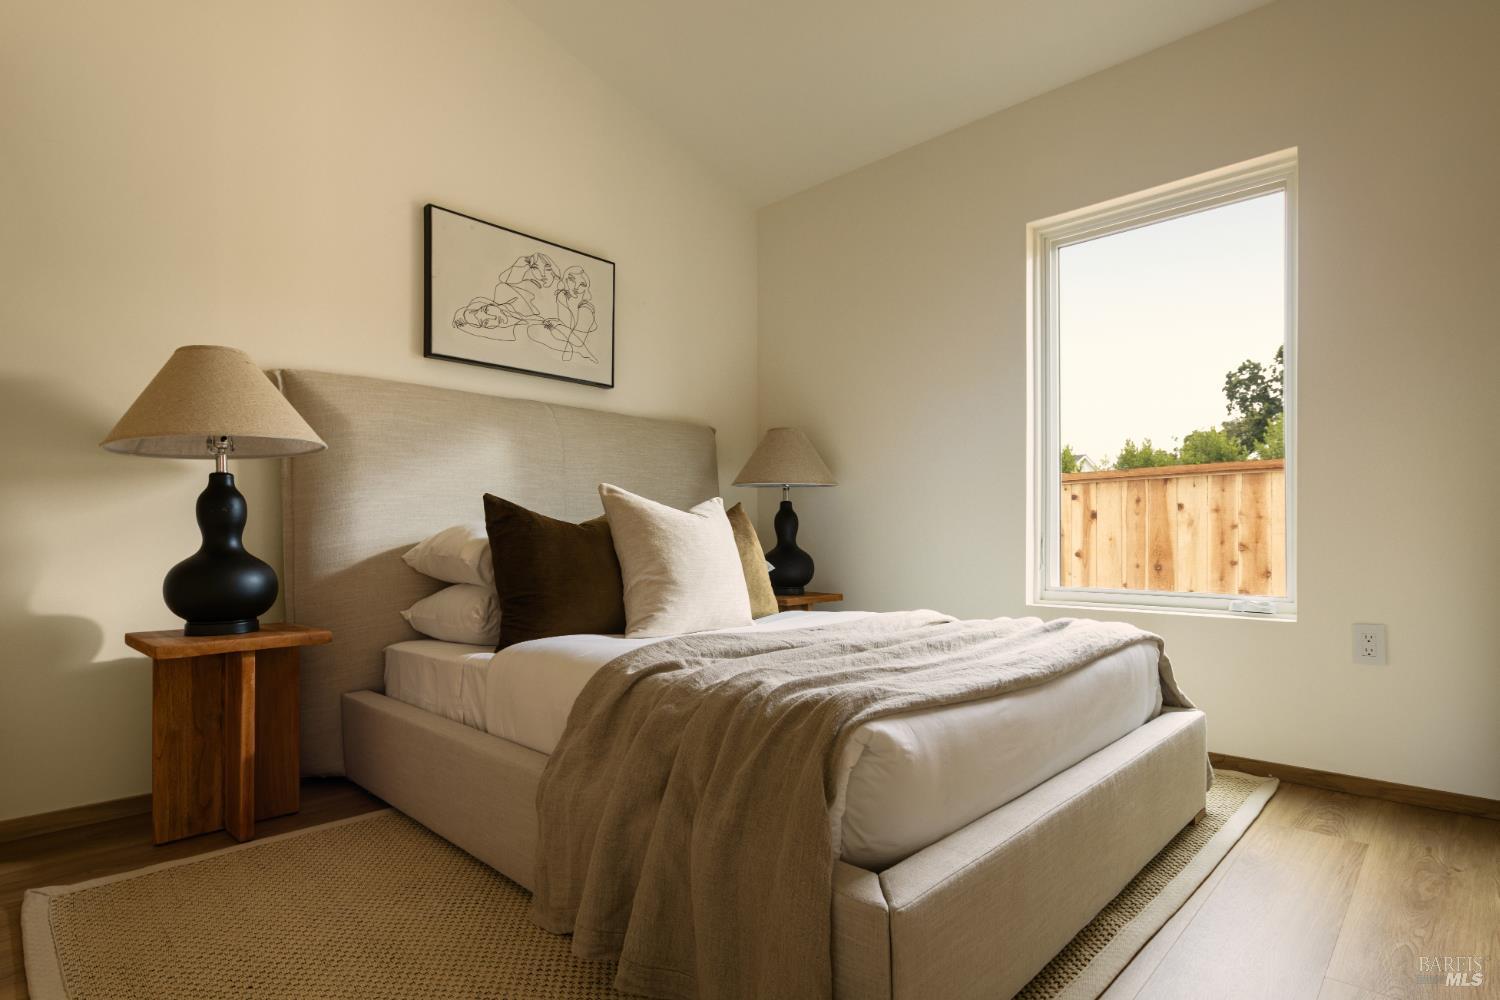
Staged bedroom with a beige upholstered bed, layered pillows, and a large window.
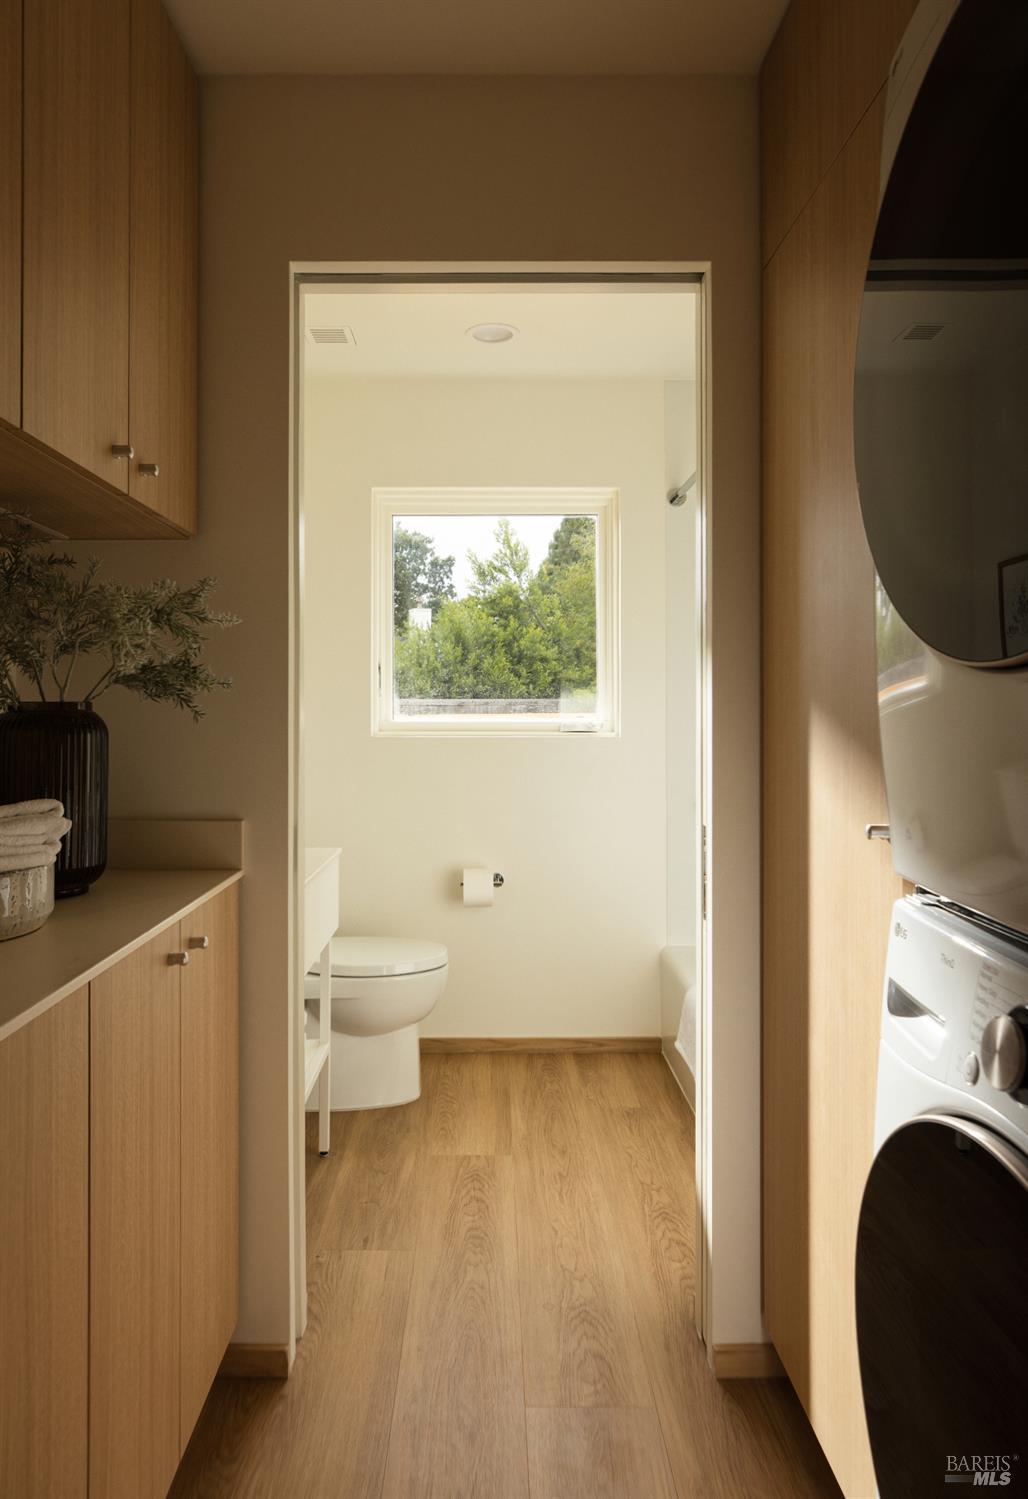
Bathroom with a toilet, wood cabinetry, and a washer and dryer beside the doorway.
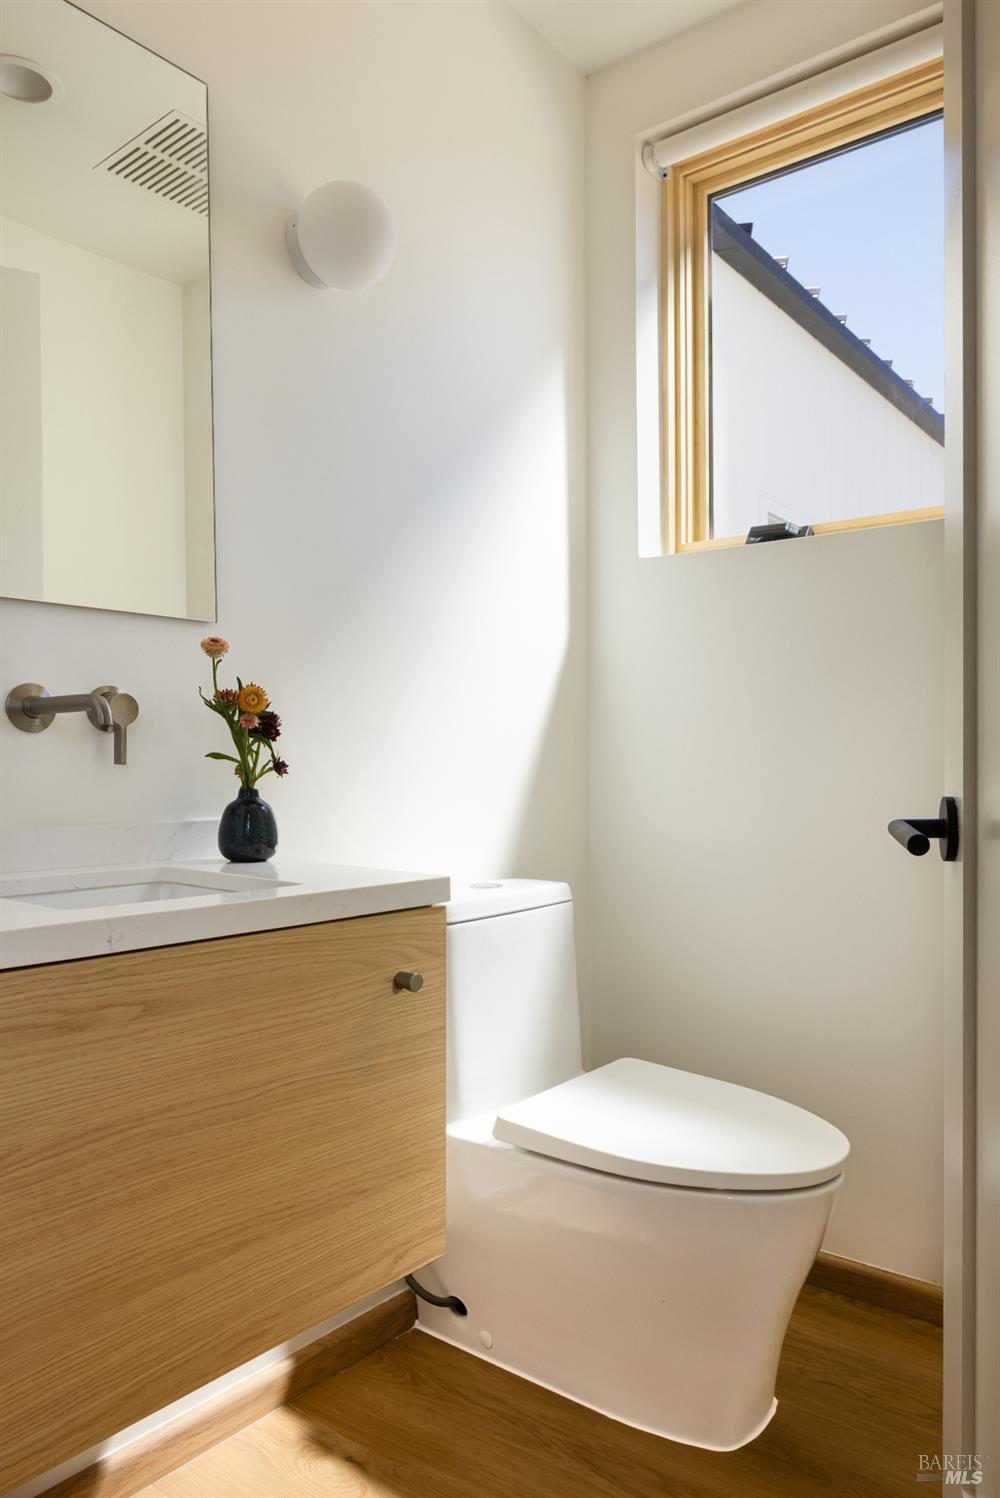
Bathroom with a wood vanity, white toilet, and high window.
SEE ALL PHOTOS
Modern two-story homes with dark and white siding, patio seating, and landscaped street frontage at dusk.
Modern two-story dark-sided home with upper balcony, covered patio, and landscaped front yard.
Living room with a cream sectional, green rug, wood coffee table, and bright natural light.
Dining room with a wooden table, woven-seat chairs, abstract wall art, and sliding glass doors.
Kitchen with a pale wood island, three stools, stainless steel refrigerator, and adjoining dining table.
Laundry hallway with stacked washer and dryer, light oak cabinetry, and white doors.
Bedroom with a cream upholstered bed, wood nightstands, and large windows overlooking trees.
Bathroom with a glass-enclosed marble shower and double vanity beneath a window.
Bedroom with built-in wood cabinetry, a large picture window, and a view of nearby hills.
Bedroom with a desk and leather chair beside the bed, opening to an en suite bathroom.
Bathroom with a wood vanity, marble-look tiled tub surround, and bright window.
Bedroom with a neatly made bed, wood-framed windows, and views of leafy trees.
Bedroom with built-in oak wardrobes and shelving, a partially visible bed, and an open doorway to an adjoining room.
Modern dark-sided home with wood decks and a pebble-lined courtyard at golden hour.
Kitchen with light wood cabinetry, stainless steel appliances, and a dining table beside an open patio door.
Staged living room with a curved cream sofa, sculptural coffee table, and ribbed white console.
Bathroom with a floating white vanity, vessel sink, large mirror, and glass-enclosed shower.
Staged bedroom with a beige upholstered bed, layered pillows, and a large window.
Bathroom with a toilet, wood cabinetry, and a washer and dryer beside the doorway.
Bathroom with a wood vanity, white toilet, and high window.
For Sale

1051 Trentadue Way

1051 Trentadue Way, Healdsburg, CA 95448

$1,895,000
Located minutes from Healdsburg's historic plaza, tasting rooms, and acclaimed dining, 1051 Trentadue Way is a two-dwelling retreat newly constructed by Samara. Together, the two structures offer ~2,300 square feet, with four bedrooms and three and a half baths. Nine-foot ceilings and generous glazing frame the open-concept living area of the ~1,740-square-foot primary home. Interiors are finished with waterproof stone composite flooring, solid-core doors, and built-in storage throughout. A fully equipped kitchen is appointed with Caesarstone quartz surfaces, stainless steel Bosch appliances, and matte black Emtek hardware. Set within its own private hallway, the primary suite features cathedral ceilings, a walk-in closet, and an ensuite bath with radiant floor heating, Kohler fixtures, and a glass-enclosed rain shower. Positioned across the yard and outdoor entertaining deck, the standalone ~560-square-foot secondary residence operates entirely on its own. With a private entrance, full kitchen, living room, bedroom, and bath, it serves as a dedicated workspace, guest house, or quarters for extended family. An EV-ready two-car garage provides ample space for parking and storage. Engineered for durability and efficiency, both structures incorporate cold-formed steel framing, fire-resistant Hardie siding, a Class A fire-rated standing seam metal roof, and all-electric systems powered by solar and high-efficiency heat pumps. Continuous MERV-13 air filtration and whole-home water filtration complete the package. Suited to full-time living or weekend getaways, the home sits just a short drive from the wineries of the Dry Creek, Alexander, and Russian River valleys. Images depict a neighboring home with identical layout, finishes and construction to illustrate design.

4
beds

4
baths

2,296 Sq.Ft. LIVING AREA

7,474.9 Sq.Ft. lot

Curtis Tischler

Curtis Tischler

Features & Amenities

Interior

  • total bedrooms4
  • Total bathrooms4
  • full bathrooms3
  • half bathroom1
  • Laundry room Inside Room, Ground Floor, Electric Dryer Hookup
  • Flooring Other, Tile, Luxury Vinyl Plank
  • APPLIANCES Electric Water Heater, Dishwasher, Washer/Dryer Stacked

Area & Lot

  • Status For Sale
  • Living Area2,296 Sq.Ft.
  • Total Area2,296 Sq.Ft.
  • Lot Area7,474.9 Sq.Ft.
  • MLS® ID326089382
  • TypeResidential
  • YEAR BUILT2026
  • NeighborhoodHealdsburg

Exterior

  • STORIES2
  • Garage Space2.0
  • water SourcePublic
  • utilitiesSewer Connected, Internet Available, Electricity Available, Cable Available
  • roofMetal
  • lot featuresStorm Drain, Low Maintenance, Landscape Front, Landscaped
  • parkingSide By Side, Garage Door Opener, Detached
  • HEAT TYPEZoned, Electric
  • AIR CONDITIONINGZoned, Central Air
  • sewerPublic Sewer
  • SubstructureRaised, Concrete Perimeter
  • security FeaturesFire Alarm, Carbon Monoxide Detector(s)
  • Green featuresSolar

Financial

  • Sales Price$1,895,000
Modern two-story dark-sided home with upper balcony, covered patio, and landscaped front yard.

Schedule a Showing

We would love to show you our beautiful property. Please select your preferred date and time below. An agent will be in touch shortly to confirm your appointment.

Schedule a Showing

We would love to show you our beautiful property. Please select your preferred date and time below. An agent will be in touch shortly to confirm your appointment.

Thank you for your interest in 1051 Trentadue Way, Healdsburg, CA 95448. We are reviewing your request and will be in touch shortly!

Mortgage Calculator

Estimate your monthly mortgage payment, including the principal and interest, property taxes, and HOA. Adjust the values to generate a more accurate rate.

All estimates are provided for informational purposes only. Actual amounts may vary.
$0,000 Your Payment 20 15 65
$0,000 Your Payment

Healdsburg

Explore

Work With Us

We pride ourselves in providing personalized solutions that bring our clients closer to their dream properties and enhance their long-term wealth. Contact us today to find out how we can be of assistance to you!

Follow Me on Instagram