Search
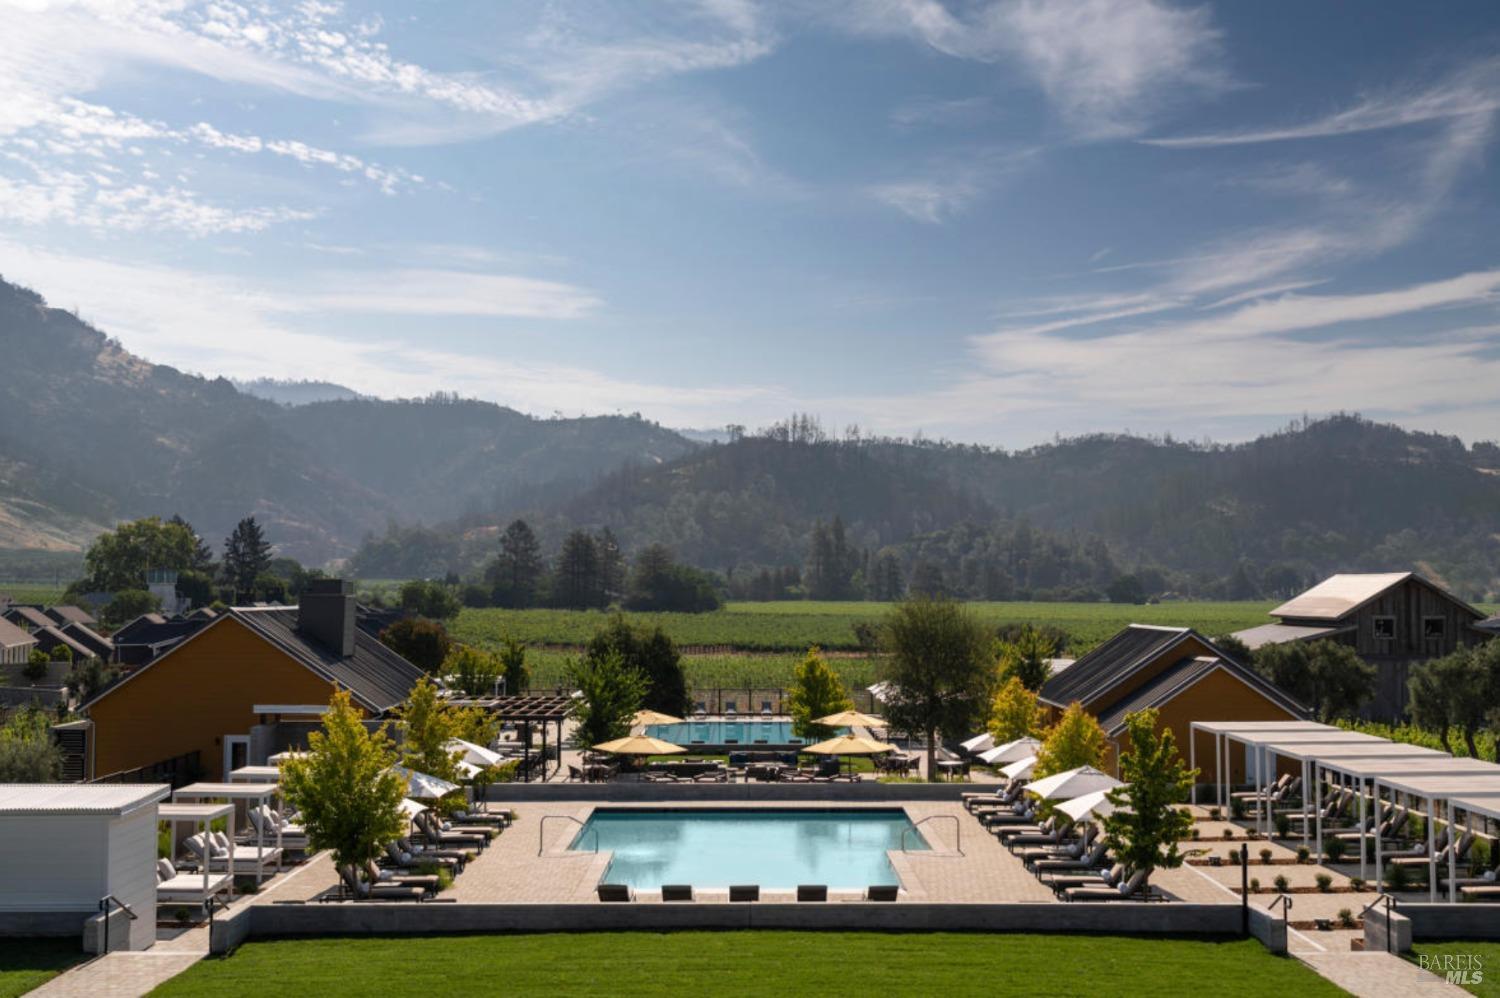
Outdoor pool terrace with vineyard and mountain views.
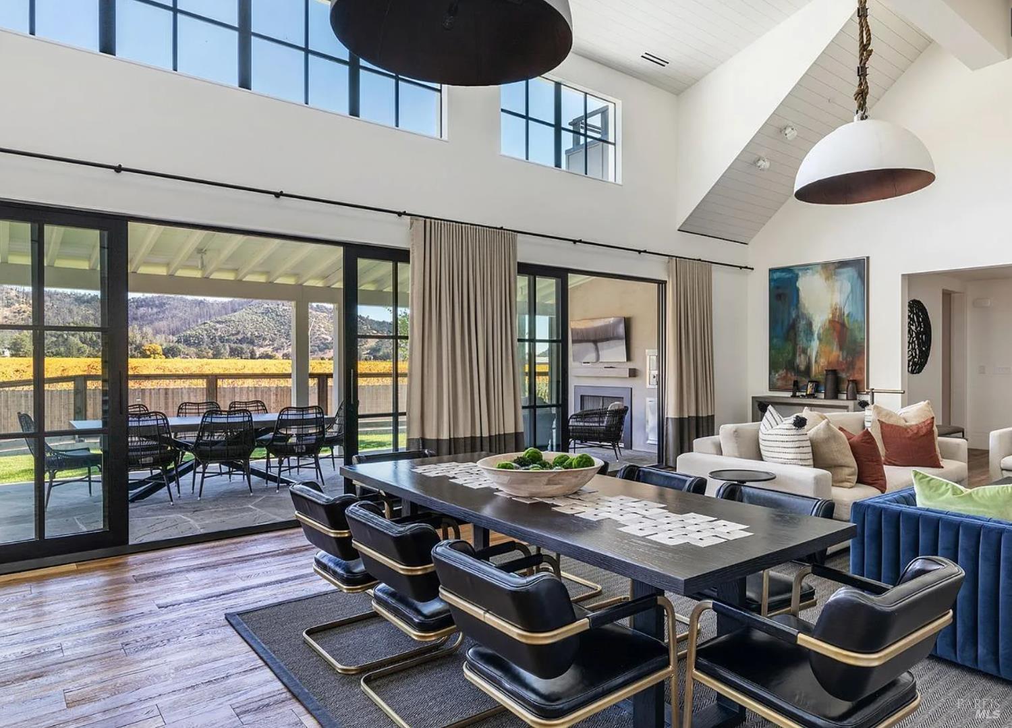
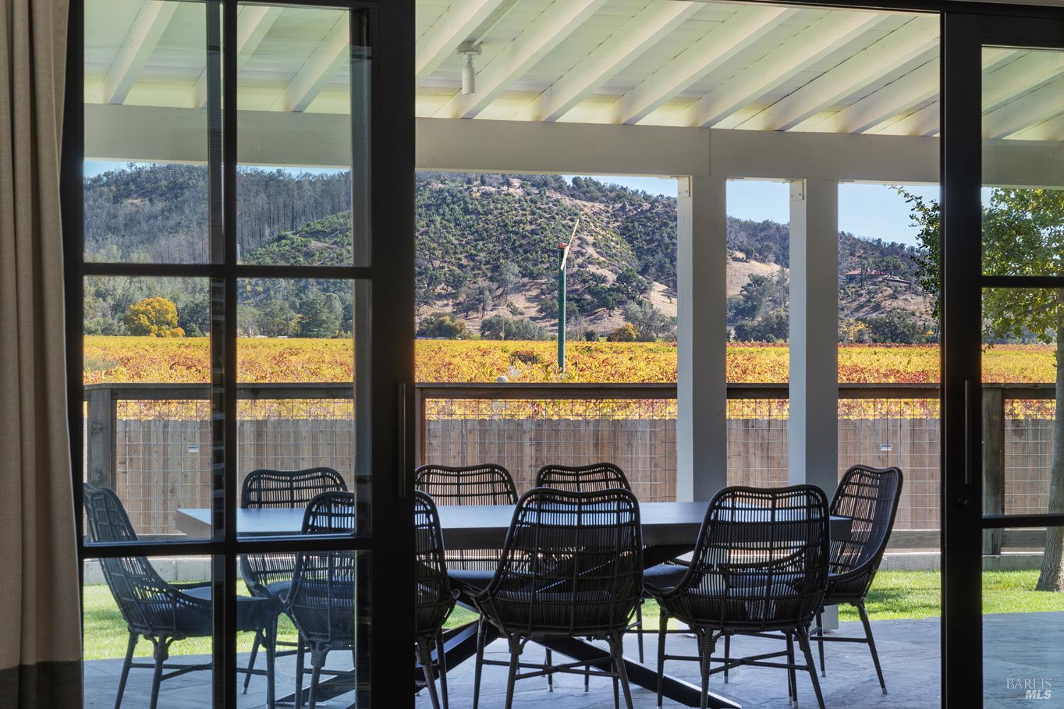
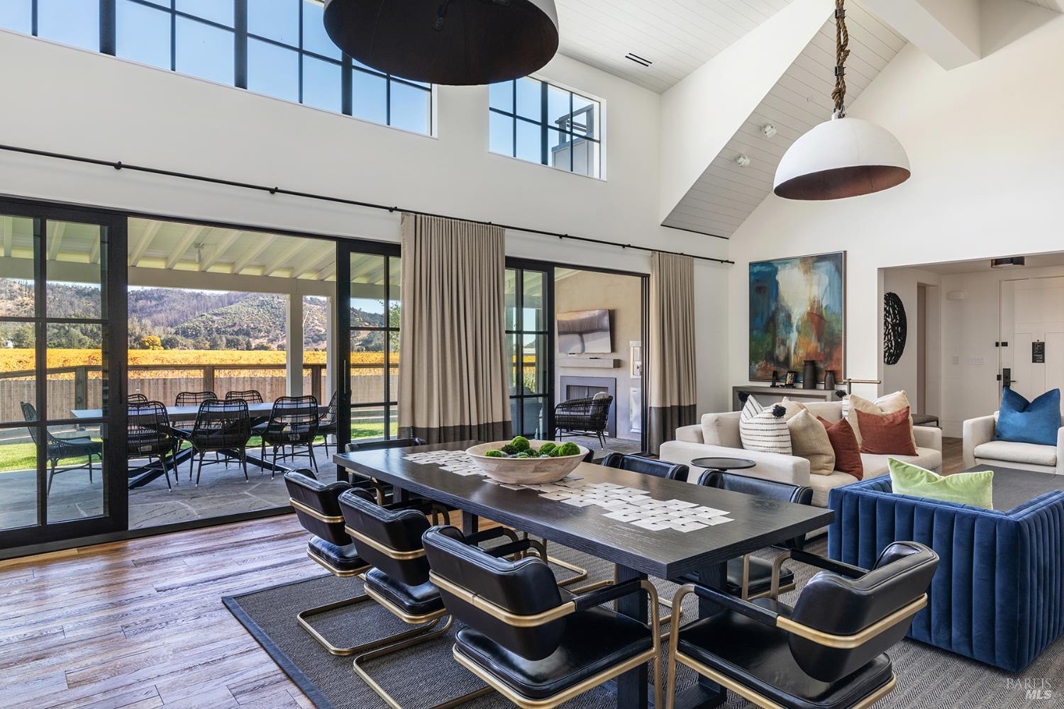
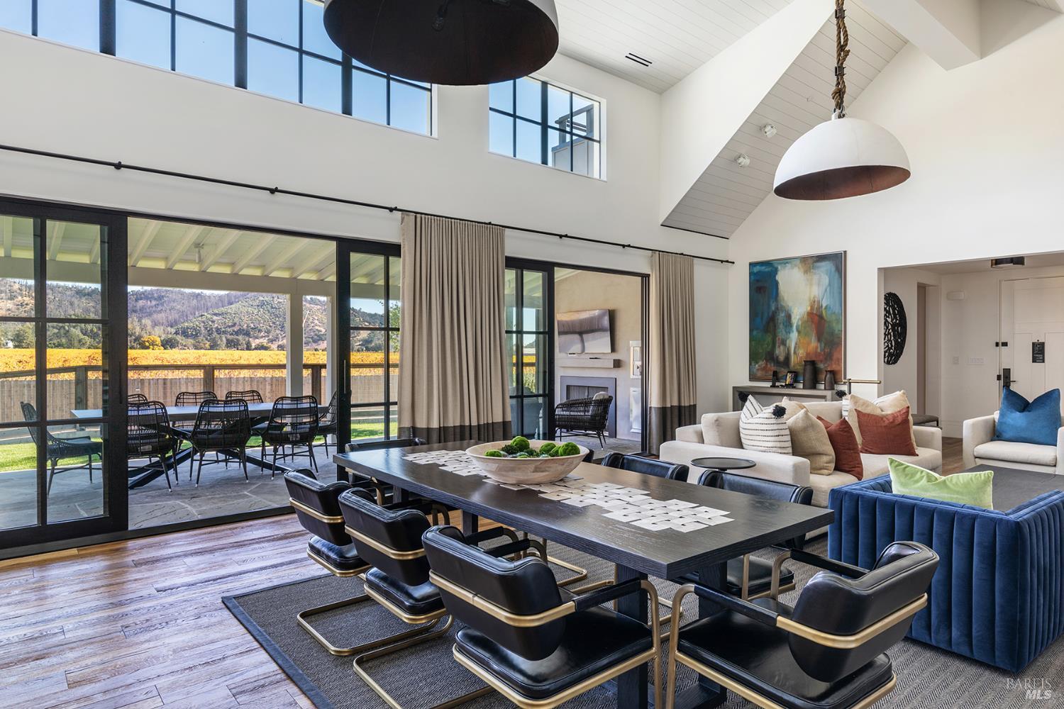
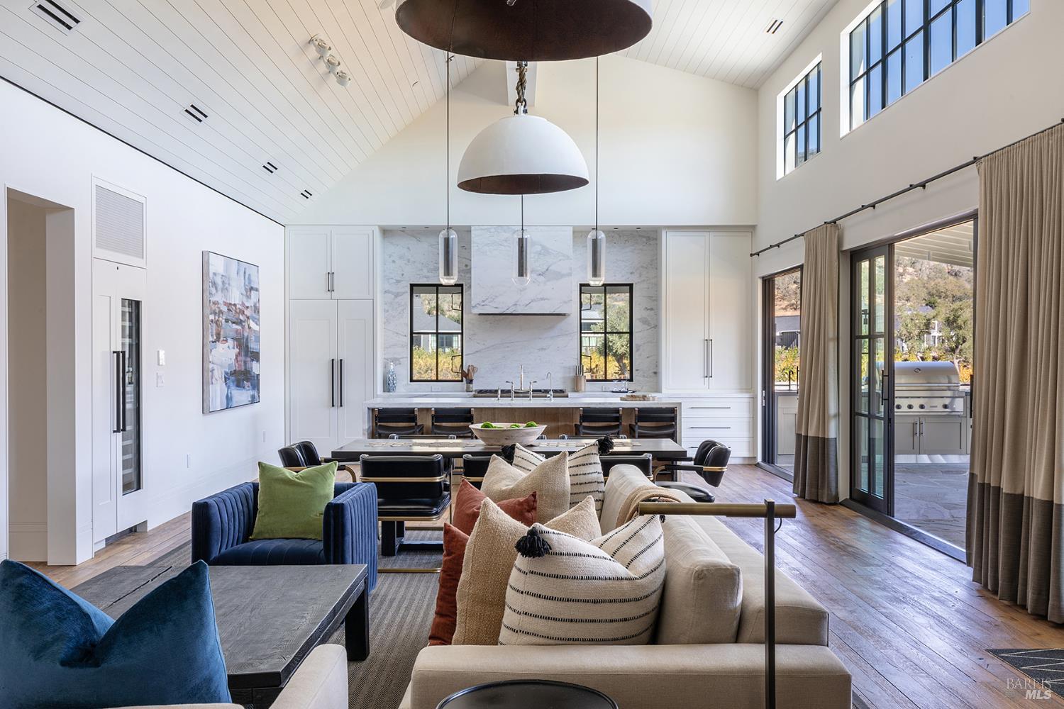
Dining area with a long table and black chairs beside tall glass doors overlooking vineyard-covered hills.
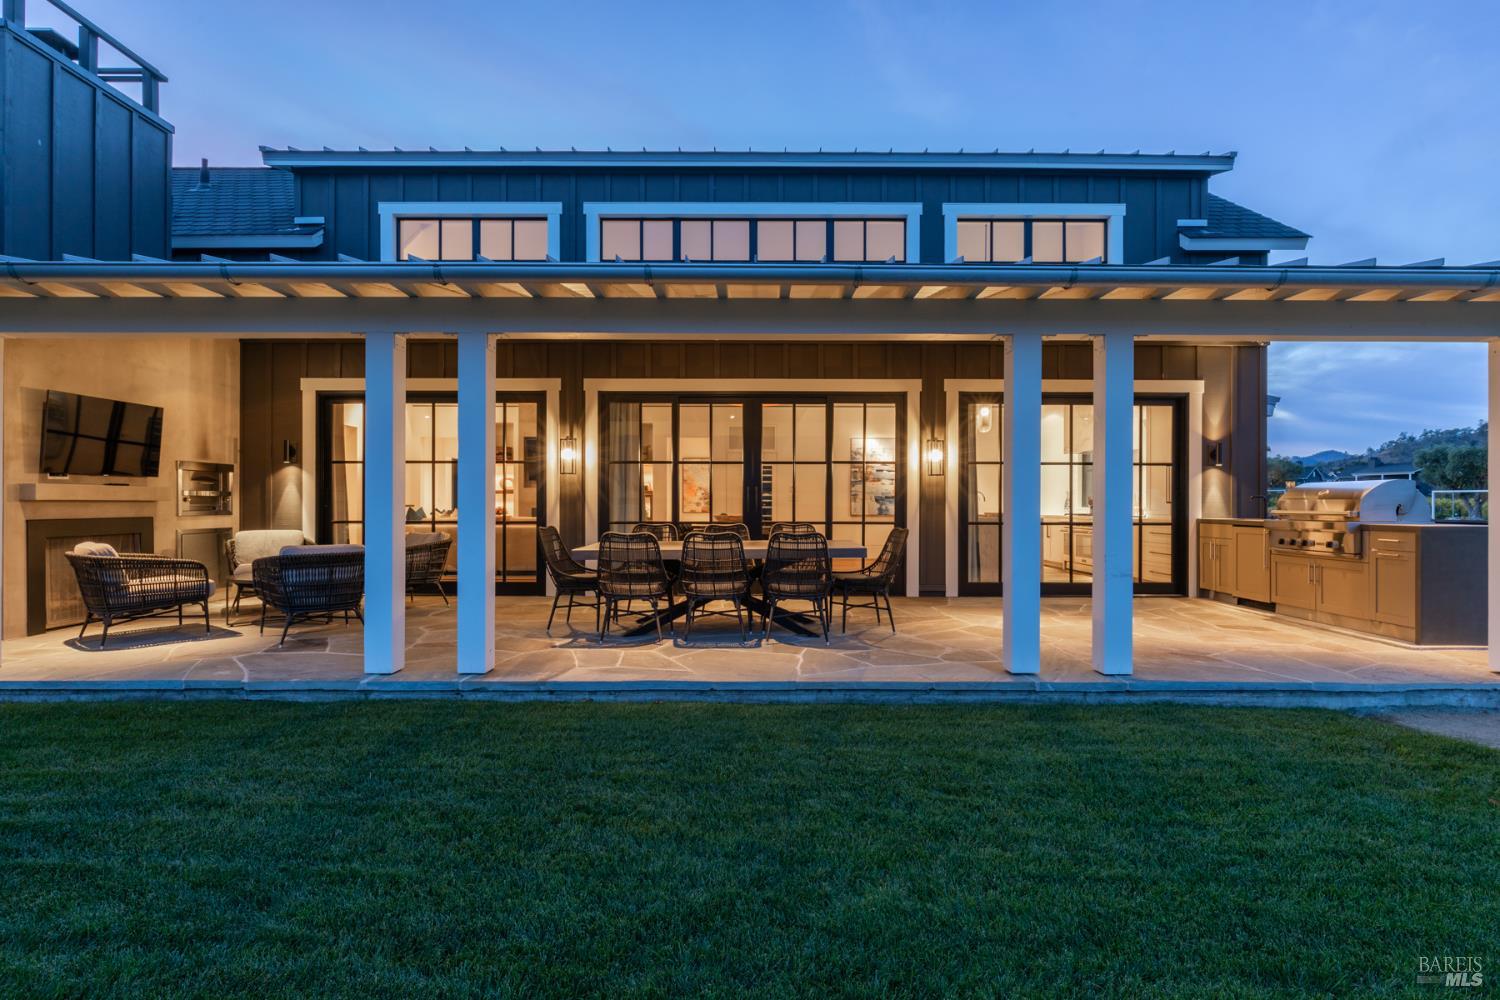
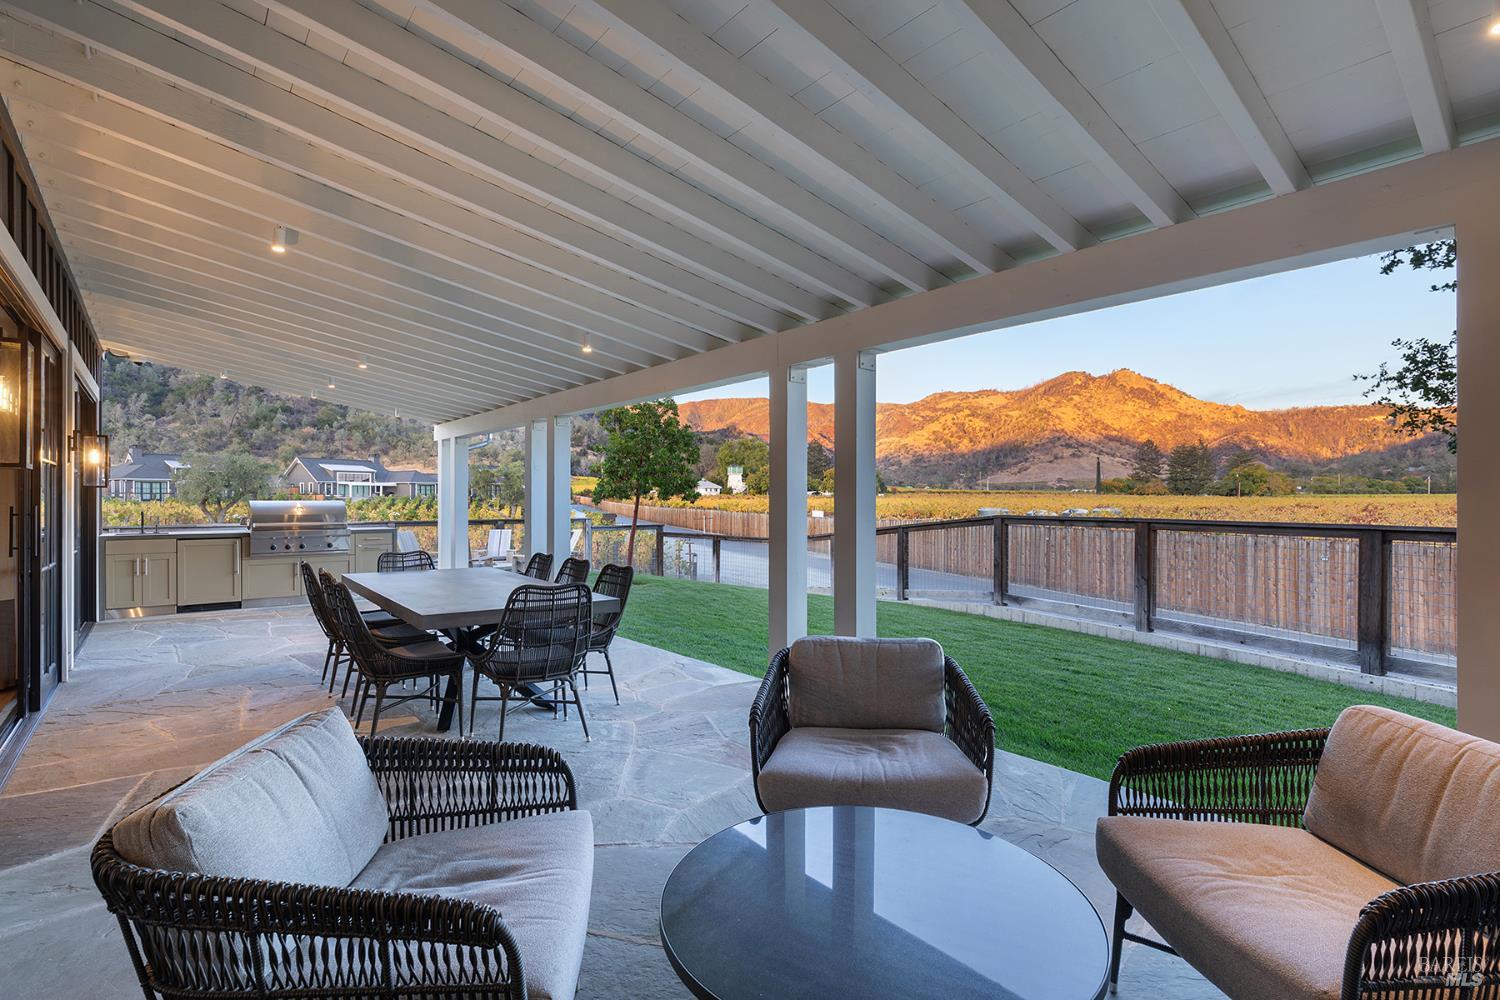
Covered outdoor patio with dining table, lounge seating, and built-in grill at dusk.
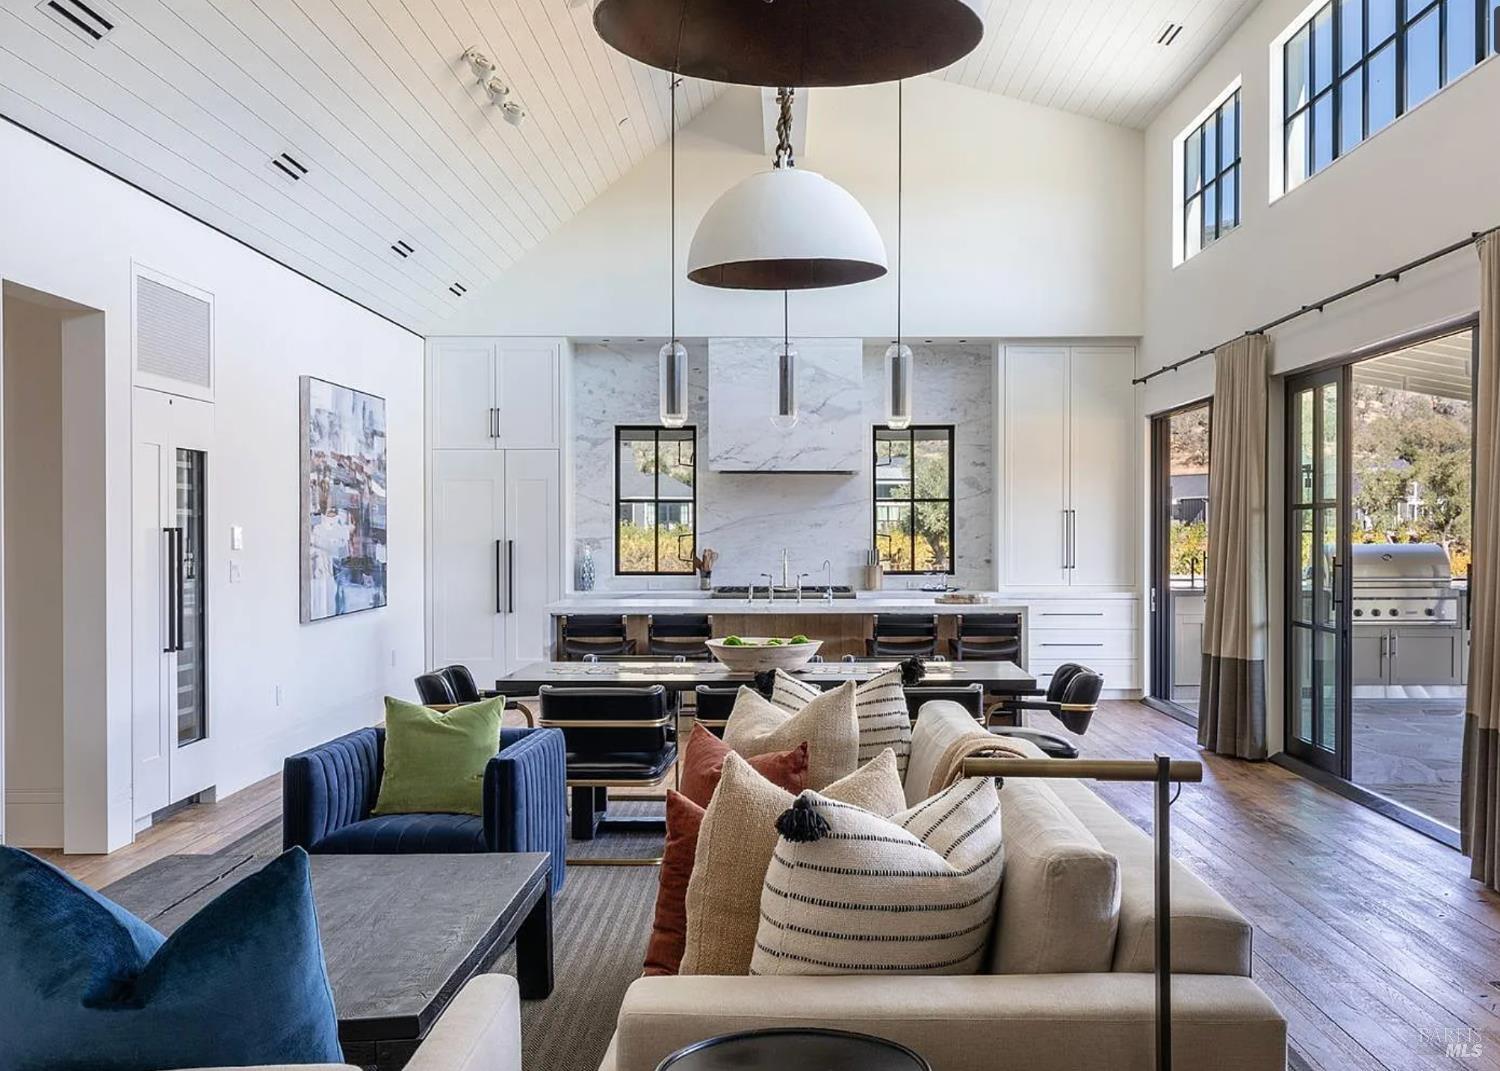
Open-plan kitchen and living room with a vaulted ceiling, marble backsplash, and large windows.
Covered patio with outdoor dining and lounge seating overlooking vineyards and sunlit mountains.
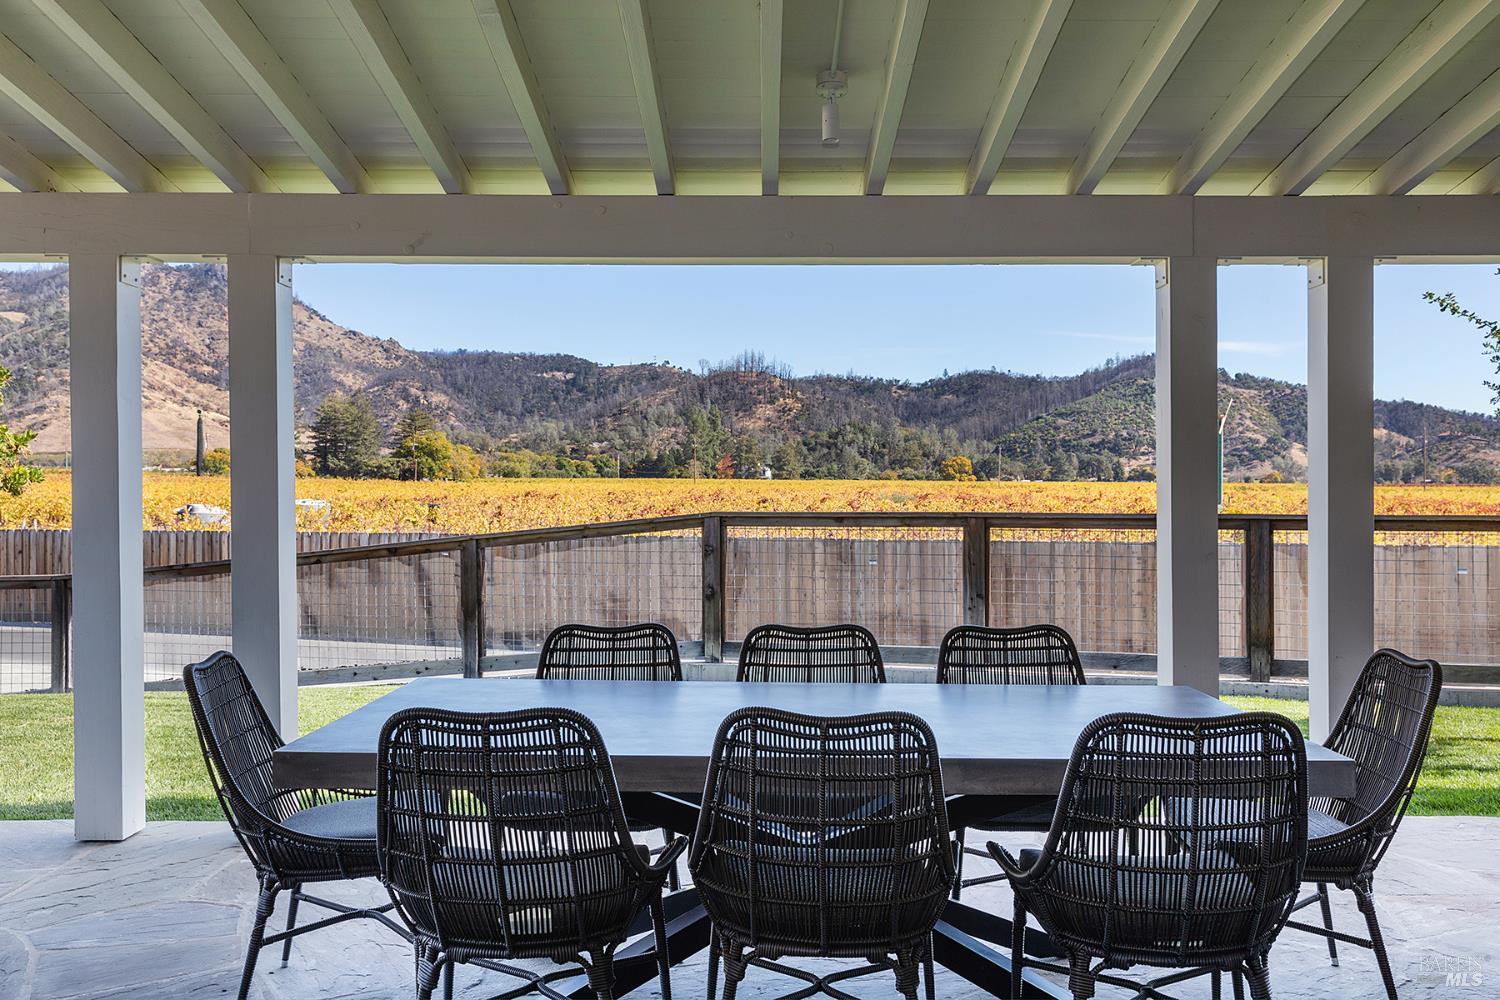
Covered patio dining area with black wicker chairs overlooking a vineyard and hills.
Covered patio dining area with a long table overlooking vineyard rows and wooded hills.
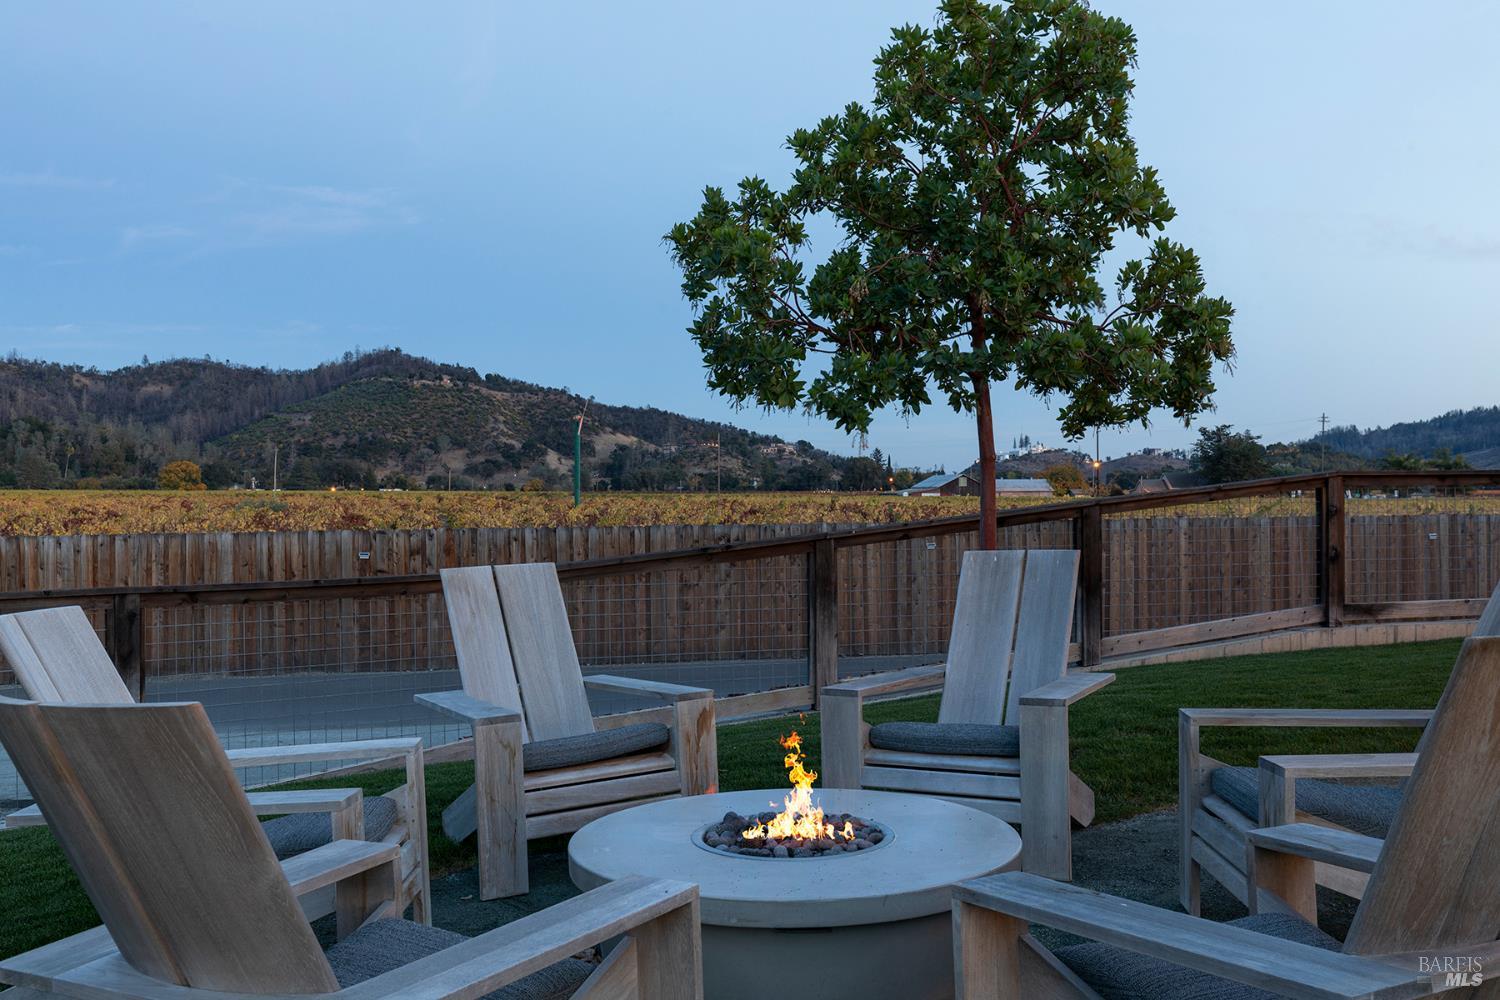
Outdoor fire pit seating area overlooking vineyard rows and rolling hills.
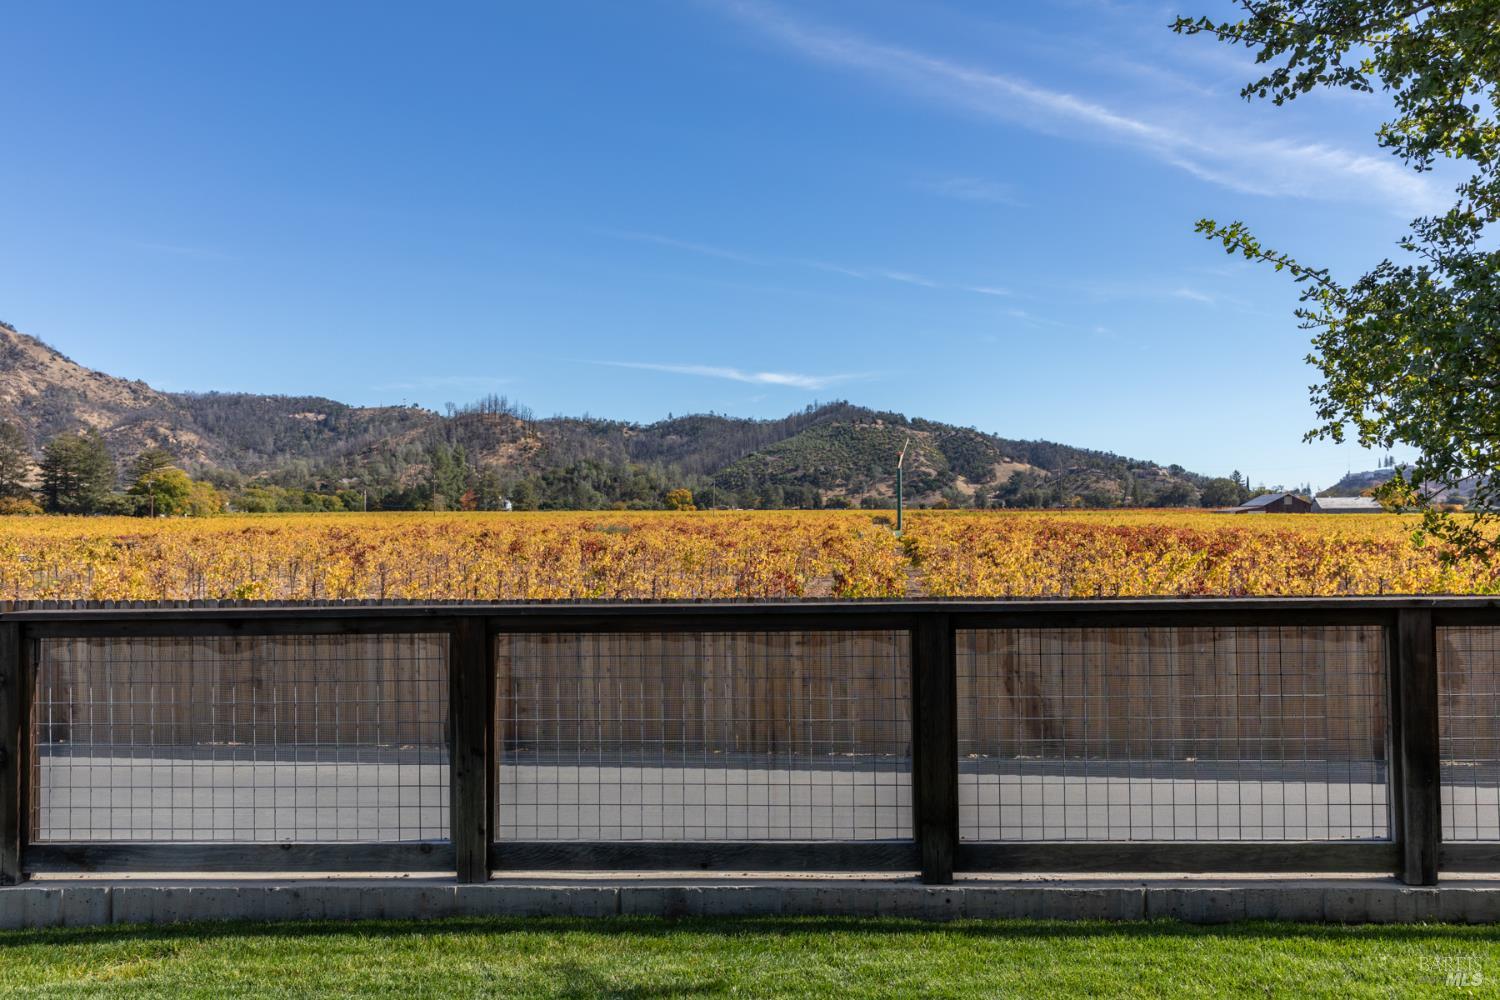
Vineyard and rolling hills beyond a fenced patio on a sunny day.
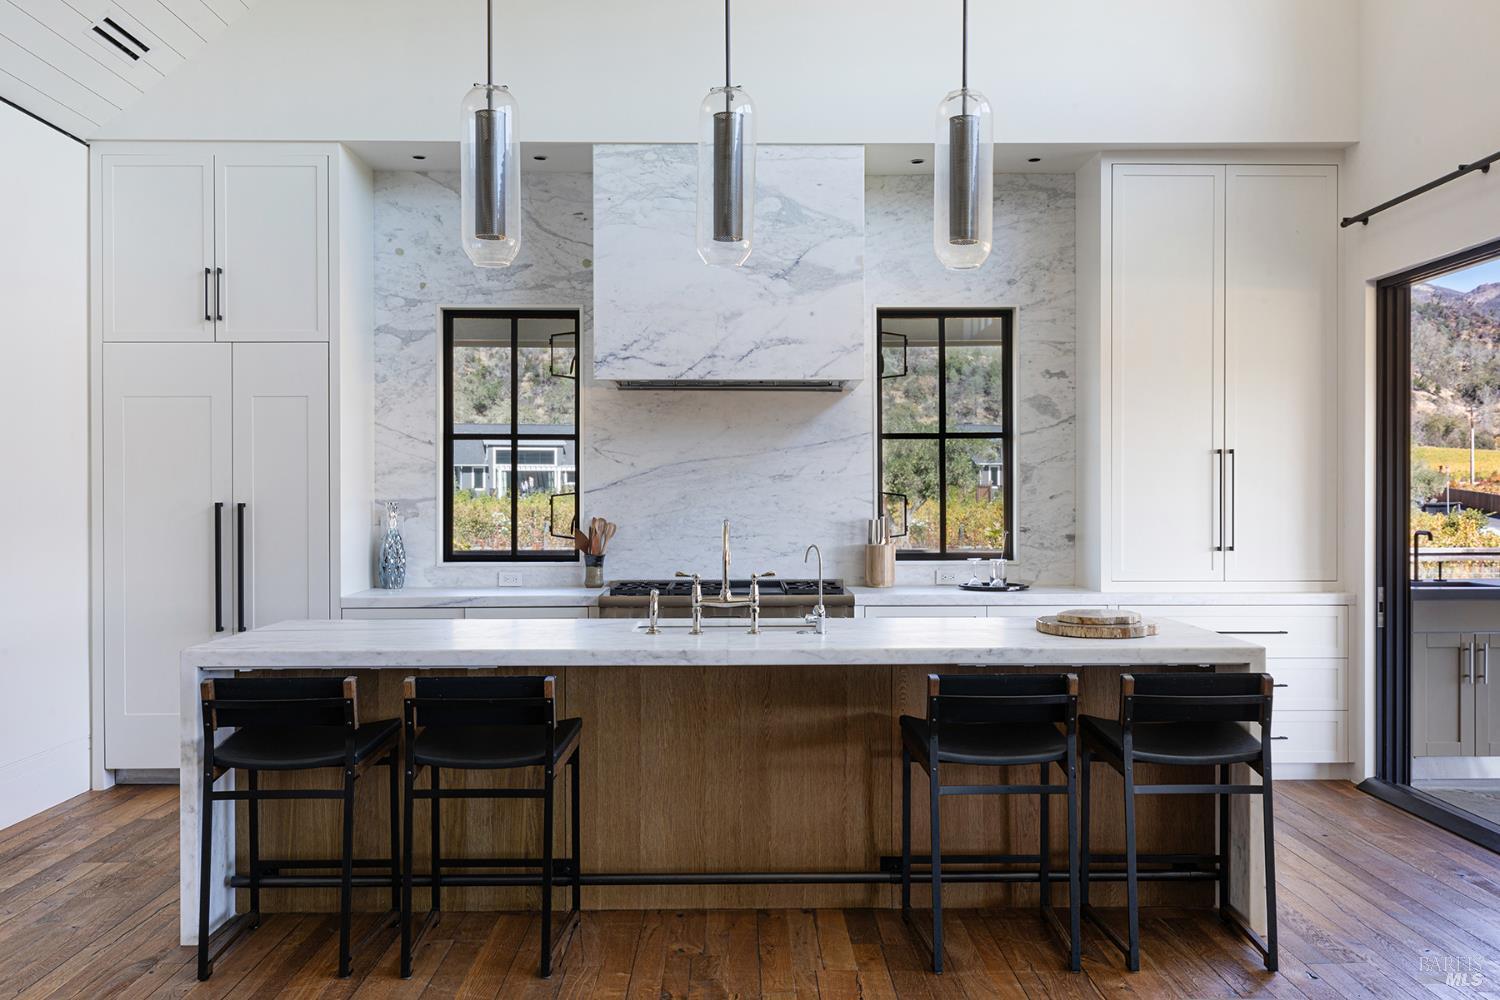
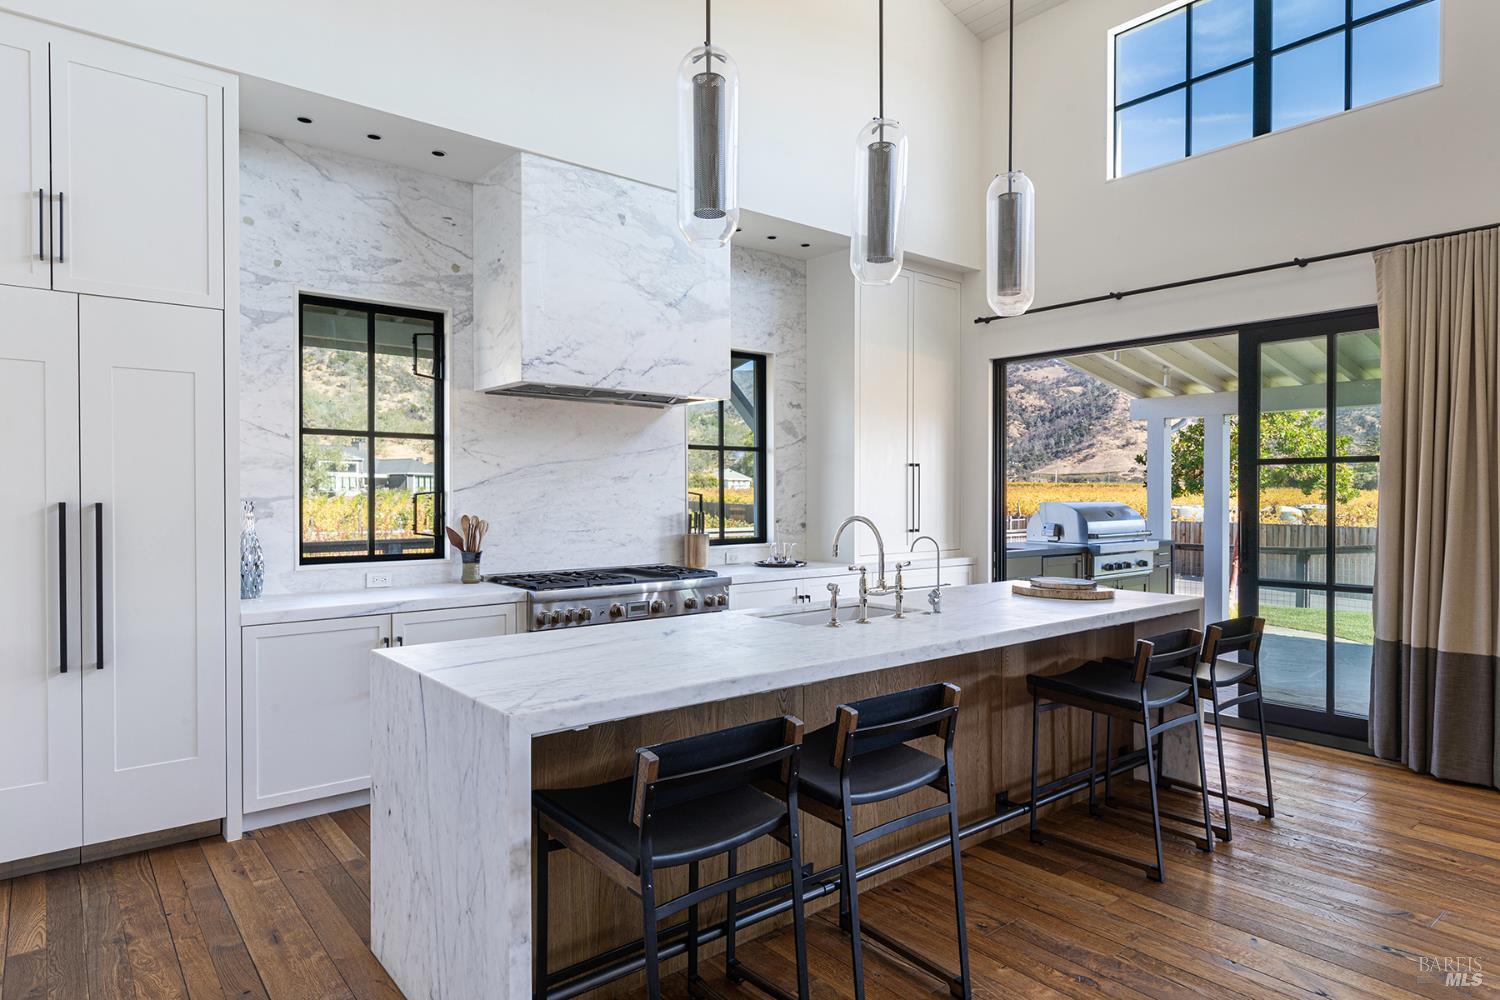
Bright kitchen with a marble backsplash, wood island, and four black bar stools.
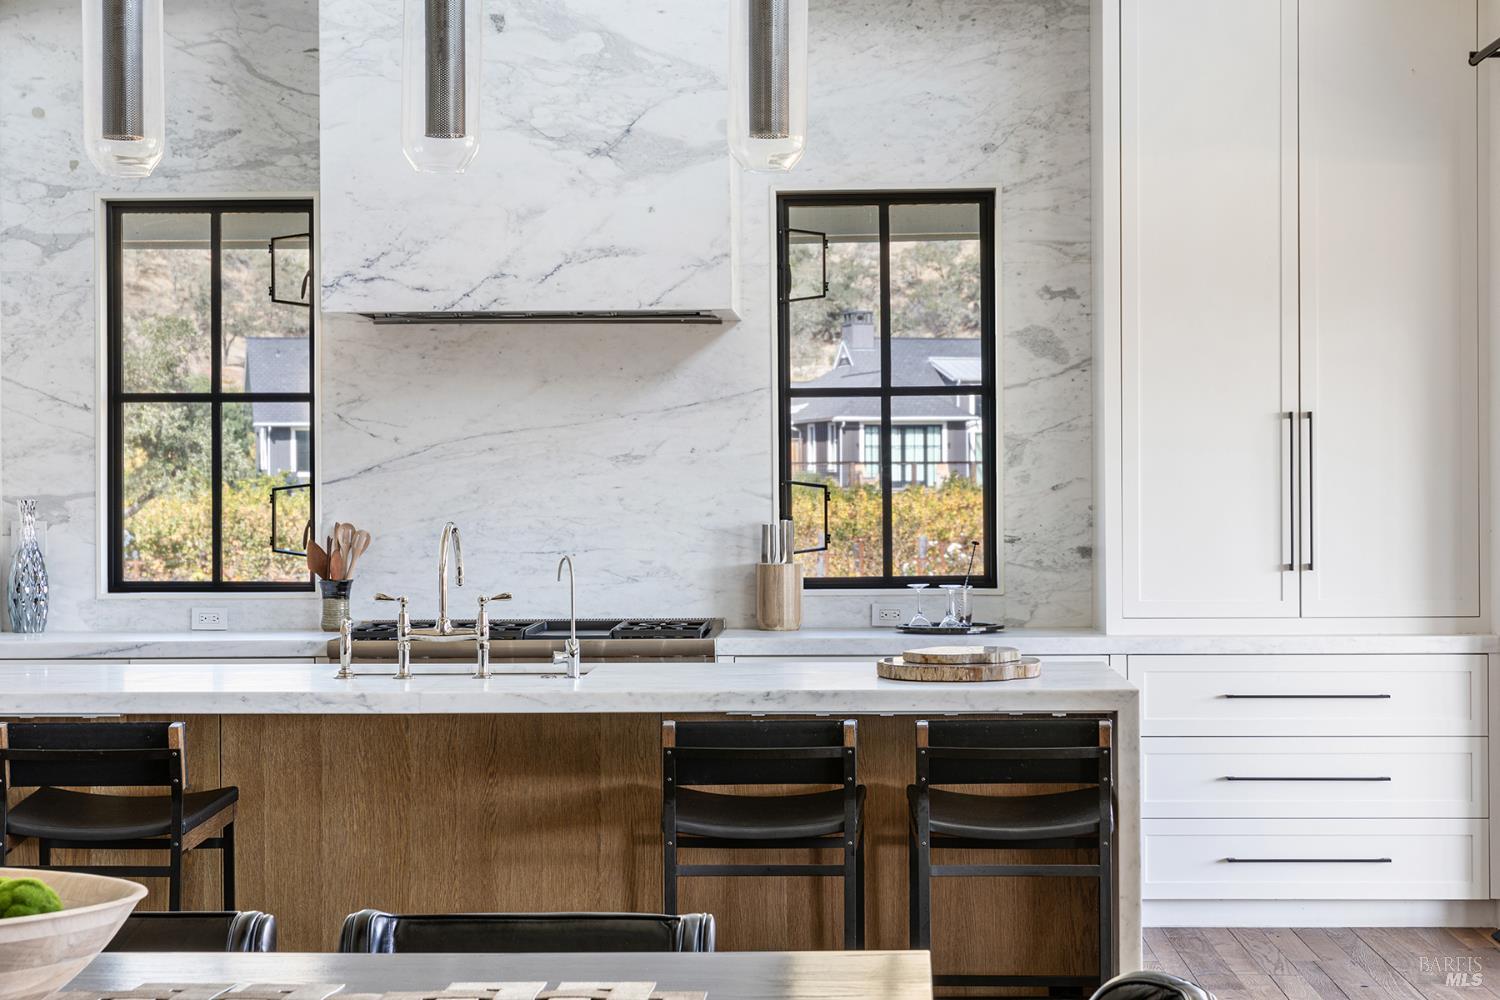
Kitchen with a marble backsplash, wood island, black-framed windows, and pendant lights.
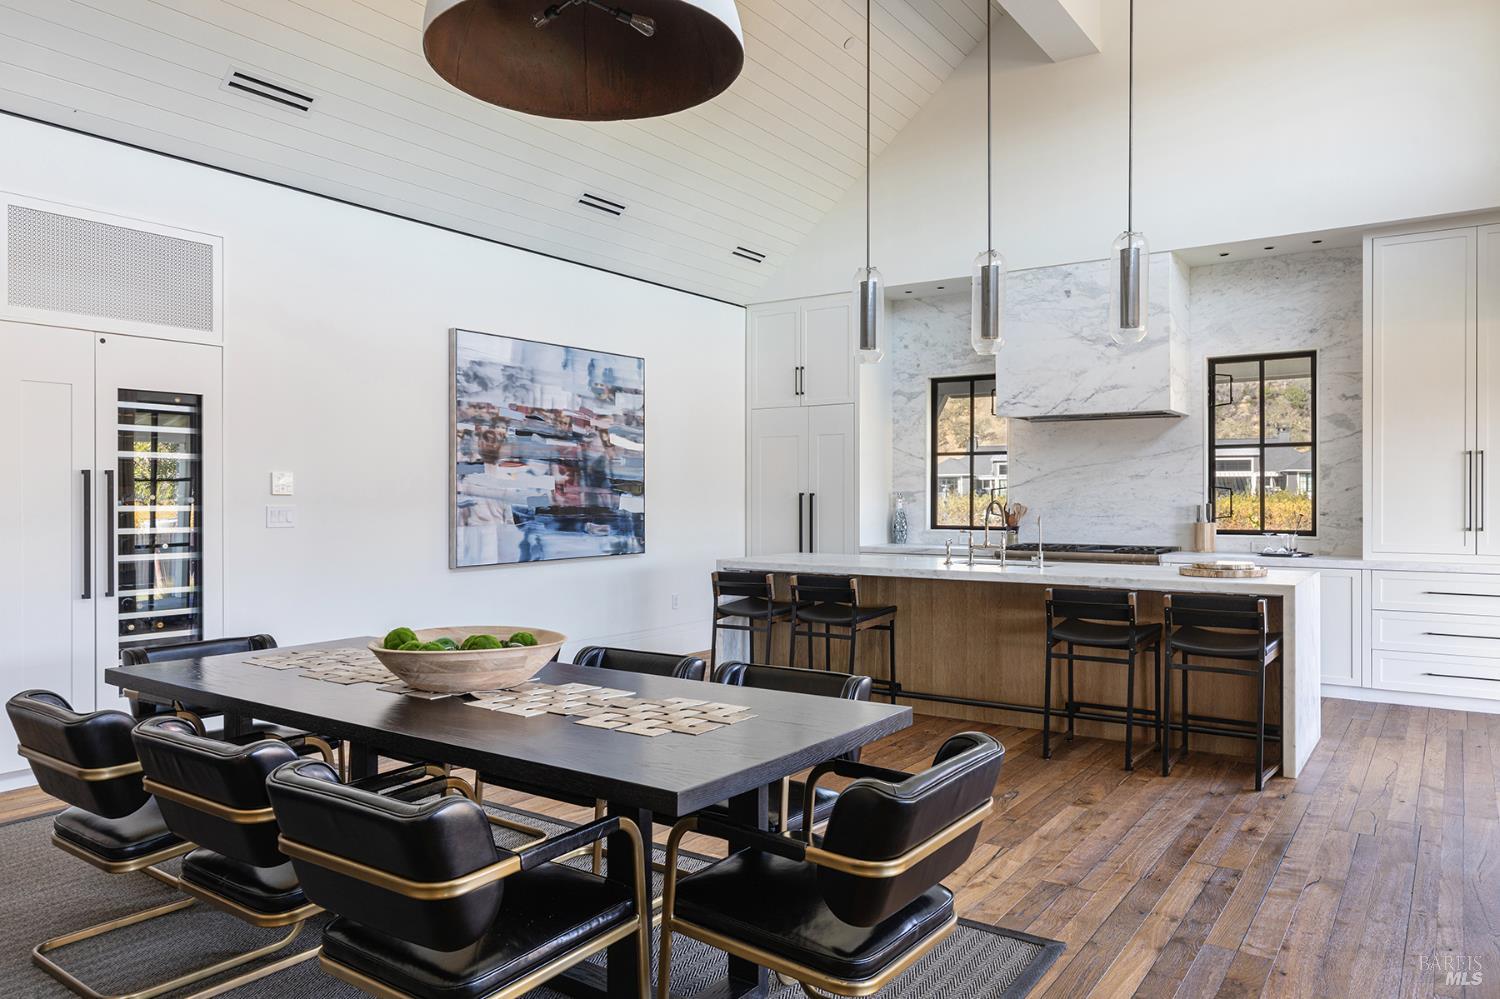
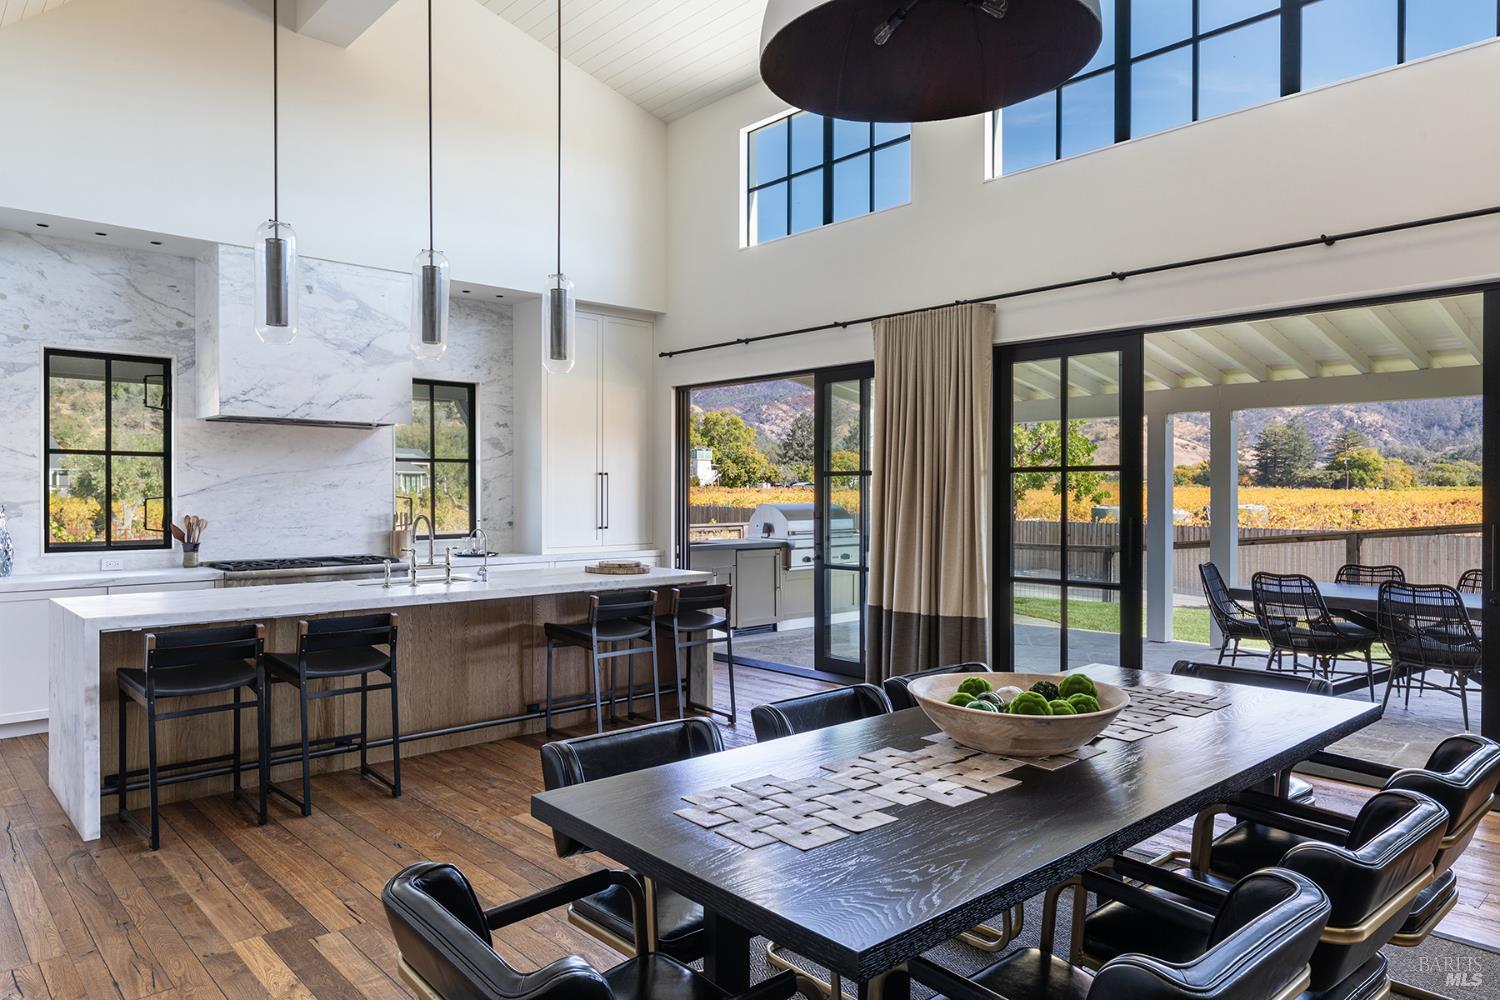
Open kitchen and dining room with marble backsplash, large island, and long dark dining table.
Kitchen with a marble island and range opening onto vineyard and hillside views.
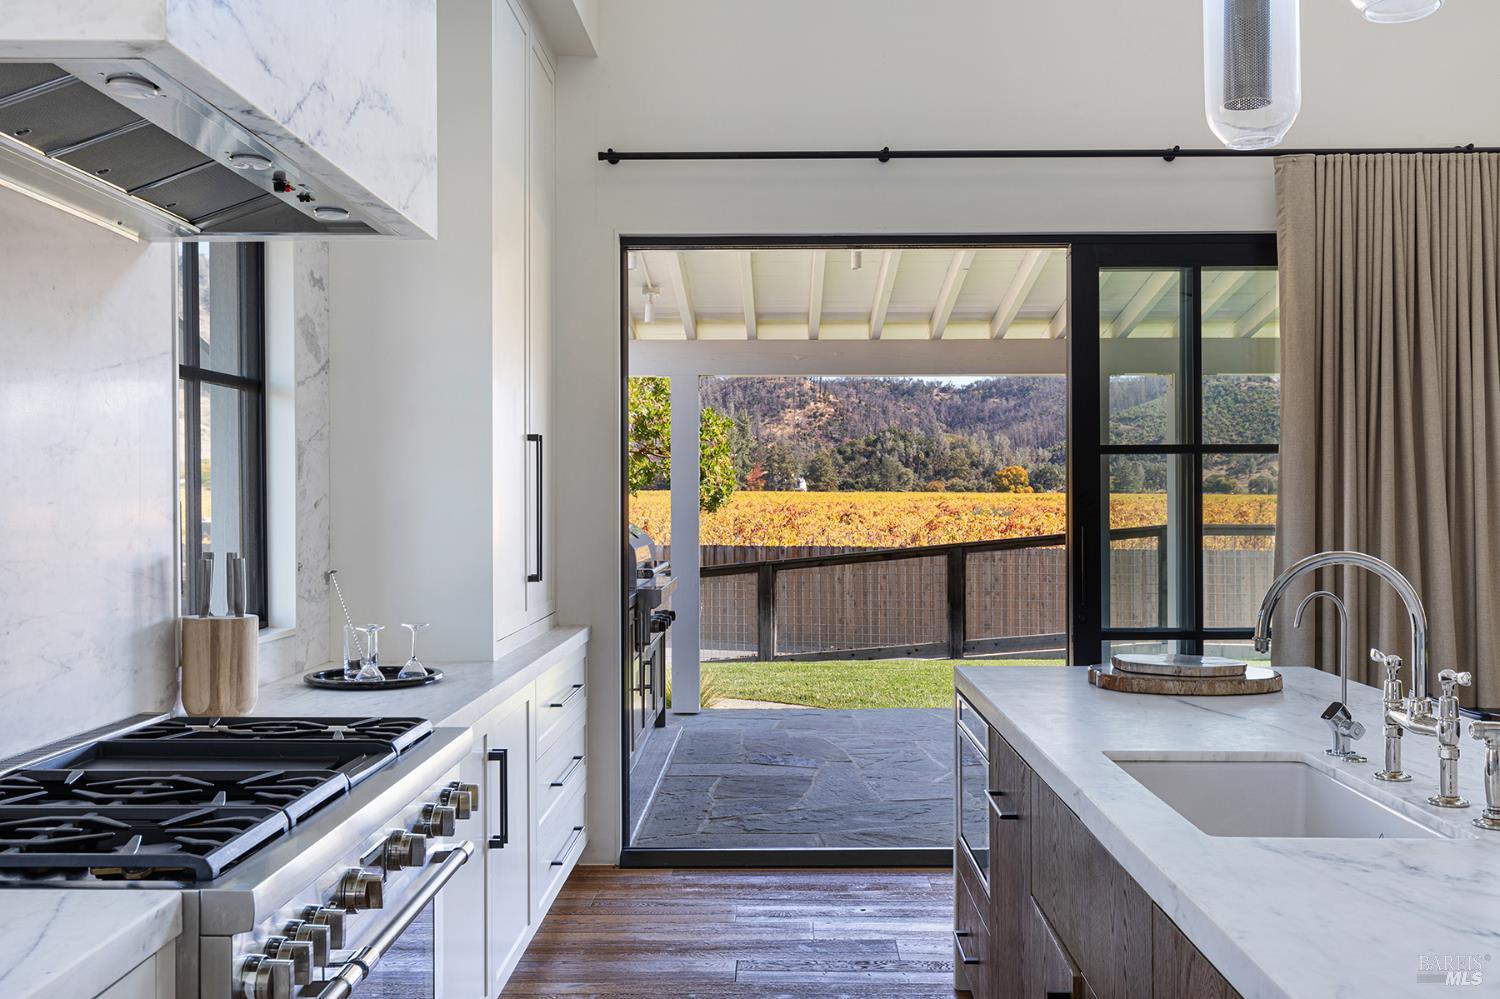
Kitchen with a marble island, wood cabinetry, and sliding doors opening to a covered patio.
Open kitchen and dining room with marble island, vaulted ceiling, and vineyard views through glass doors.
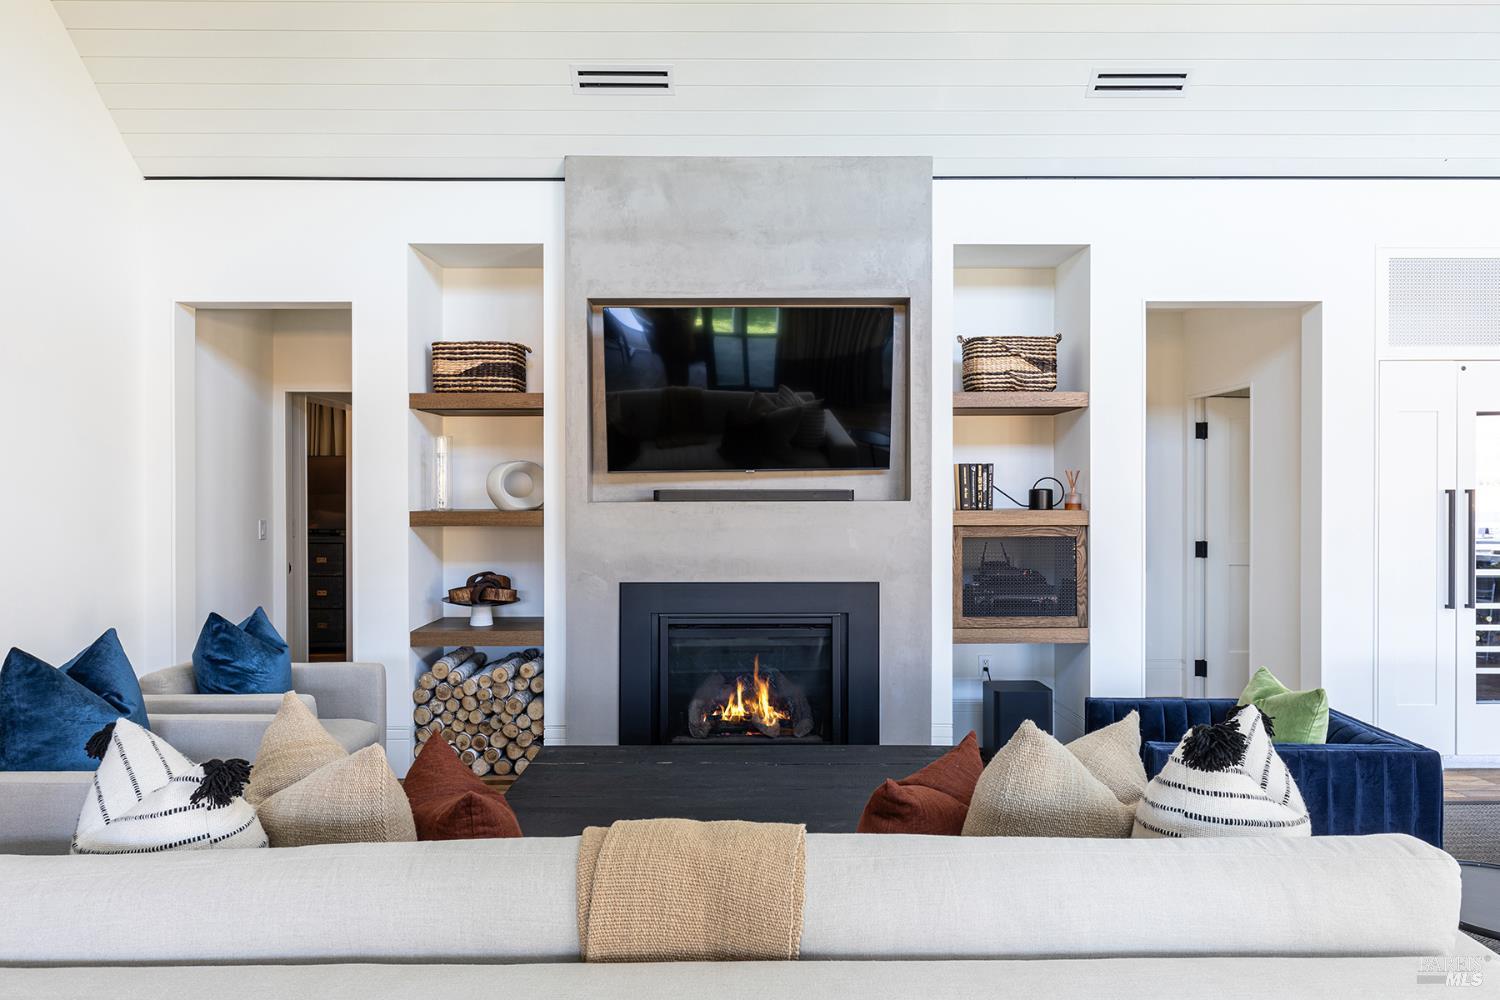
Living room with a modern fireplace, wall-mounted television, and built-in display shelves.
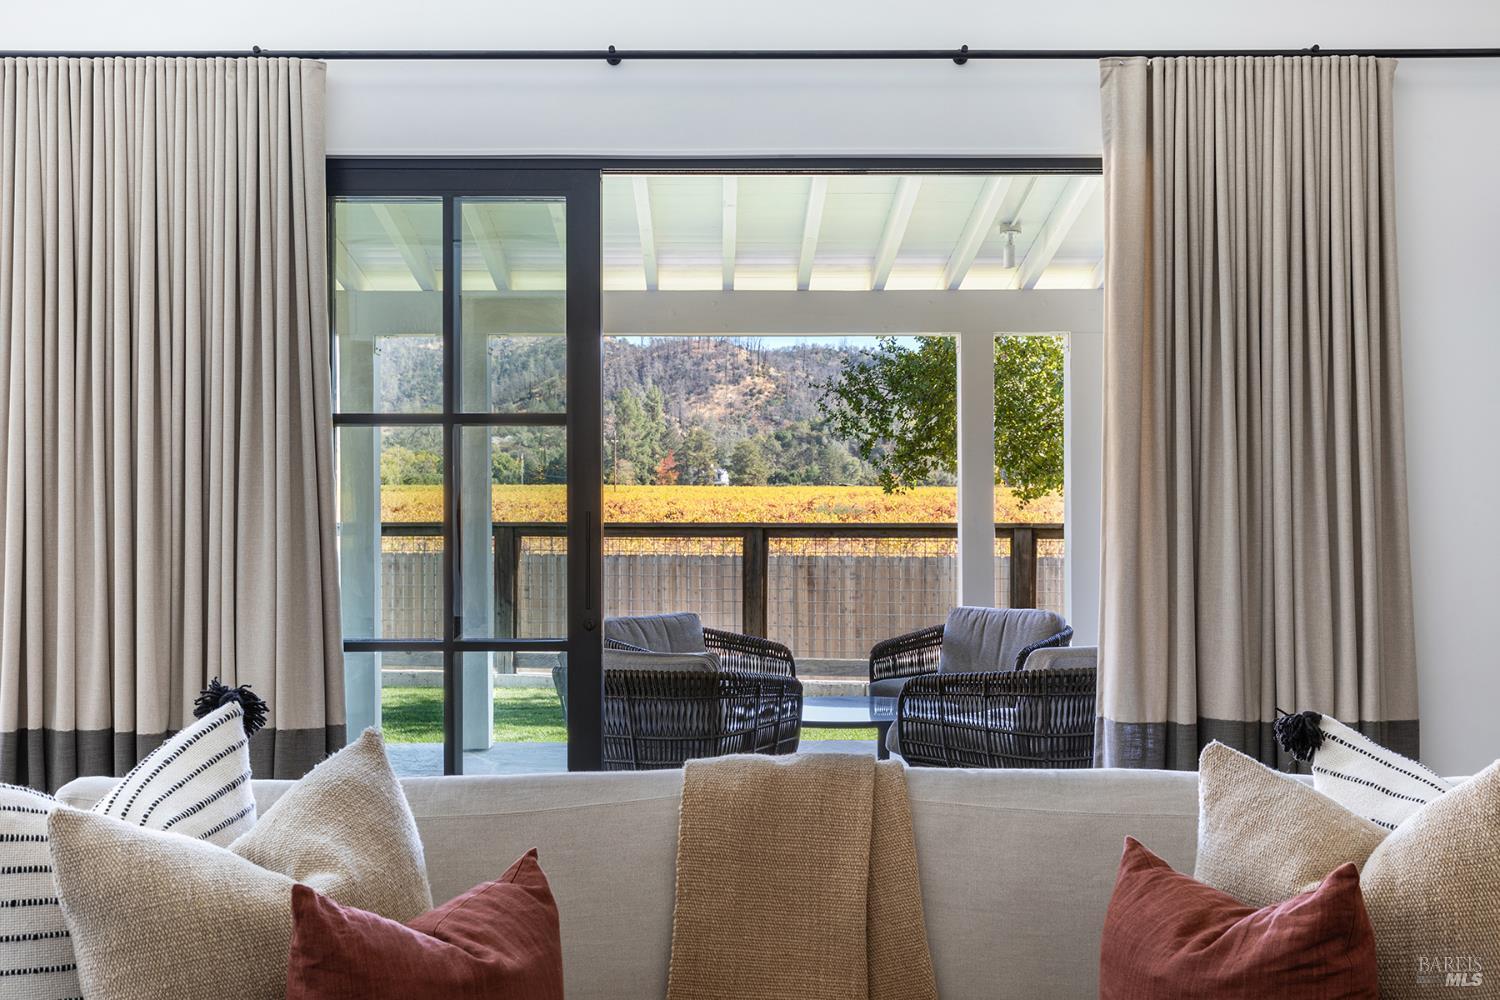
Living room with a cushioned sofa facing glass doors that open to a covered patio and vineyard view.
Open-plan living and dining room with a vaulted ceiling and vineyard views.
Staged great room with dining area, vaulted ceiling, and vineyard views through expansive glass doors.
Open living room and kitchen with vaulted ceiling, large windows, and sliding doors to the patio.
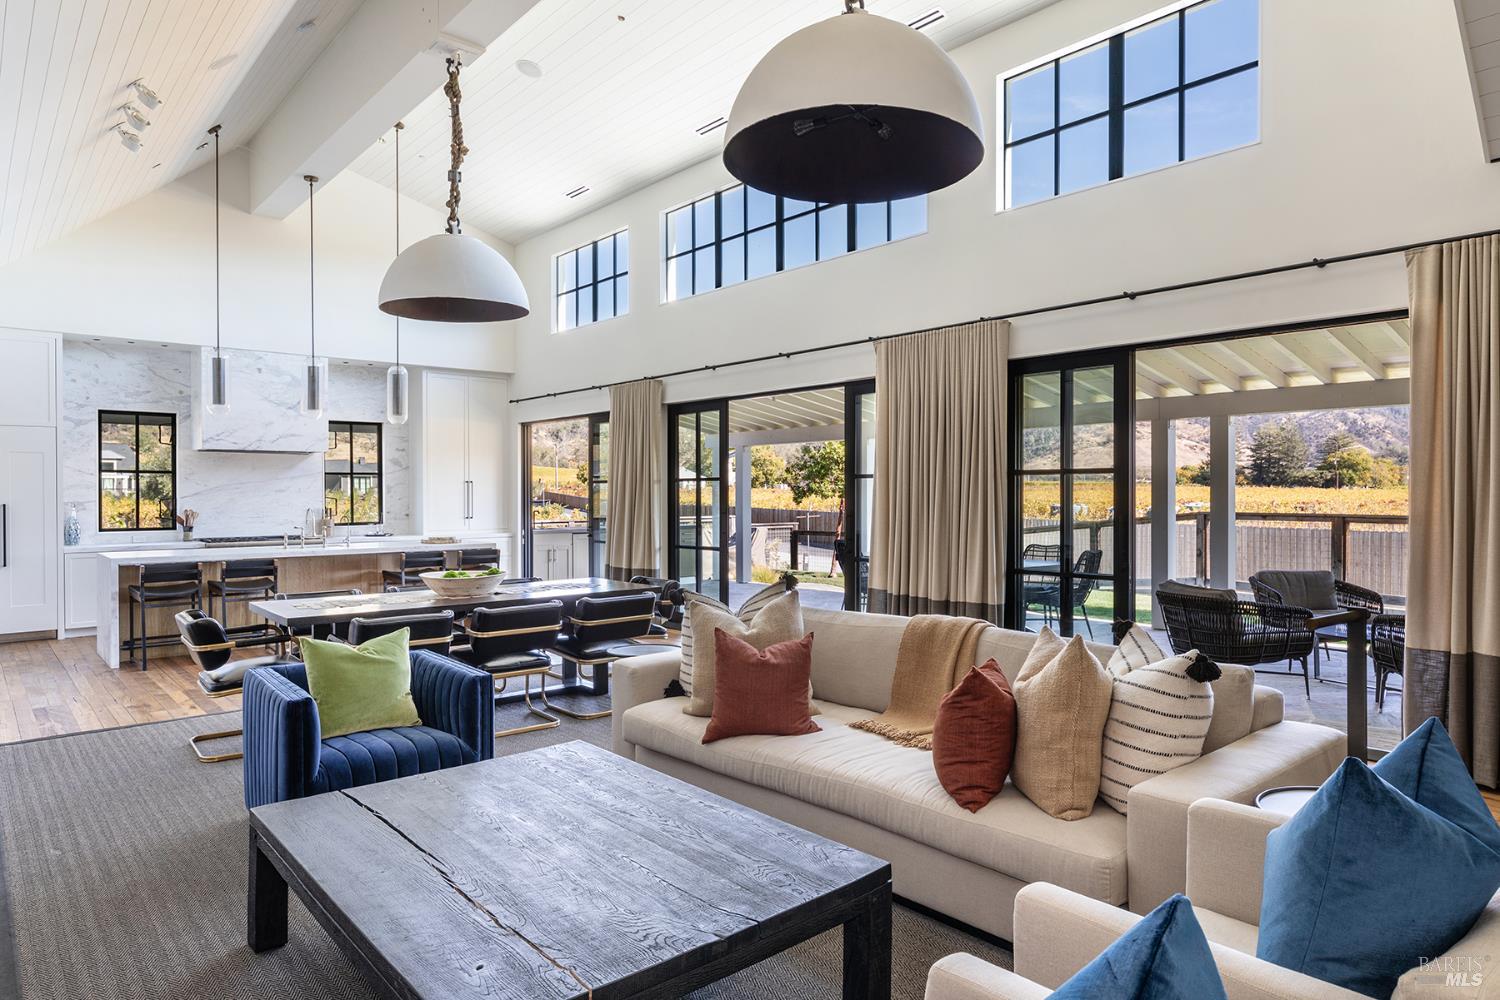
Open-plan kitchen and living room with vaulted ceilings, marble backsplash, and tall windows.
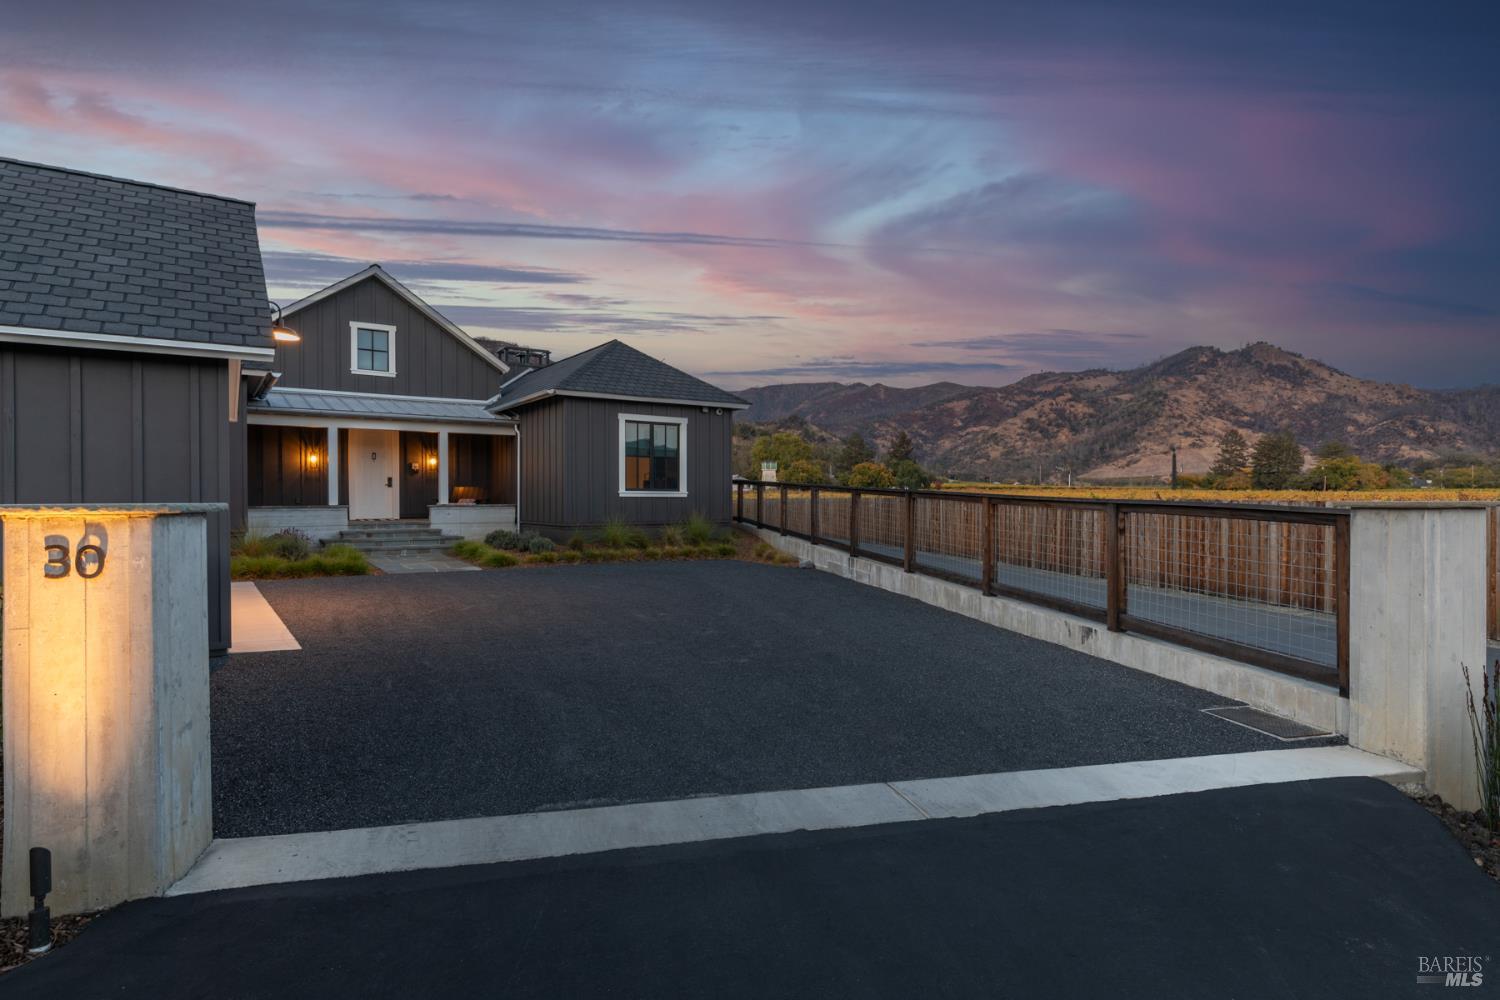
Modern gray home with a broad gravel driveway and mountain views at dusk.
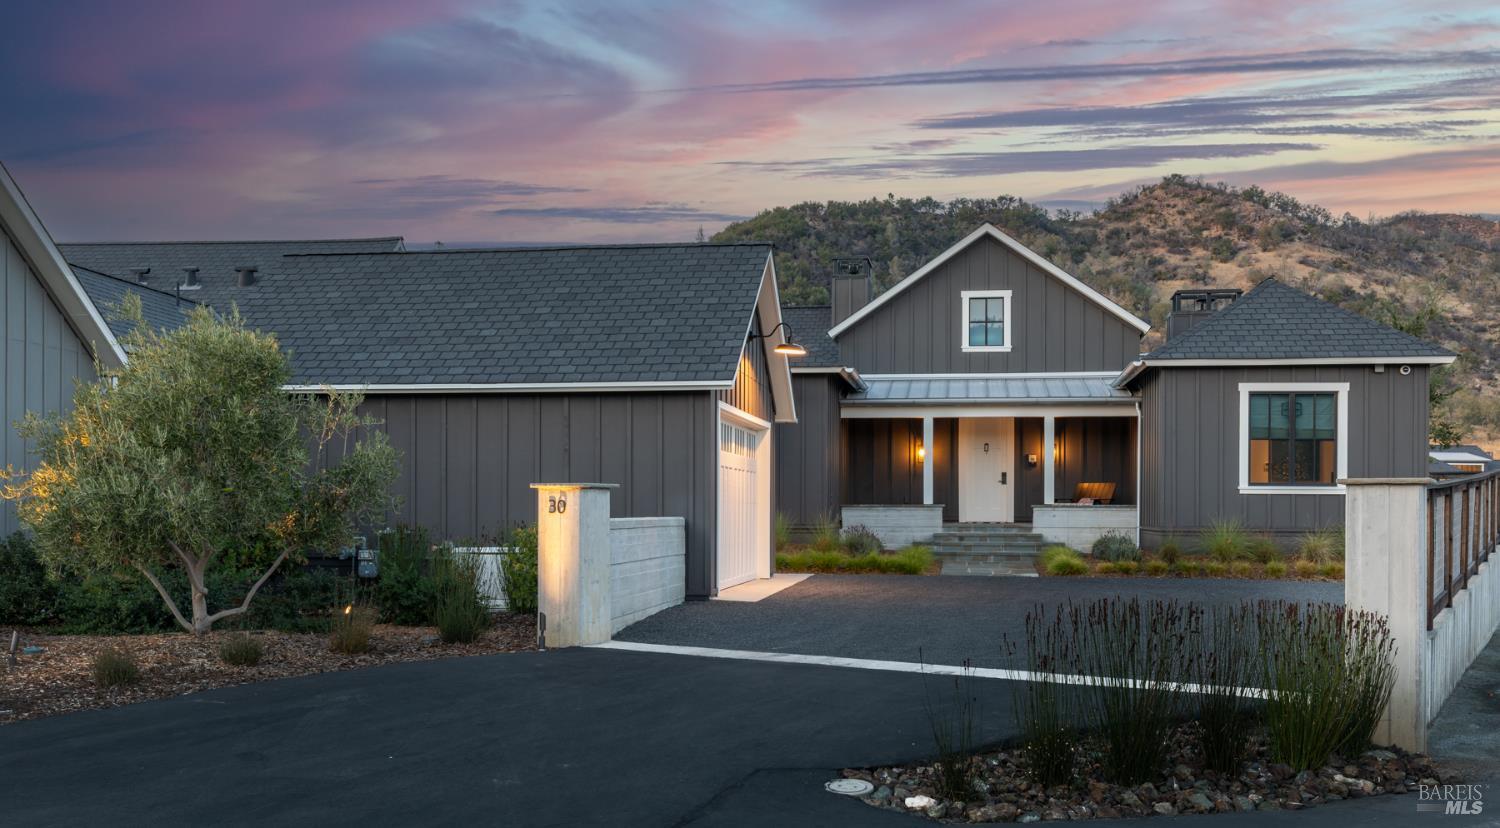
30 Lawley Lane home with dark siding, a covered entry, and hills behind it at dusk.
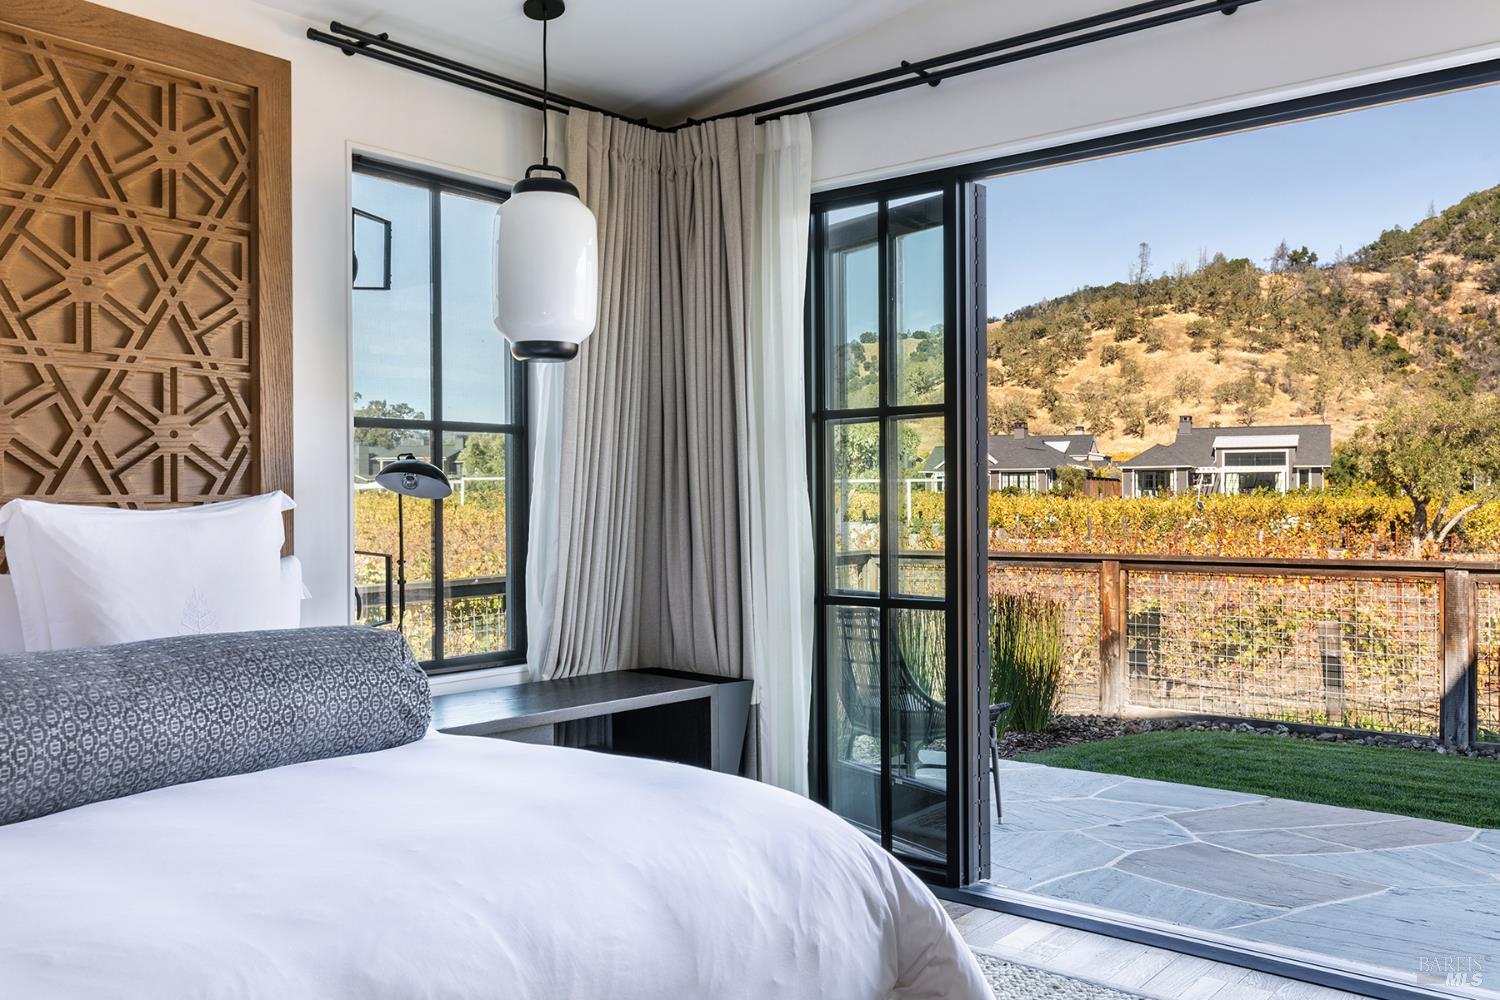
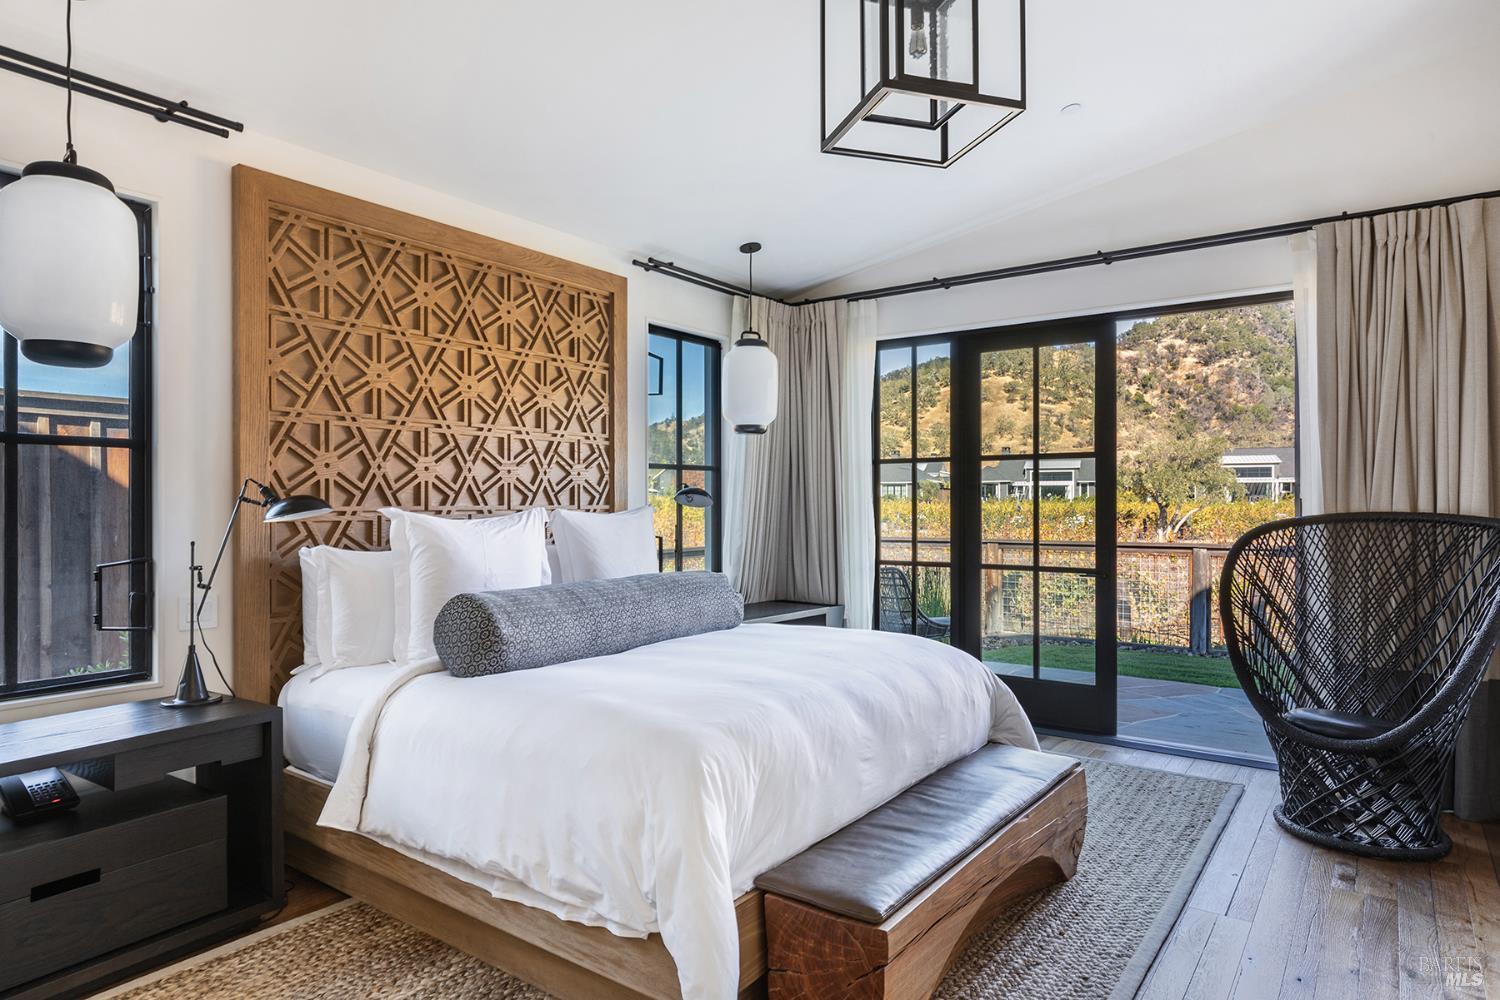
Bedroom with a carved wood headboard, opening onto a patio overlooking vineyard rows and dry hills.
Bedroom with a carved wood headboard, black-framed patio doors, and a hillside vineyard view.
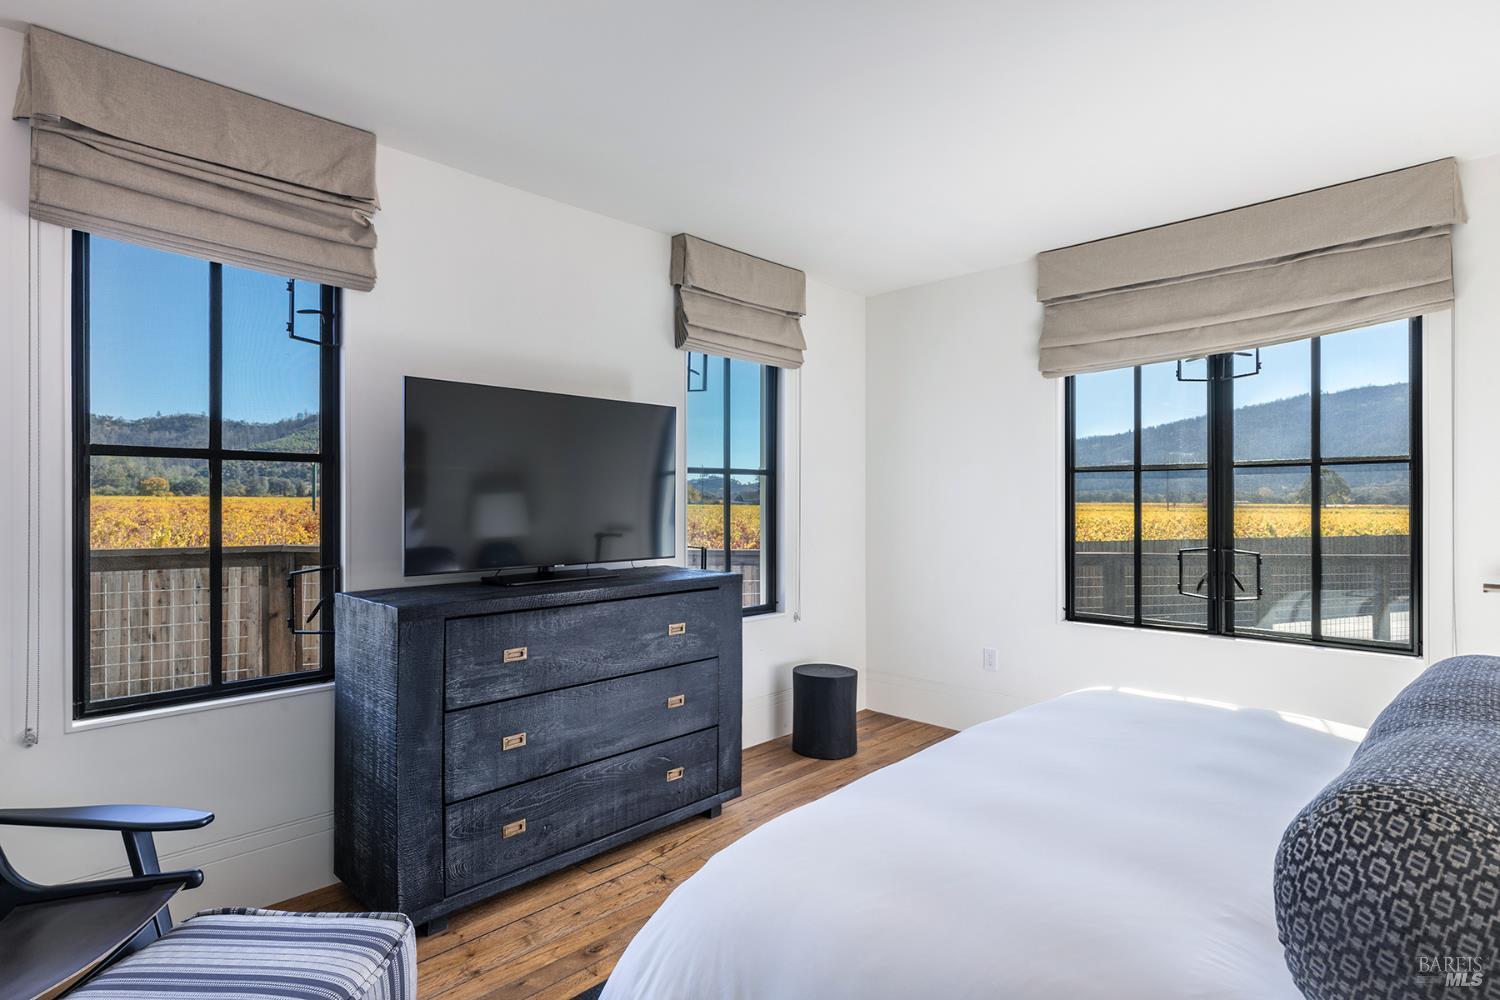
Bedroom with a dark dresser and vineyard views through three large windows.
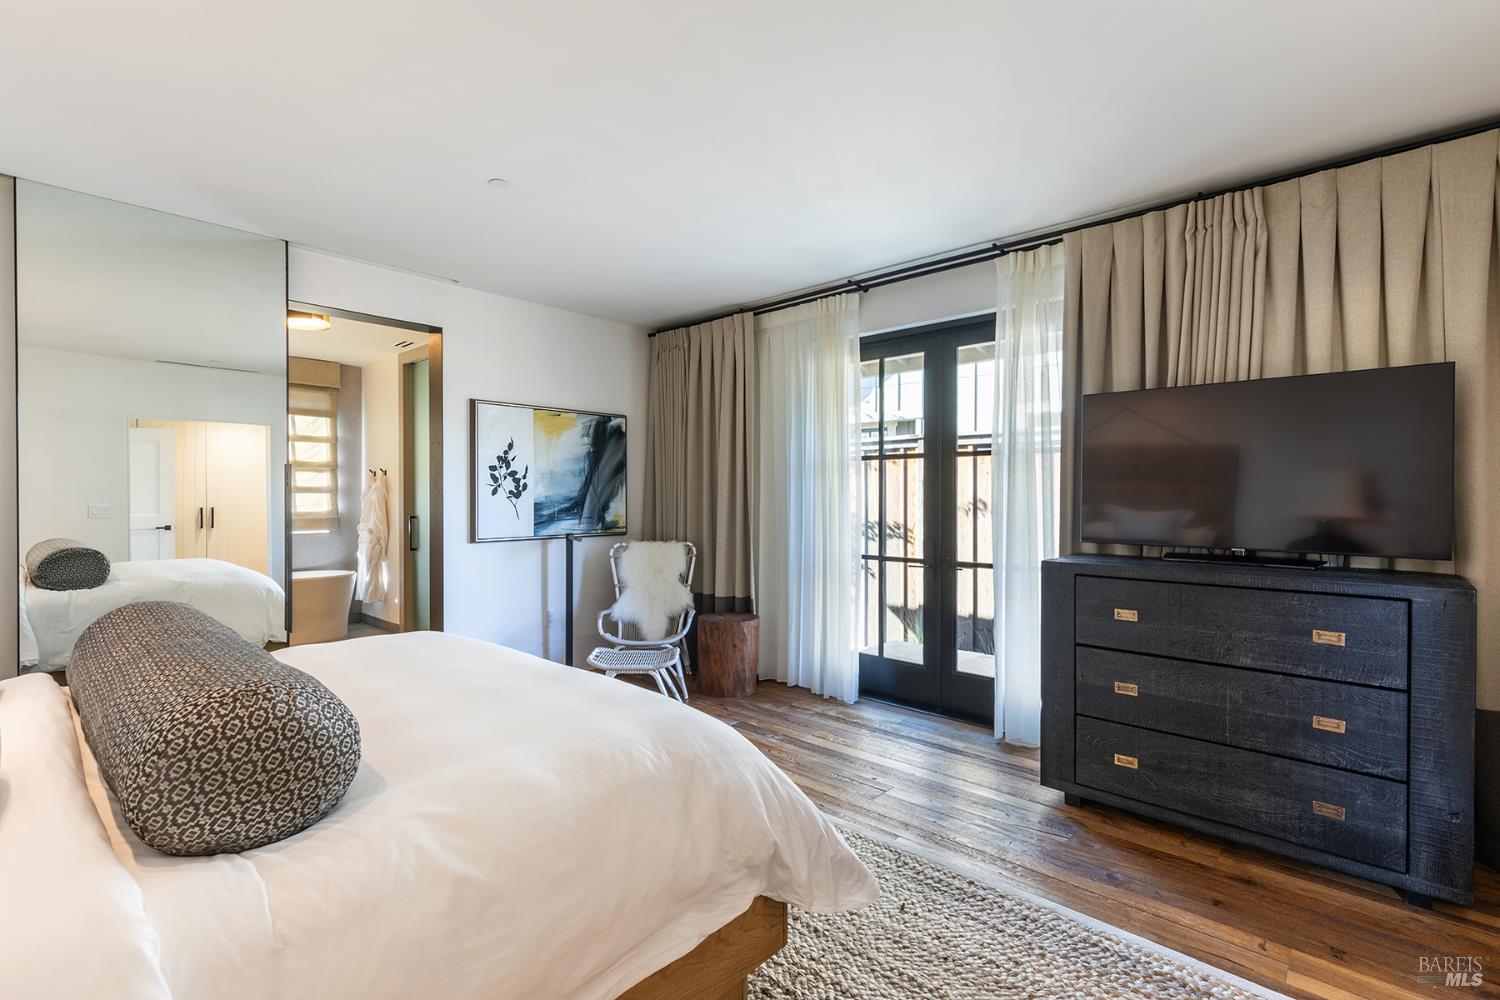
Bedroom with a white bed, mirrored wall, and glass doors opening to a balcony.
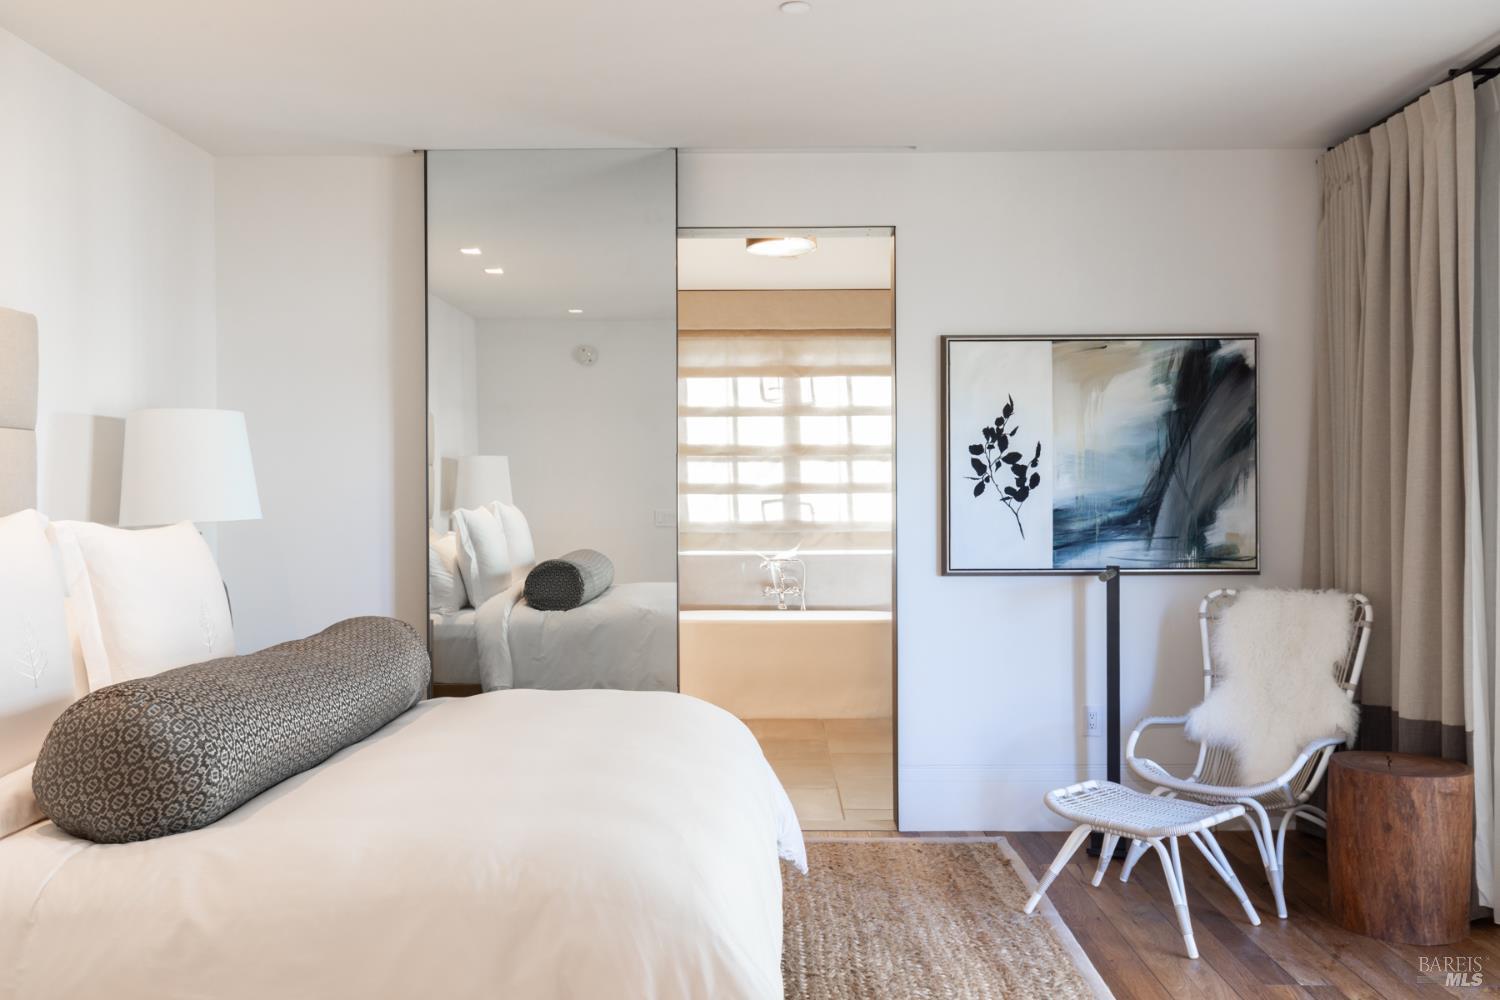
Staged bedroom with a white bed, woven chair, and sliding doors opening to a bathroom.
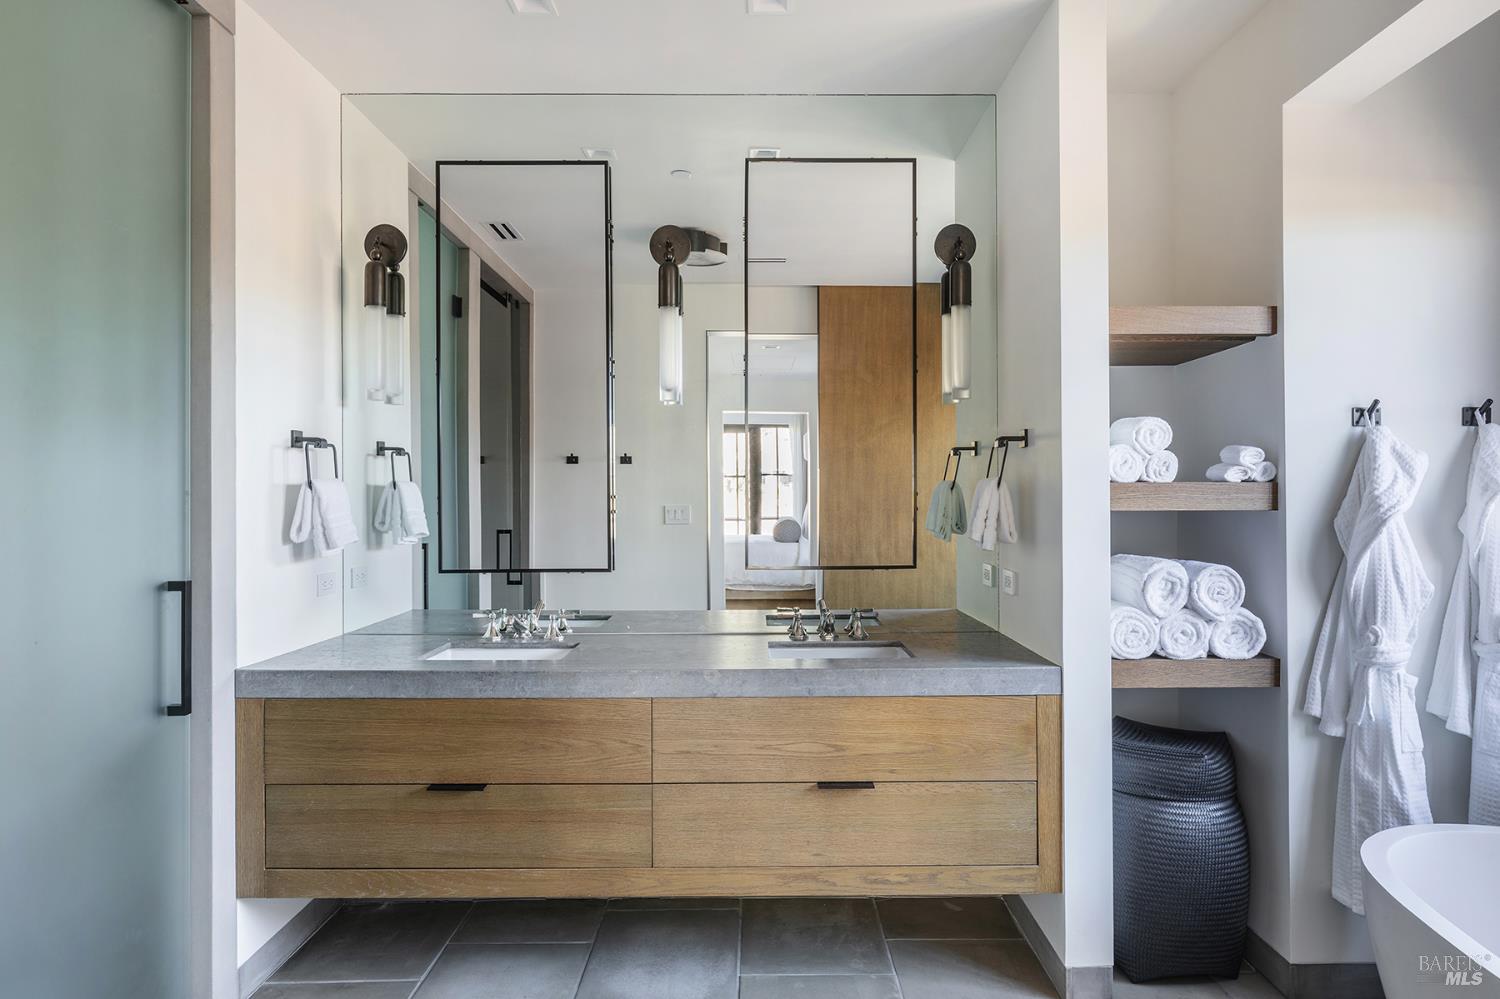
Bathroom with a double-sink wood vanity, tall mirrors, and open towel shelves.
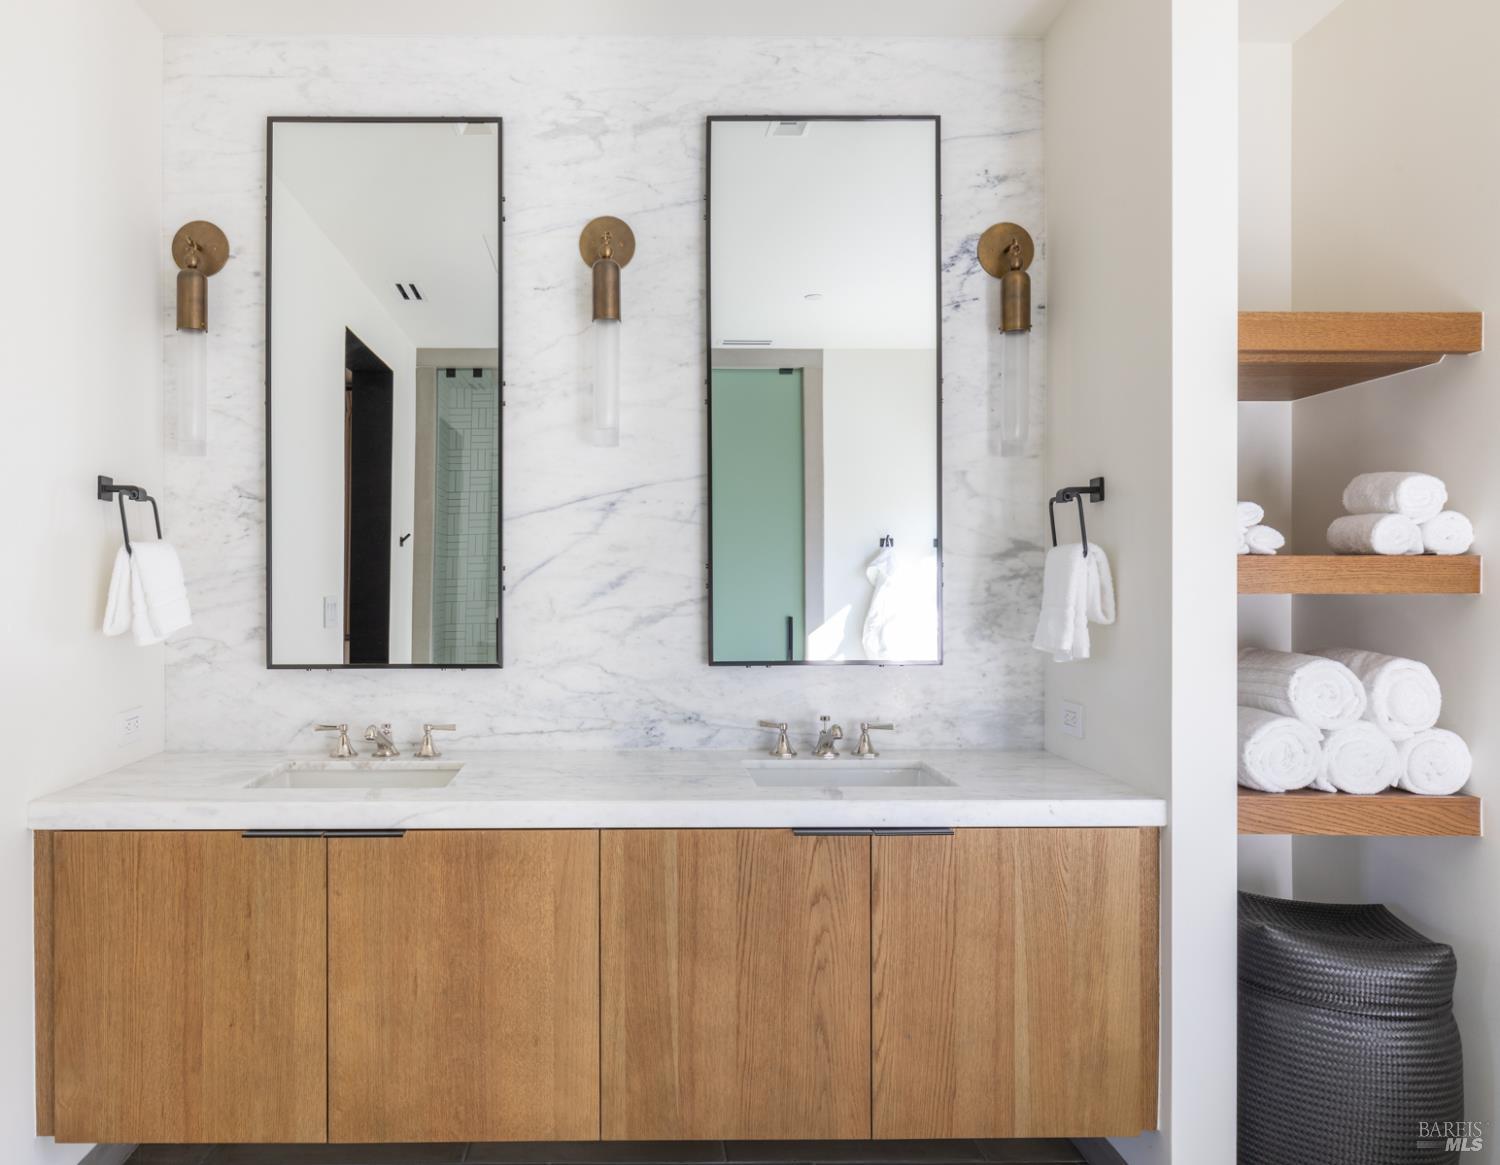
Bathroom vanity with two sinks, marble backsplash, wood cabinets, and open towel shelves.
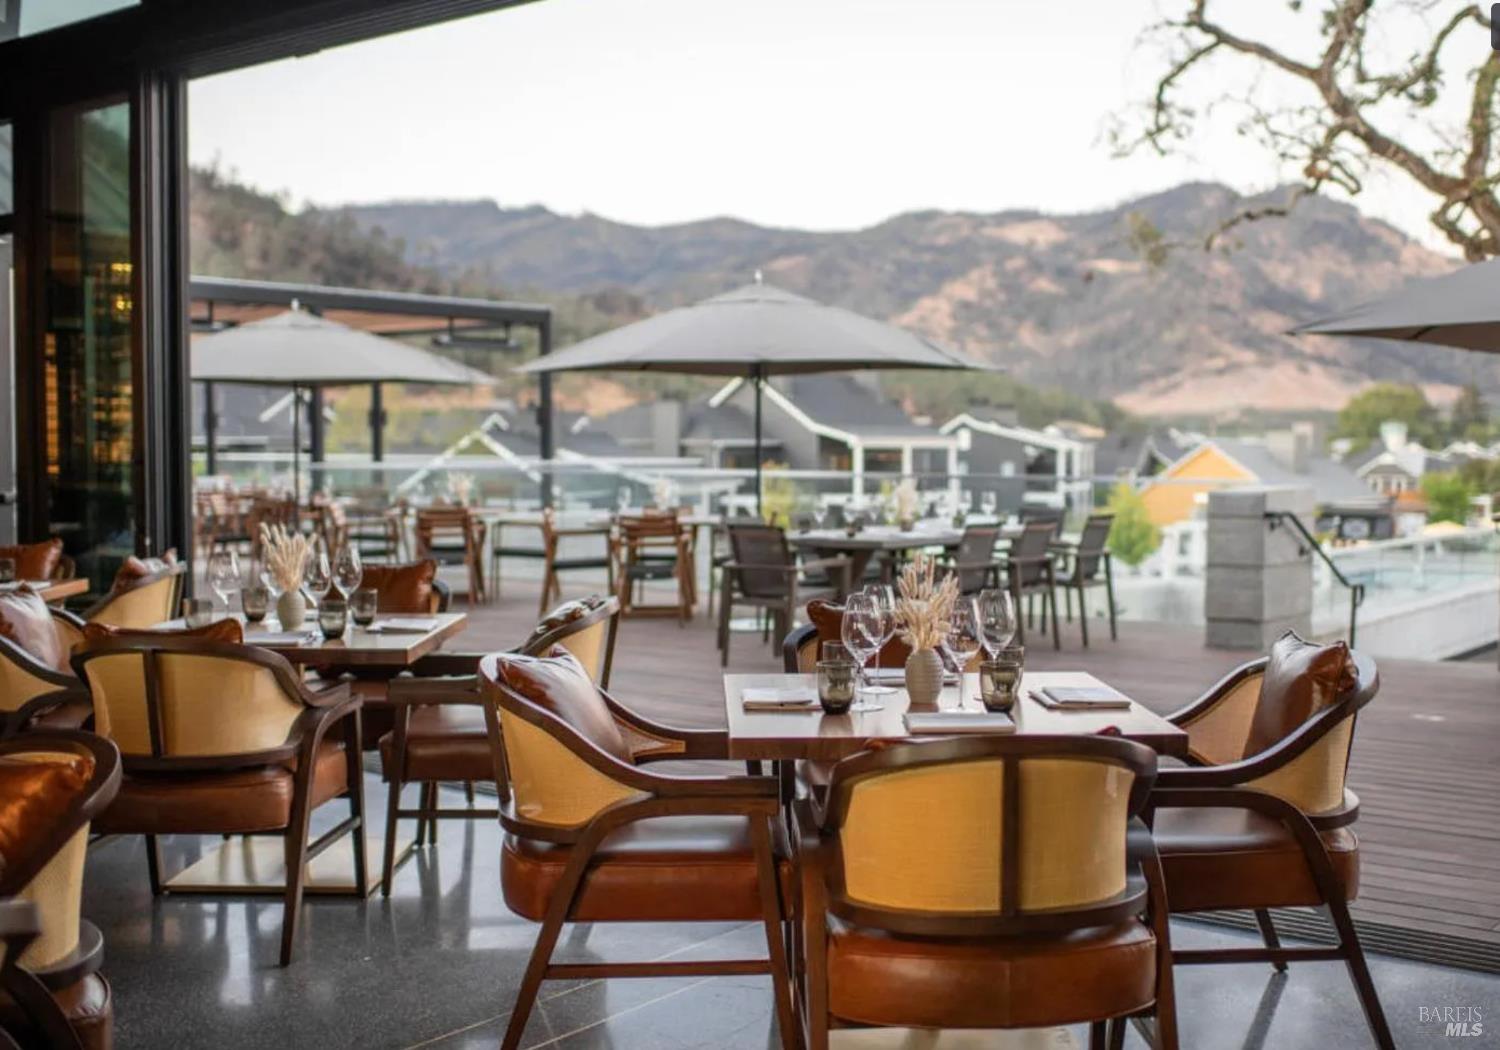
Outdoor dining terrace with umbrella-shaded tables, a pool, and mountain views.
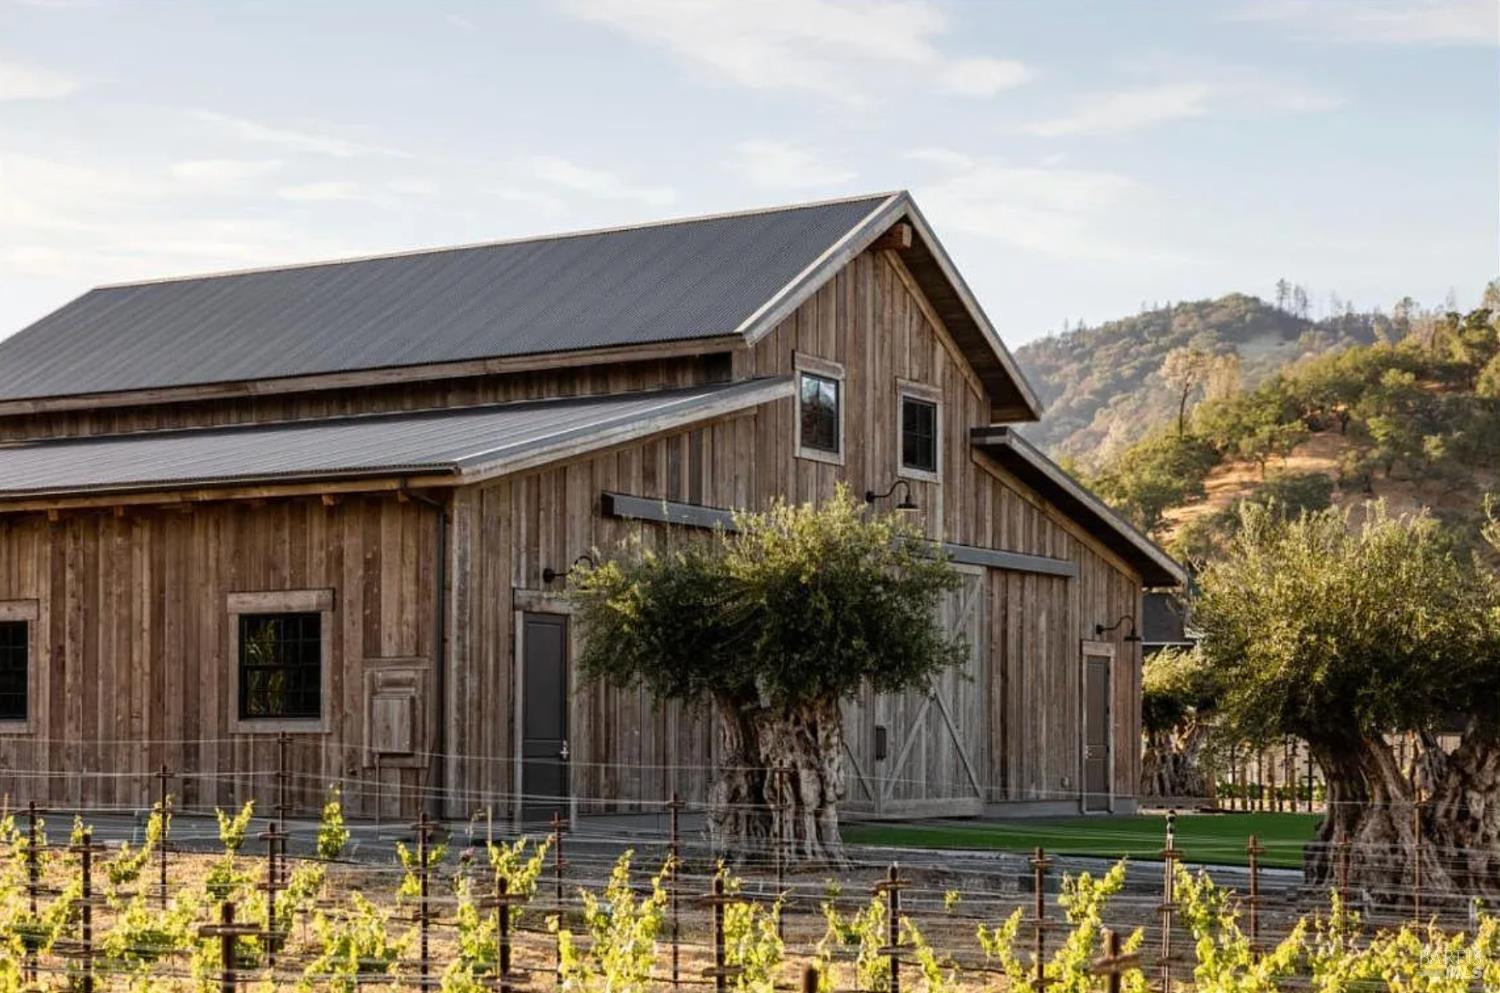
Weathered wood barn-style building with a dark metal roof, vineyard rows, and wooded hills behind it.
SEE ALL PHOTOS
Outdoor pool terrace with vineyard and mountain views.
Dining area with a long table and black chairs beside tall glass doors overlooking vineyard-covered hills.
Covered outdoor patio with dining table, lounge seating, and built-in grill at dusk.
Open-plan kitchen and living room with a vaulted ceiling, marble backsplash, and large windows.
Covered patio with outdoor dining and lounge seating overlooking vineyards and sunlit mountains.
Covered patio dining area with black wicker chairs overlooking a vineyard and hills.
Covered patio dining area with a long table overlooking vineyard rows and wooded hills.
Outdoor fire pit seating area overlooking vineyard rows and rolling hills.
Vineyard and rolling hills beyond a fenced patio on a sunny day.
Bright kitchen with a marble backsplash, wood island, and four black bar stools.
Kitchen with a marble backsplash, wood island, black-framed windows, and pendant lights.
Open kitchen and dining room with marble backsplash, large island, and long dark dining table.
Kitchen with a marble island and range opening onto vineyard and hillside views.
Kitchen with a marble island, wood cabinetry, and sliding doors opening to a covered patio.
Open kitchen and dining room with marble island, vaulted ceiling, and vineyard views through glass doors.
Living room with a modern fireplace, wall-mounted television, and built-in display shelves.
Living room with a cushioned sofa facing glass doors that open to a covered patio and vineyard view.
Open-plan living and dining room with a vaulted ceiling and vineyard views.
Staged great room with dining area, vaulted ceiling, and vineyard views through expansive glass doors.
Open living room and kitchen with vaulted ceiling, large windows, and sliding doors to the patio.
Open-plan kitchen and living room with vaulted ceilings, marble backsplash, and tall windows.
Modern gray home with a broad gravel driveway and mountain views at dusk.
30 Lawley Lane home with dark siding, a covered entry, and hills behind it at dusk.
Bedroom with a carved wood headboard, opening onto a patio overlooking vineyard rows and dry hills.
Bedroom with a carved wood headboard, black-framed patio doors, and a hillside vineyard view.
Bedroom with a dark dresser and vineyard views through three large windows.
Bedroom with a white bed, mirrored wall, and glass doors opening to a balcony.
Staged bedroom with a white bed, woven chair, and sliding doors opening to a bathroom.
Bathroom with a double-sink wood vanity, tall mirrors, and open towel shelves.
Bathroom vanity with two sinks, marble backsplash, wood cabinets, and open towel shelves.
Outdoor dining terrace with umbrella-shaded tables, a pool, and mountain views.
Weathered wood barn-style building with a dark metal roof, vineyard rows, and wooded hills behind it.
For Sale

30 Lawley Lane

30 Lawley Lane, Calistoga, CA 94515

$5,495,000
30 Lawley Lane represents a rare convergence of private residential design and Five-Star resort infrastructure at Four Seasons Private Residences Calistoga. Situated within a working vineyard along the Silverado Trail, this single-level agrarian-modern residence was conceived for owners who demand both exceptional design and genuine effortlessness. The 2,496 sq ft interior, designed by Erin Martin, is anchored by a soaring cathedral-ceiling great room that flows seamlessly between living, dining, and a full slab marble kitchensteel-framed glass walls dissolving the boundary between inside and out. The residence features two primary suites with five-fixture ensuite baths and walk-in closets, plus a third ensuite guest bedroom. Luxury finishes include two fireplaces, a private wine cellar, and an expansive covered terrace oriented toward unobstructed vineyard and mountain views. Owners enjoy world-class amenities: pool, spa, fitness center, access to the 47-mile Vine Trail, and proximity to Calistoga's only Michelin-starred restaurant, Auro. For added flexibility, the residence is eligible for the Four Seasons managed rental program, ensuring meticulous stewardship during periods of non-occupancy. The ultimate lock-and-leave lifestyle in the heart of Napa Valley.

3
beds

4
baths

2,496 Sq.Ft. LIVING AREA

0.25 Acres lot

Curtis Tischler

Curtis Tischler

Features & Amenities

Interior

  • total bedrooms3
  • Total bathrooms4
  • full bathrooms3
  • half bathroom1
  • Laundry room Laundry Closet
  • Flooring Wood, Stone
  • Fireplace See Remarks, Outside
  • APPLIANCES Wine Refrigerator, Microwave, Ice Maker, Electric Water Heater, Disposal, Dishwasher, Washer, Dryer
  • other interior Features Cathedral Ceiling(s)

Area & Lot

  • Status For Sale
  • Living Area2,496 Sq.Ft.
  • Total Area2,496 Sq.Ft.
  • Lot Area0.25 Acres
  • MLS® ID326089455
  • TypeResidential
  • YEAR BUILT2021
  • NeighborhoodCalistoga
  • Architecture StylesFarmhouse
  • View DescriptionVineyard, Panoramic

Exterior

  • STORIES1
  • Garage Space2.0
  • water SourceWater District
  • utilitiesUnderground Utilities, Internet Available, Electricity Available, Cable Available
  • PoolOther
  • roofMetal
  • lot featuresOther
  • parkingDetached
  • HEAT TYPEGas
  • AIR CONDITIONINGZoned, Central Air, Ceiling Fan(s)
  • sewerPublic Sewer
  • SubstructureConcrete
  • HOA AmenitiesOther, Trail(s), Spa/Hot Tub, Sauna, Pool, Gym, Greenbelt
  • security FeaturesSecurity Service
  • other exterior FeaturesCovered Courtyard

Financial

  • Sales Price$5,495,000
  • HOA $4,600/mo
Dining area with a long table and black chairs beside tall glass doors overlooking vineyard-covered hills.

Schedule a Showing

We would love to show you our beautiful property. Please select your preferred date and time below. An agent will be in touch shortly to confirm your appointment.

Schedule a Showing

We would love to show you our beautiful property. Please select your preferred date and time below. An agent will be in touch shortly to confirm your appointment.

Thank you for your interest in 30 Lawley Lane, Calistoga, CA 94515. We are reviewing your request and will be in touch shortly!

Mortgage Calculator

Estimate your monthly mortgage payment, including the principal and interest, property taxes, and HOA. Adjust the values to generate a more accurate rate.

All estimates are provided for informational purposes only. Actual amounts may vary.
$0,000 Your Payment 20 15 65
$0,000 Your Payment

Calistoga

Explore

Work With Us

We pride ourselves in providing personalized solutions that bring our clients closer to their dream properties and enhance their long-term wealth. Contact us today to find out how we can be of assistance to you!

Follow Me on Instagram