Search
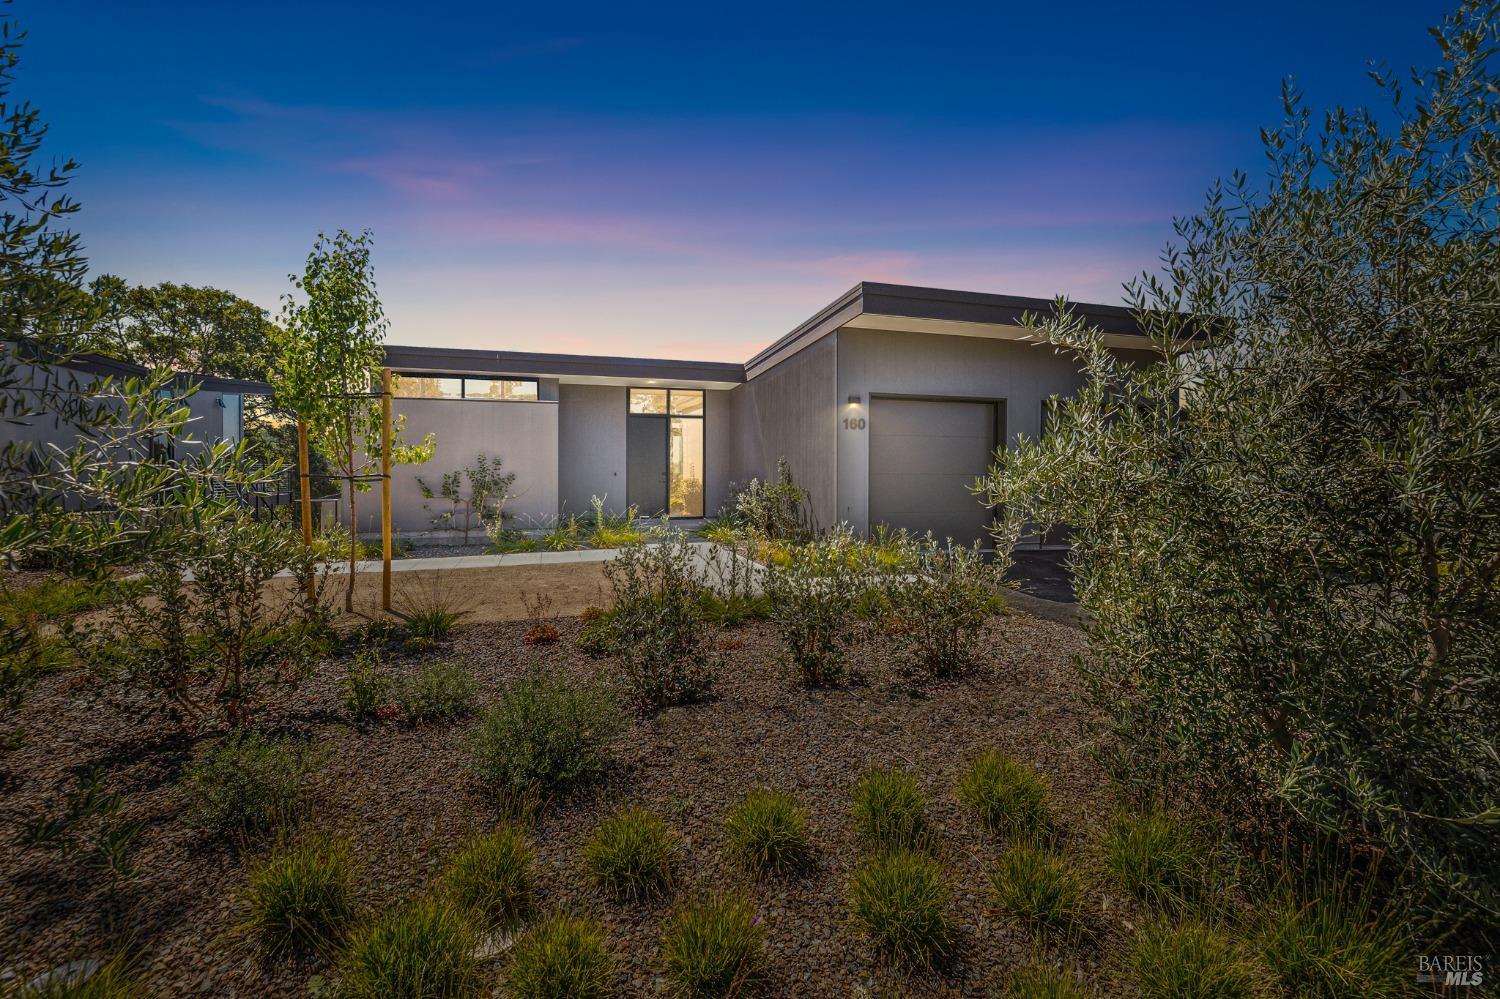
Modern single-story home with a flat roof and drought-tolerant landscaping at dusk.
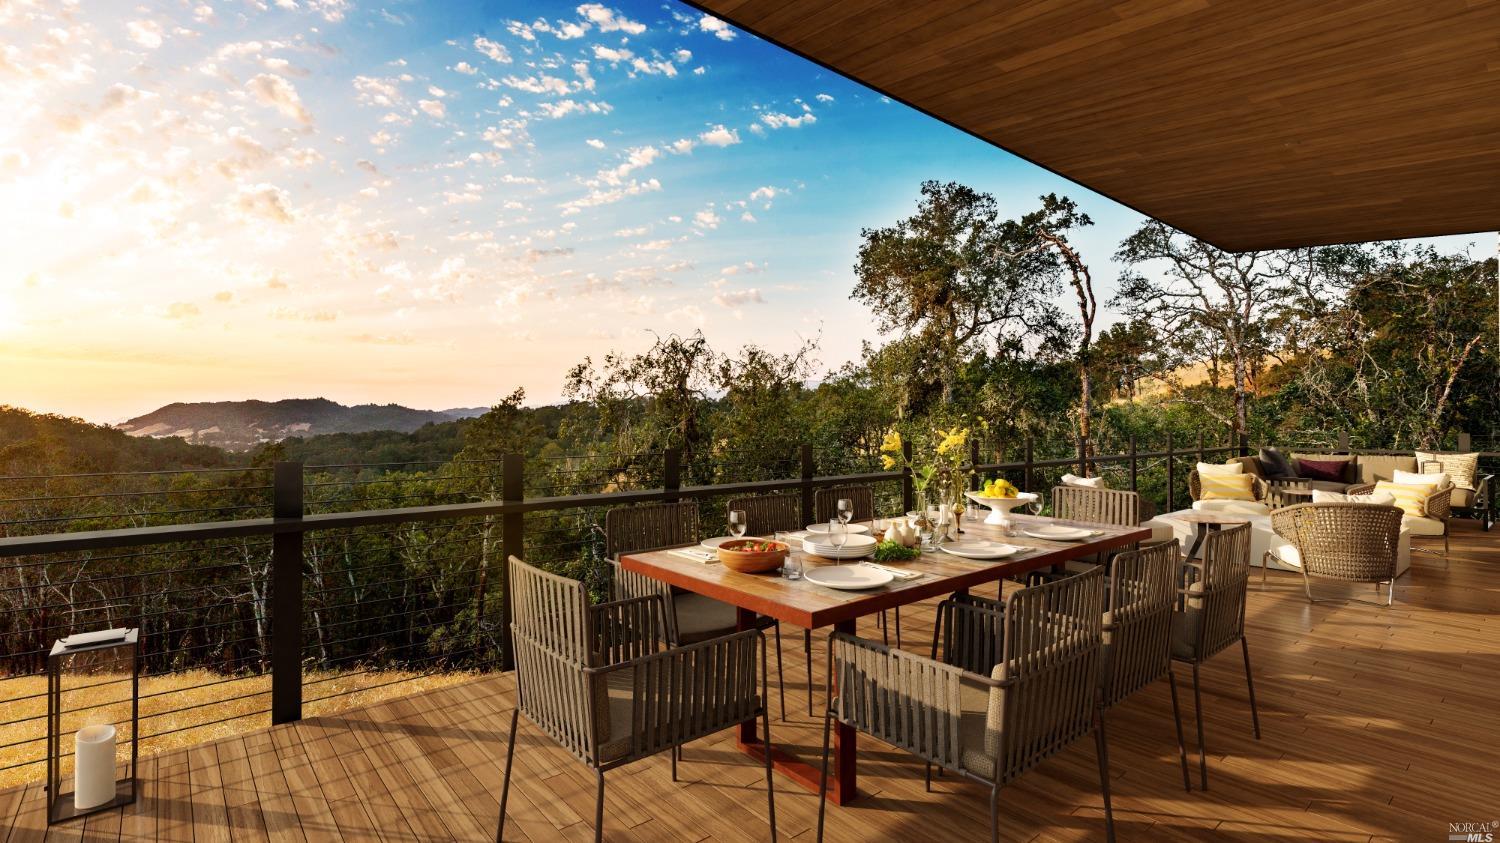
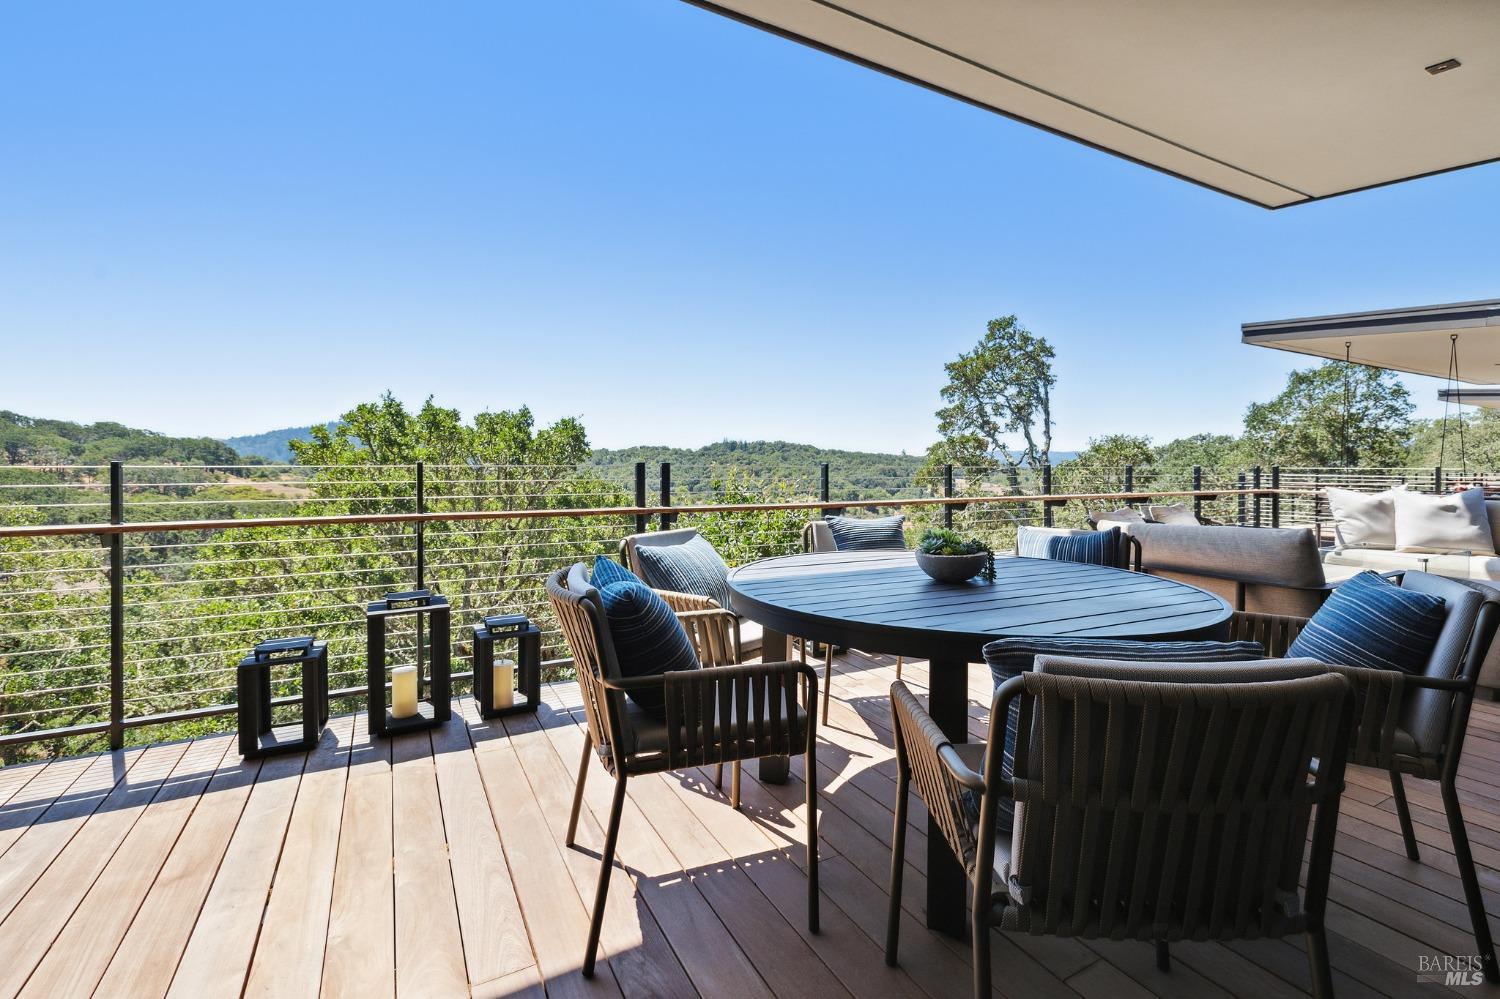
Furnished wood deck with dining and lounge seating overlooking wooded hills at sunset.
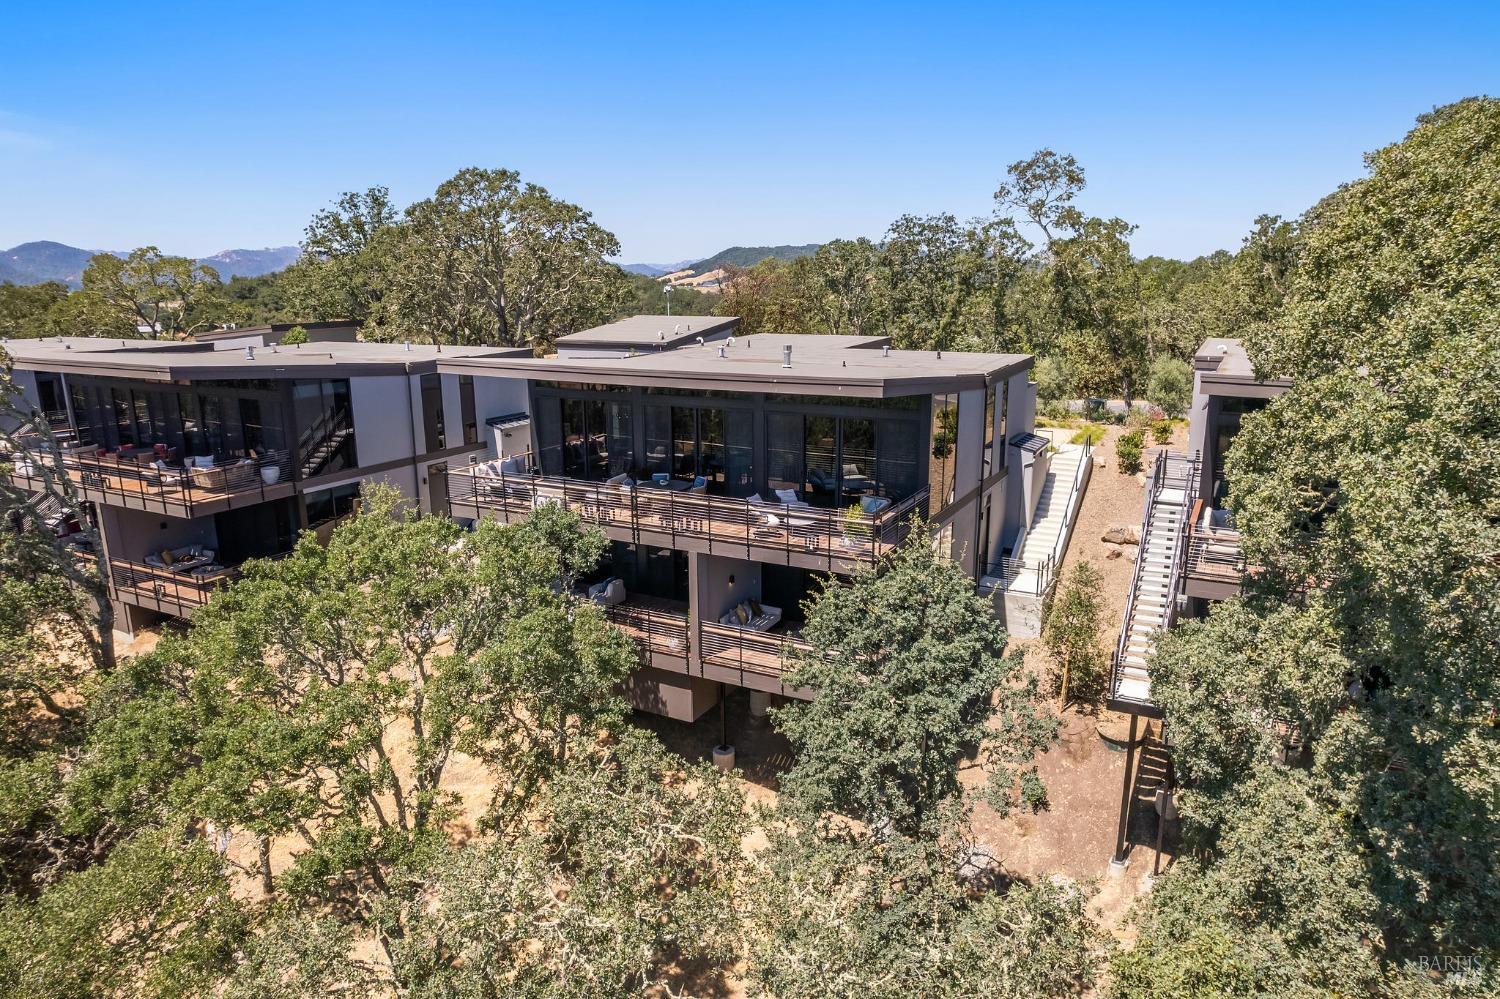
Aerial view of a modern hillside home with broad decks among oak trees.
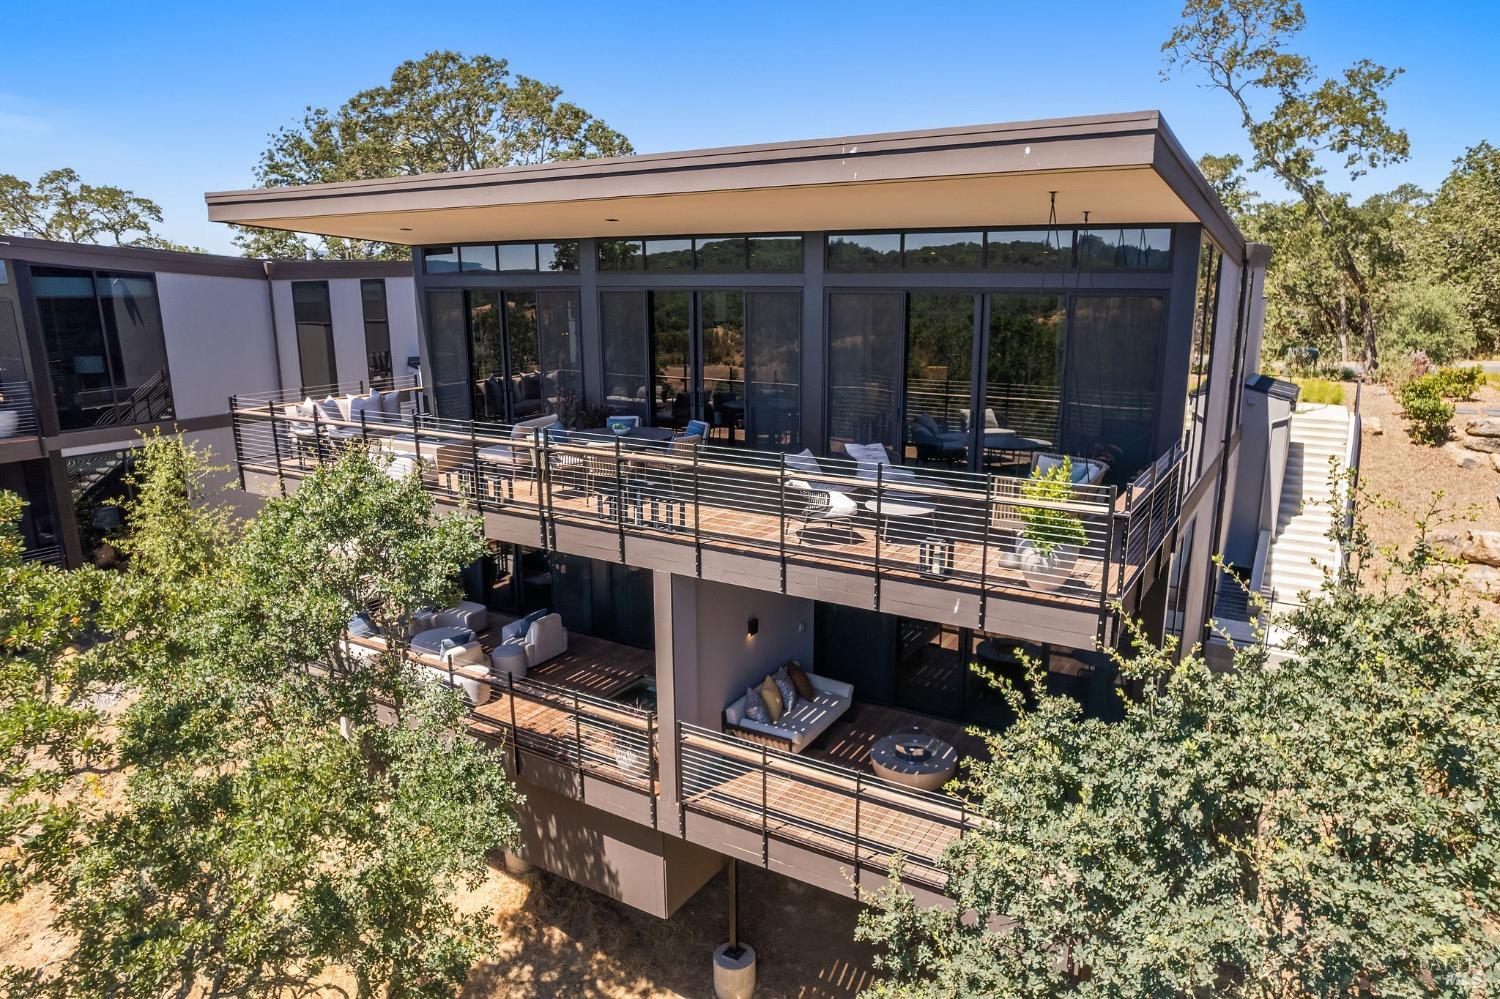
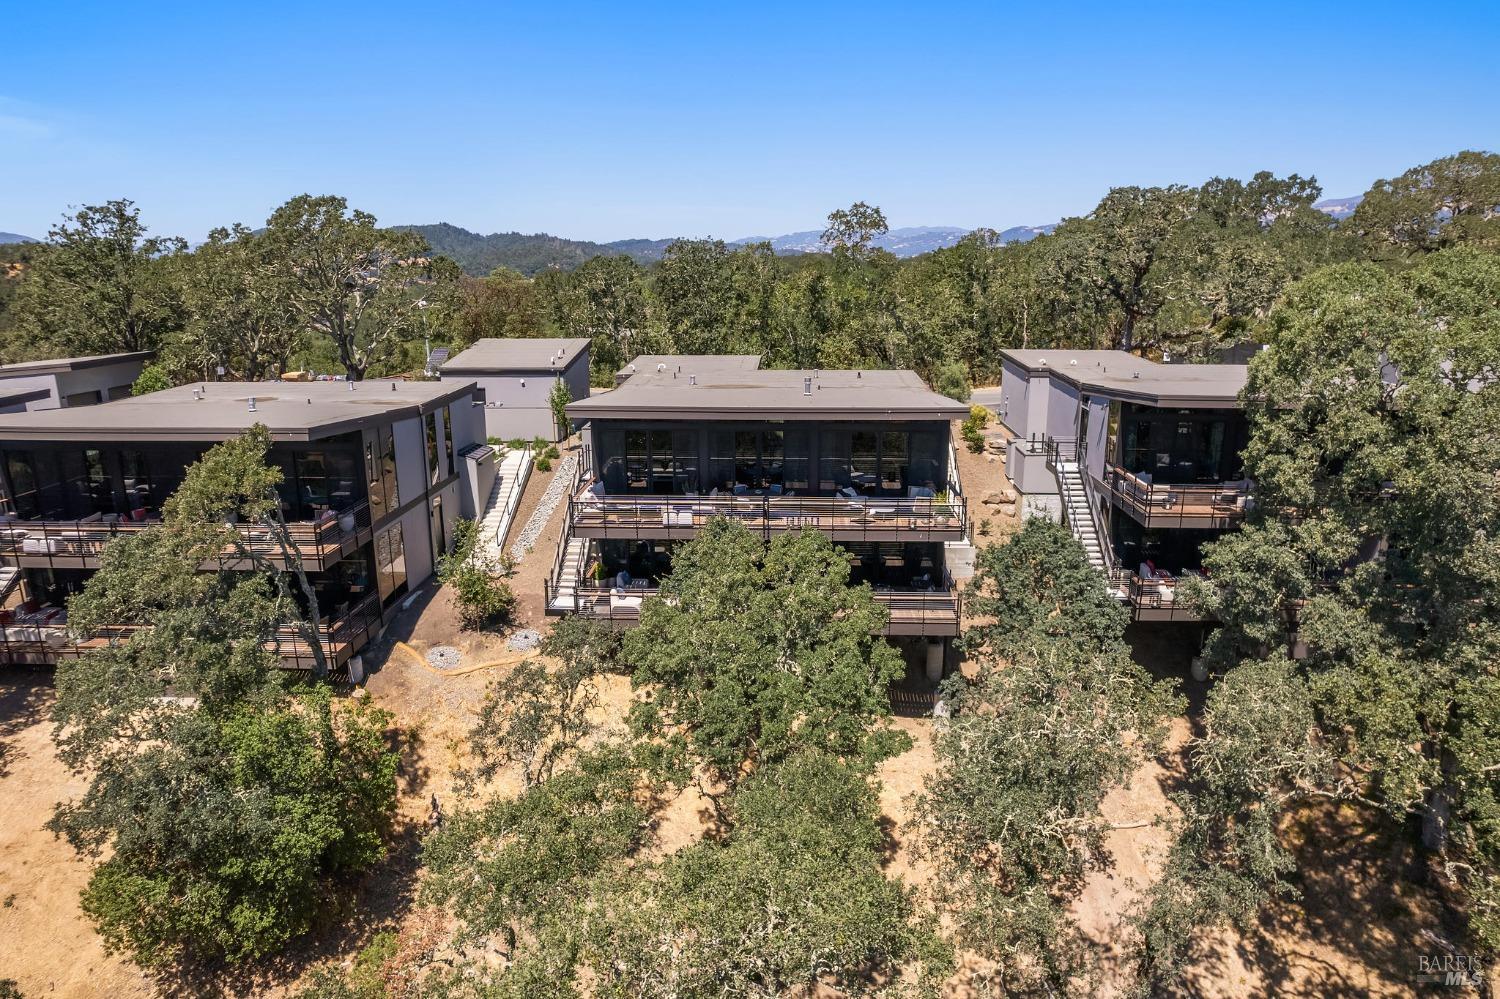
Modern home with broad glass windows and two furnished balconies, viewed from above.
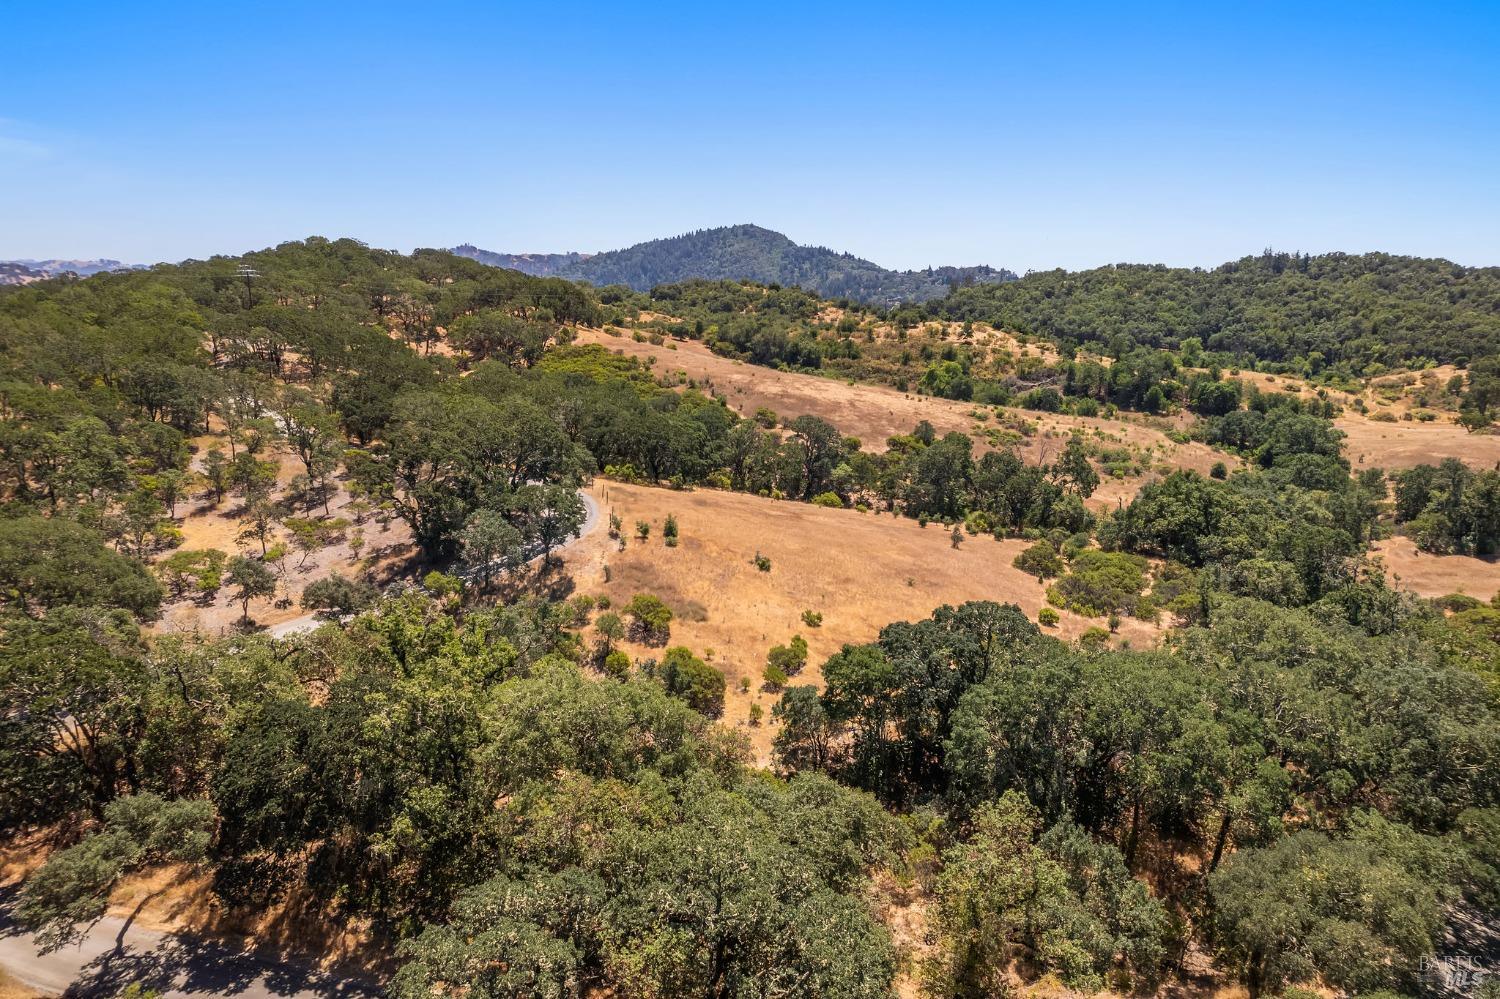
Aerial view of wooded acreage with golden hills, a winding road, and forested hills beyond.
Modern home with two garage doors, gravel landscaping, and wooded hills in the distance.
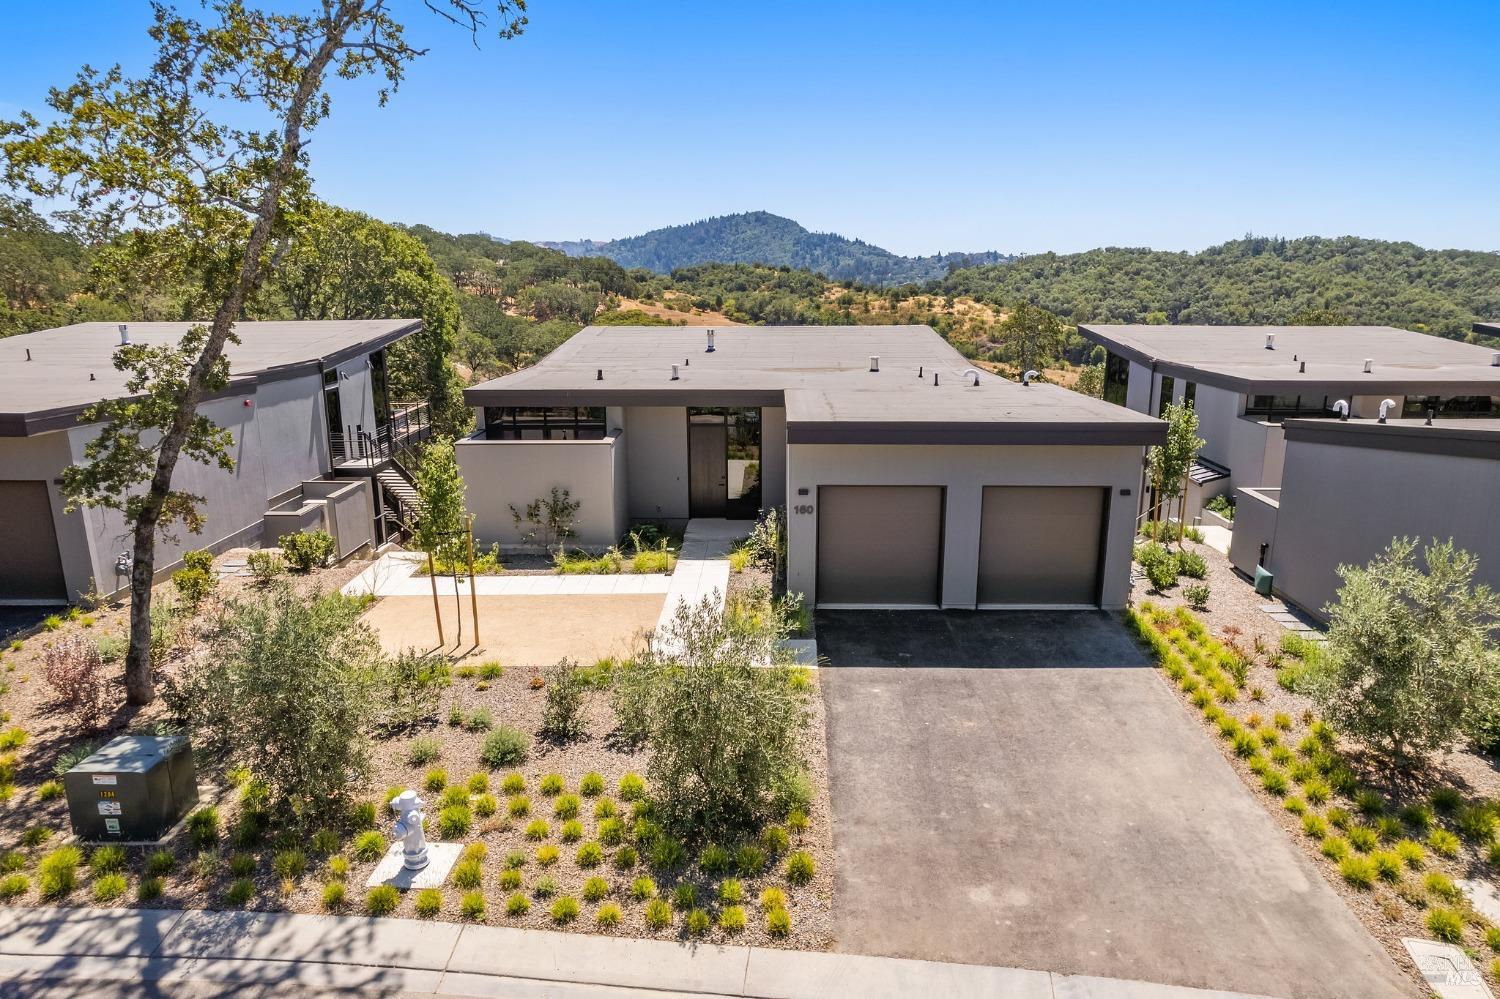
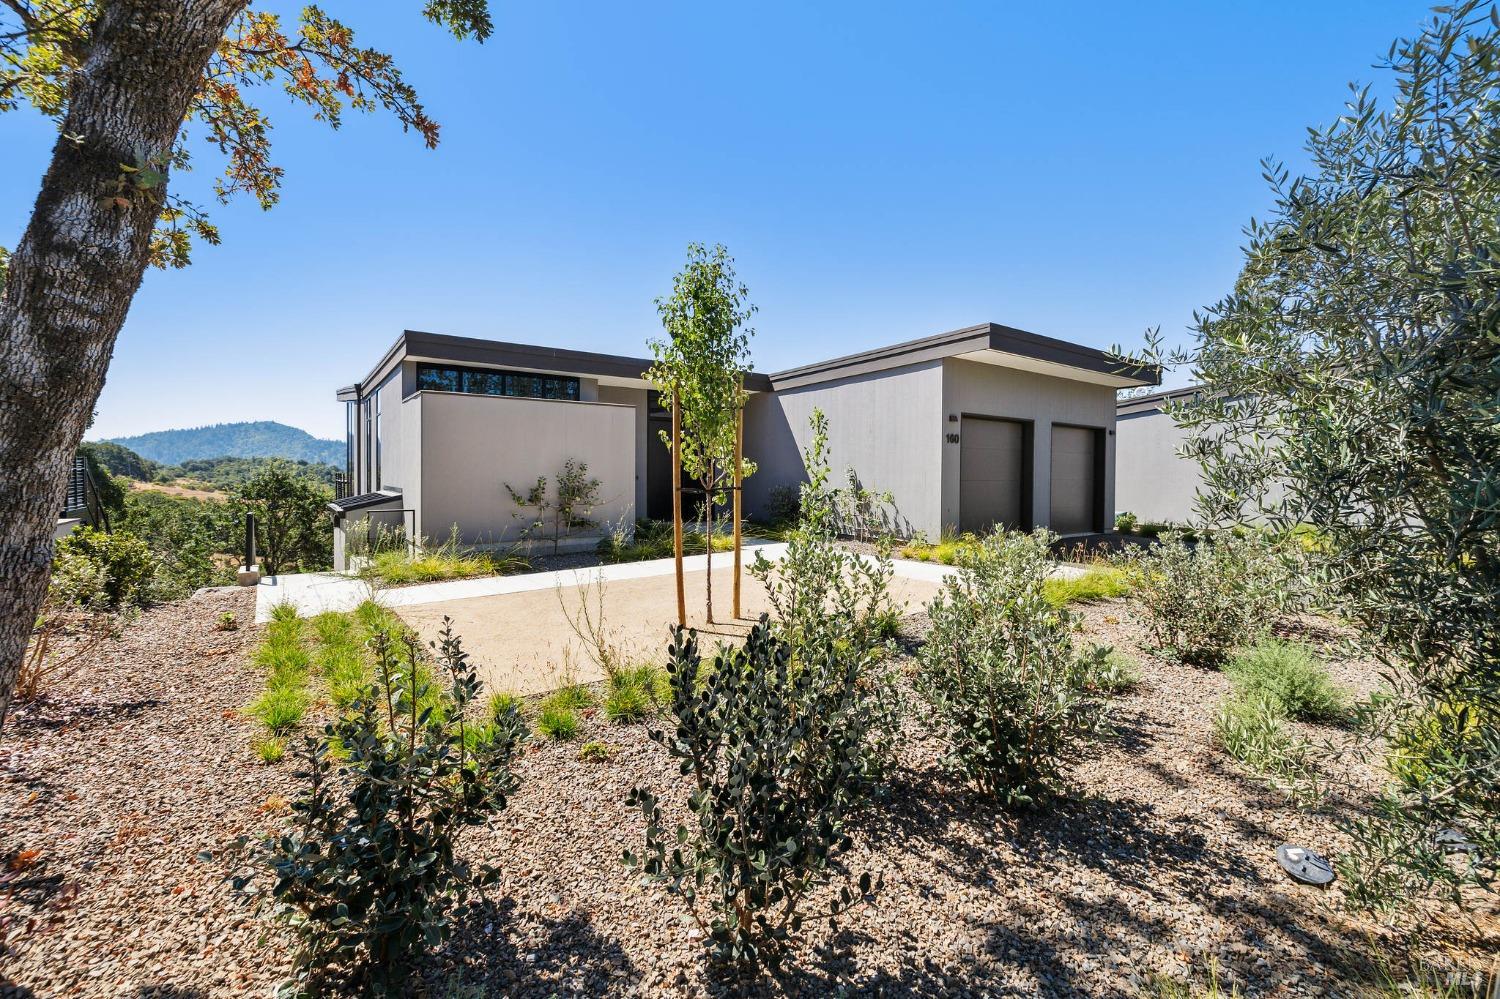
Modern flat-roofed home with a two-car garage, landscaped yard, and wooded hills behind it.
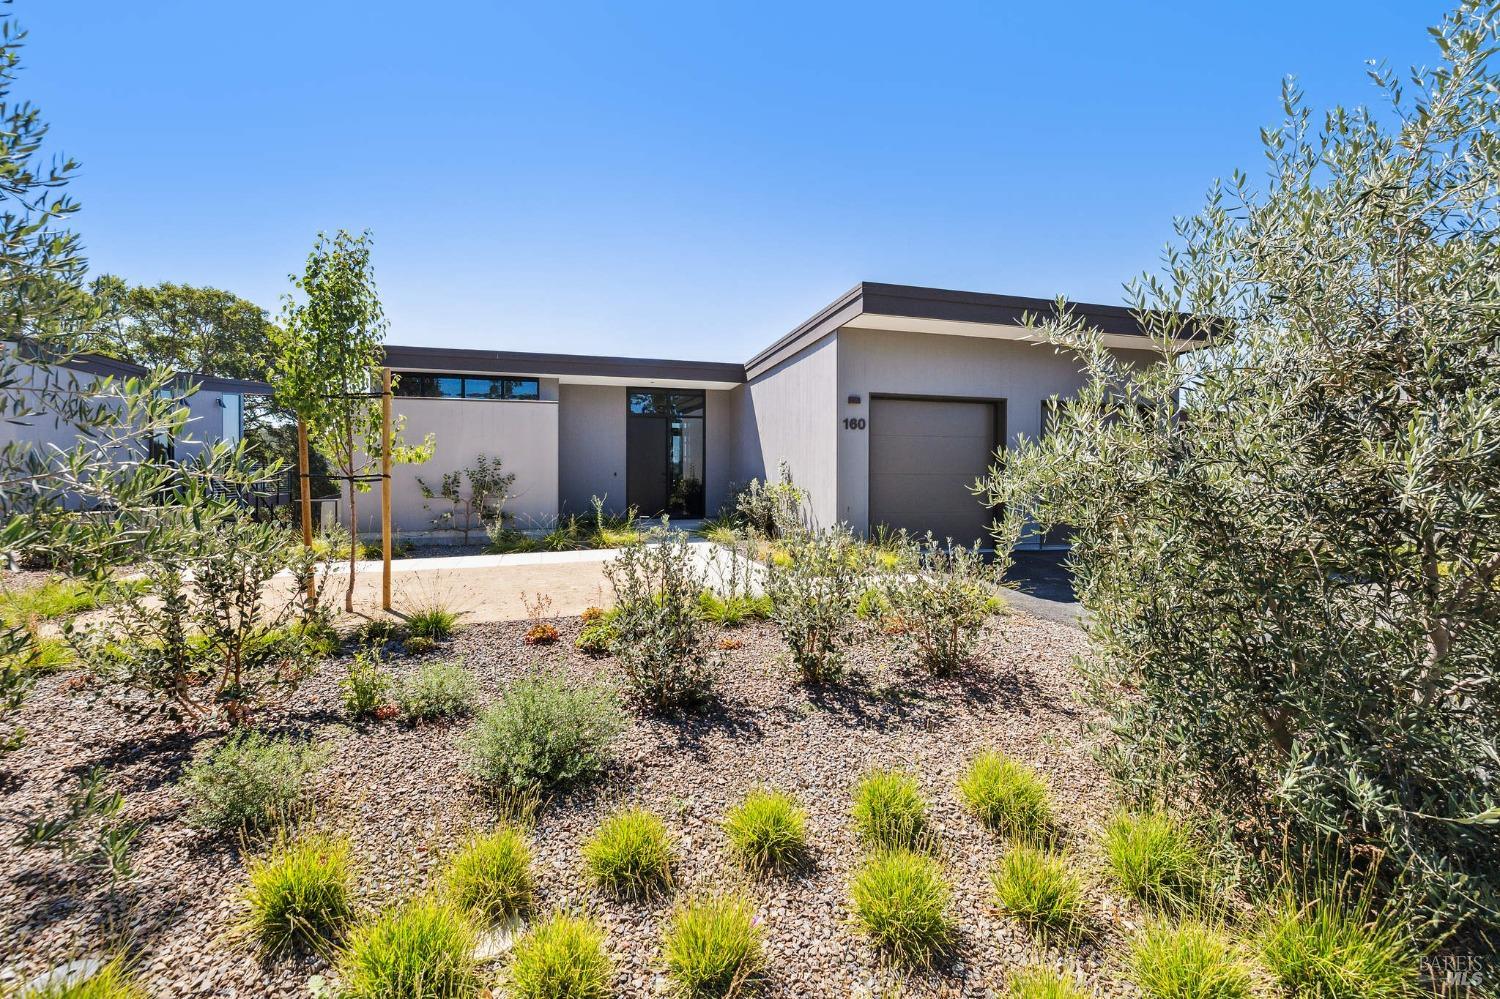
Modern single-story home with a flat roof, attached garage, and drought-tolerant gravel landscaping.
Aerial view of modern homes with broad decks among oak trees and rolling hills.
Modern gray home with flat roofs, gravel landscaping, young trees, and hills behind it.
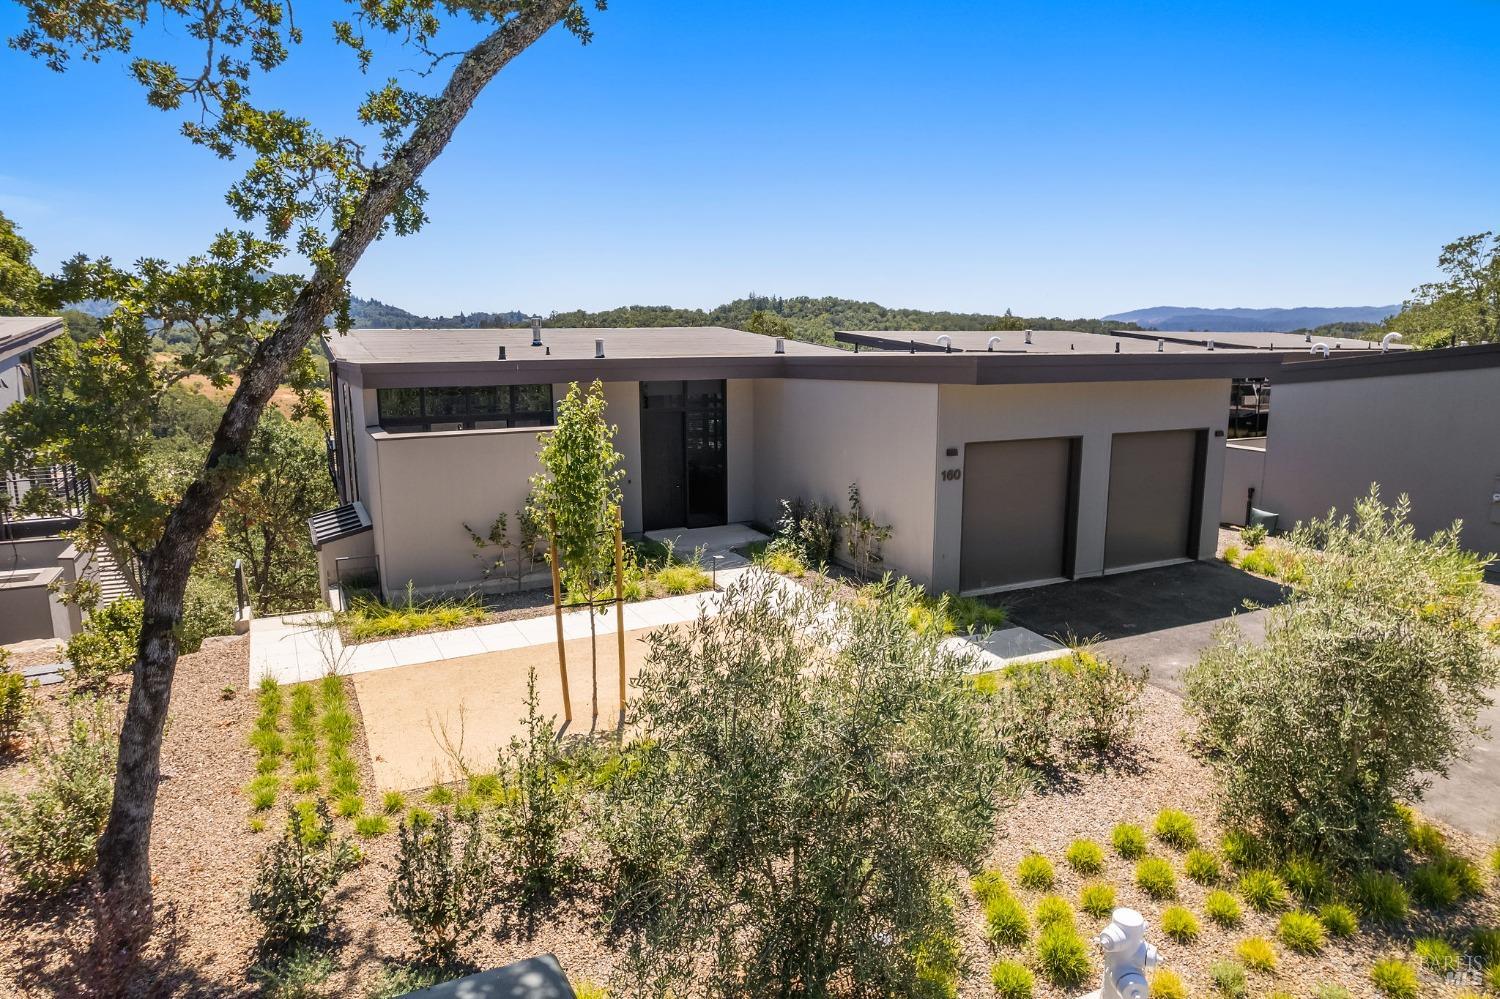
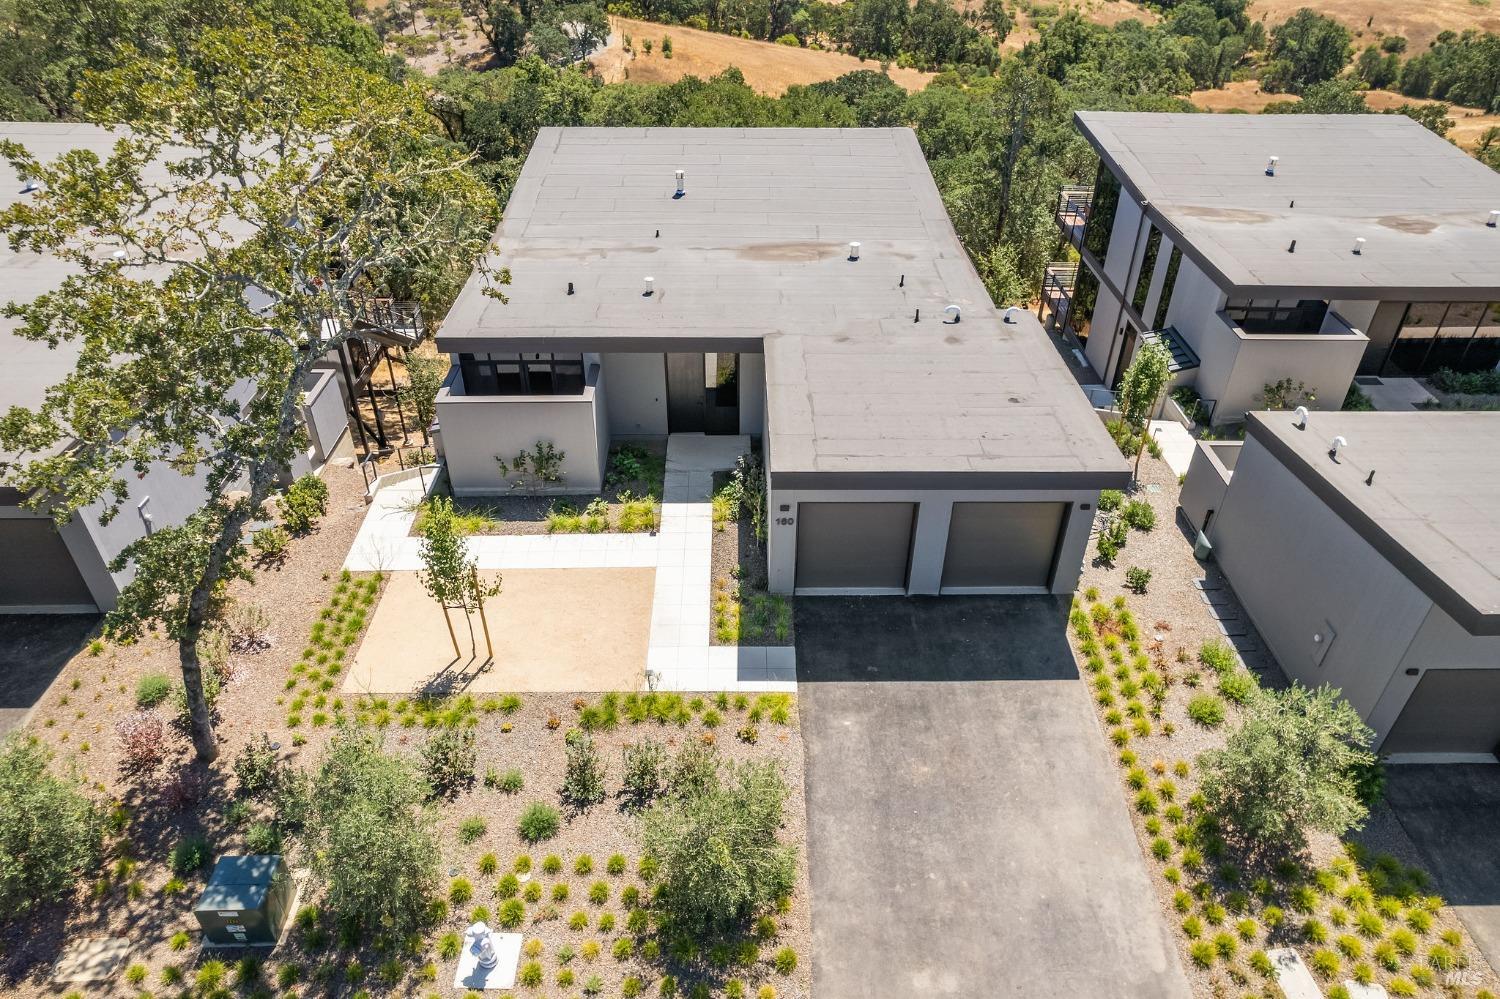
Modern flat-roofed home with a two-car garage and landscaped driveway, seen from above.
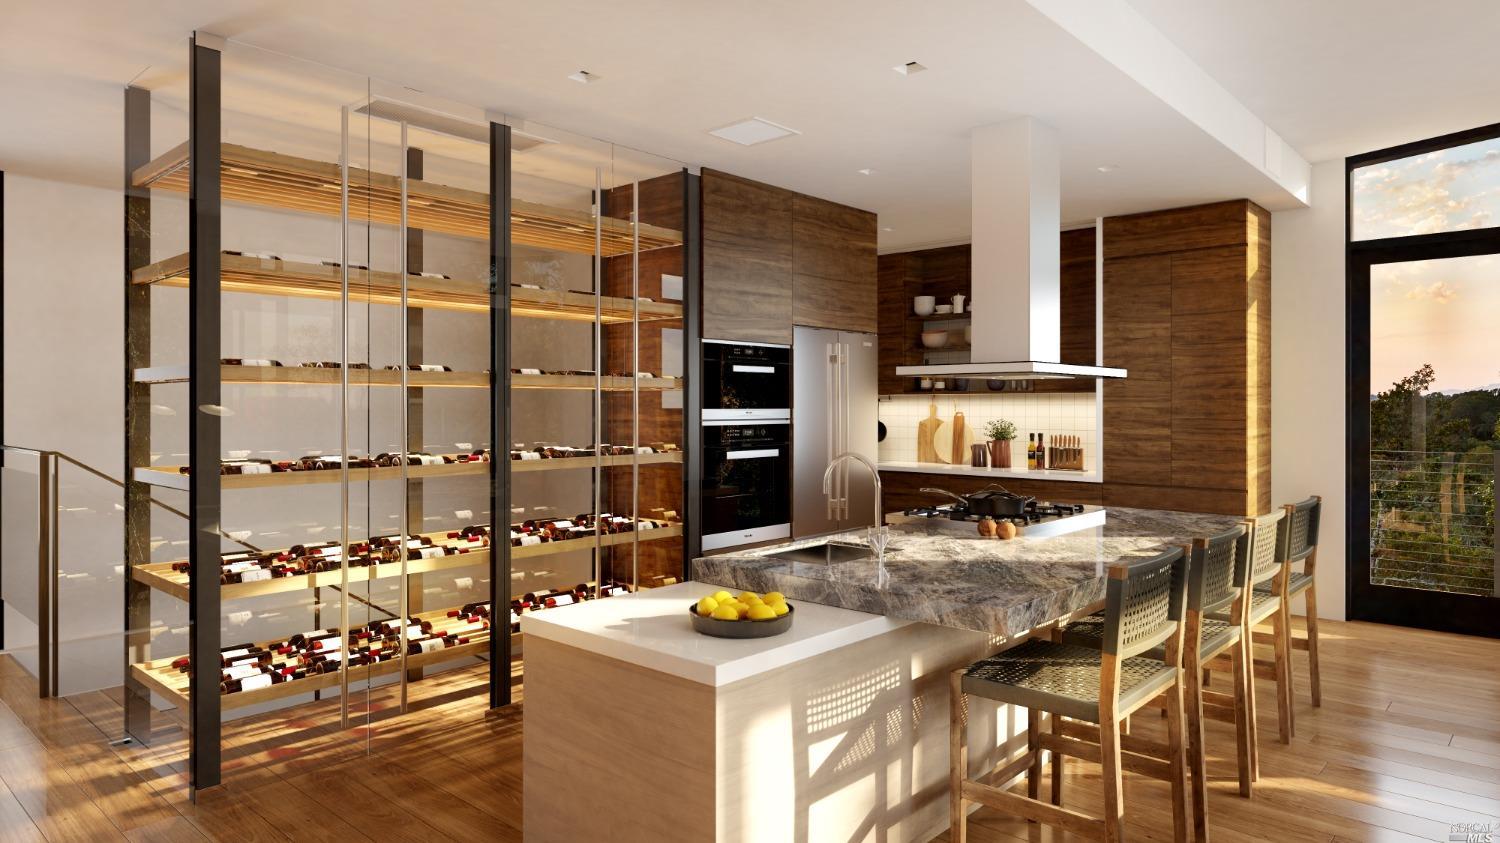
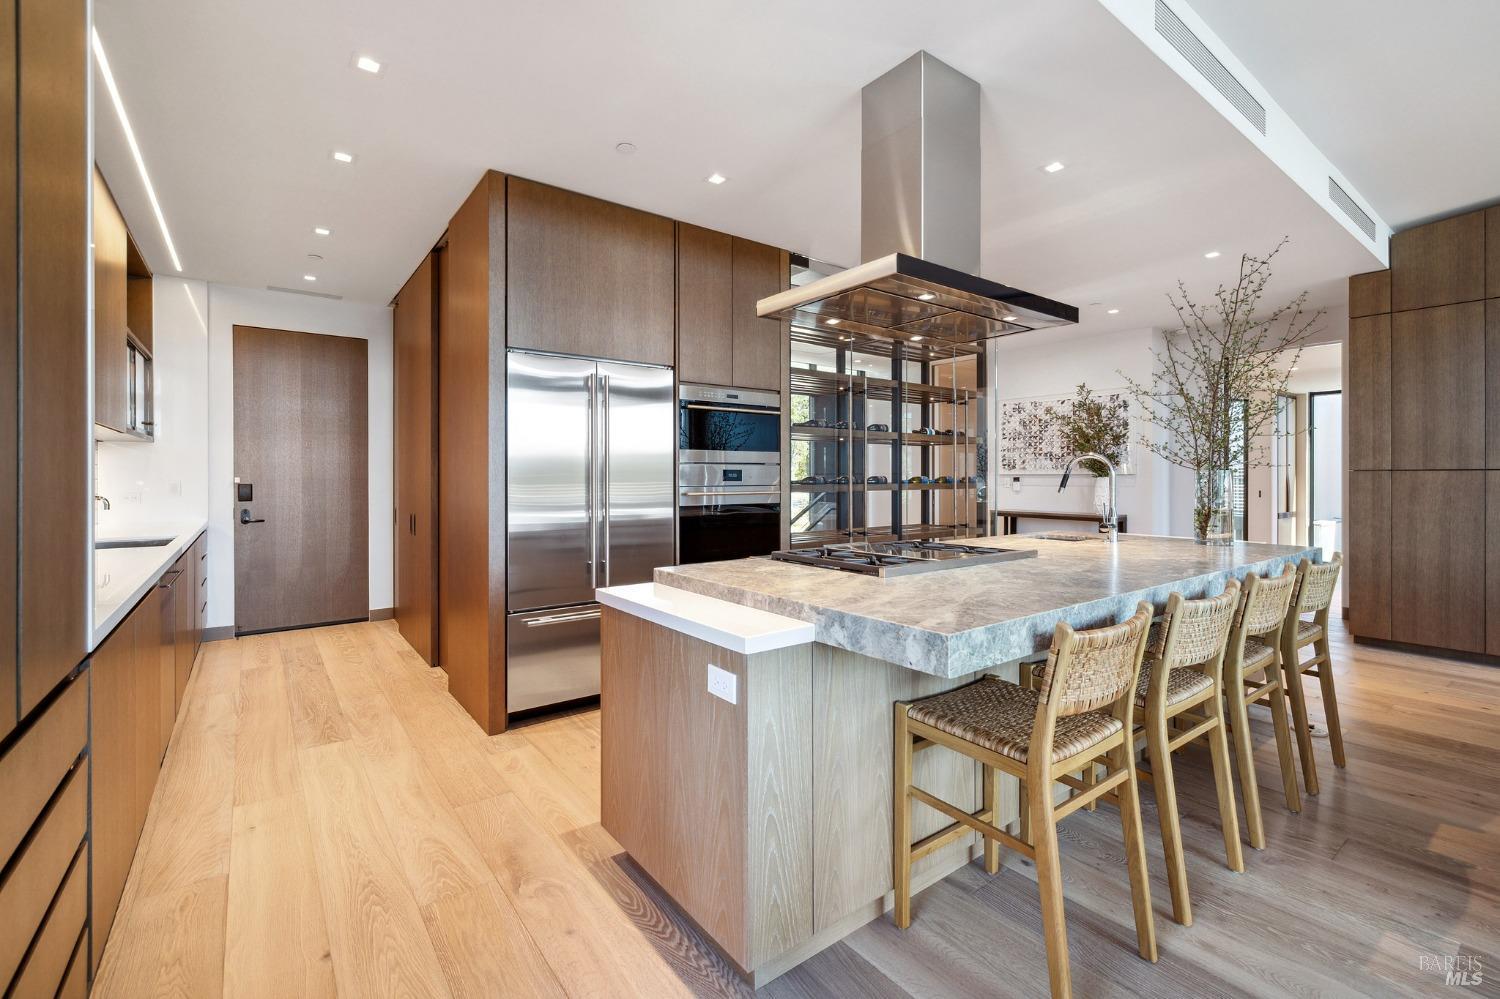
Modern kitchen with a stone island, wood cabinetry, and a glass-fronted wine display.
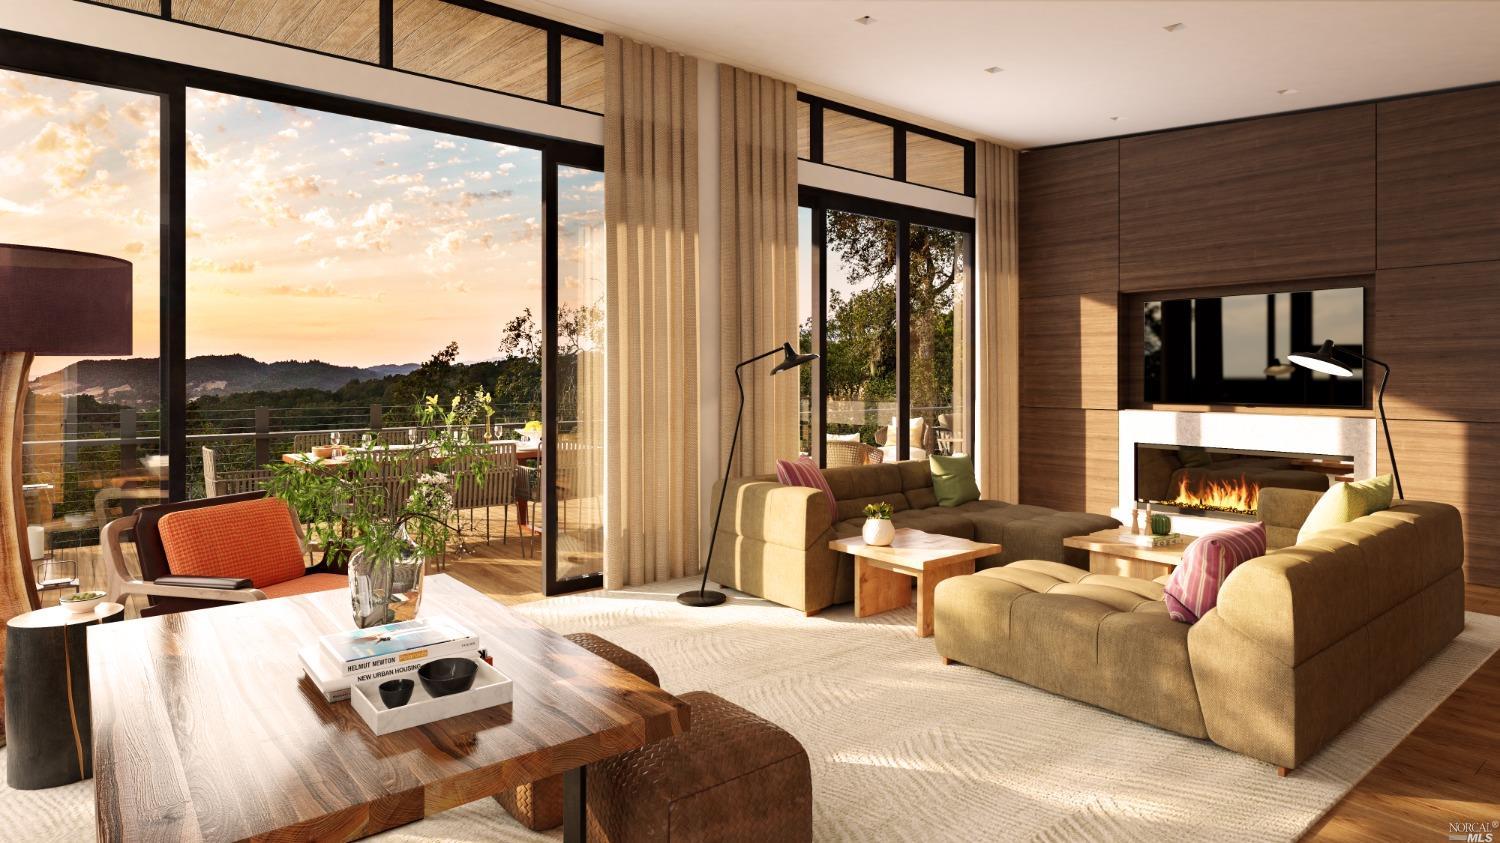
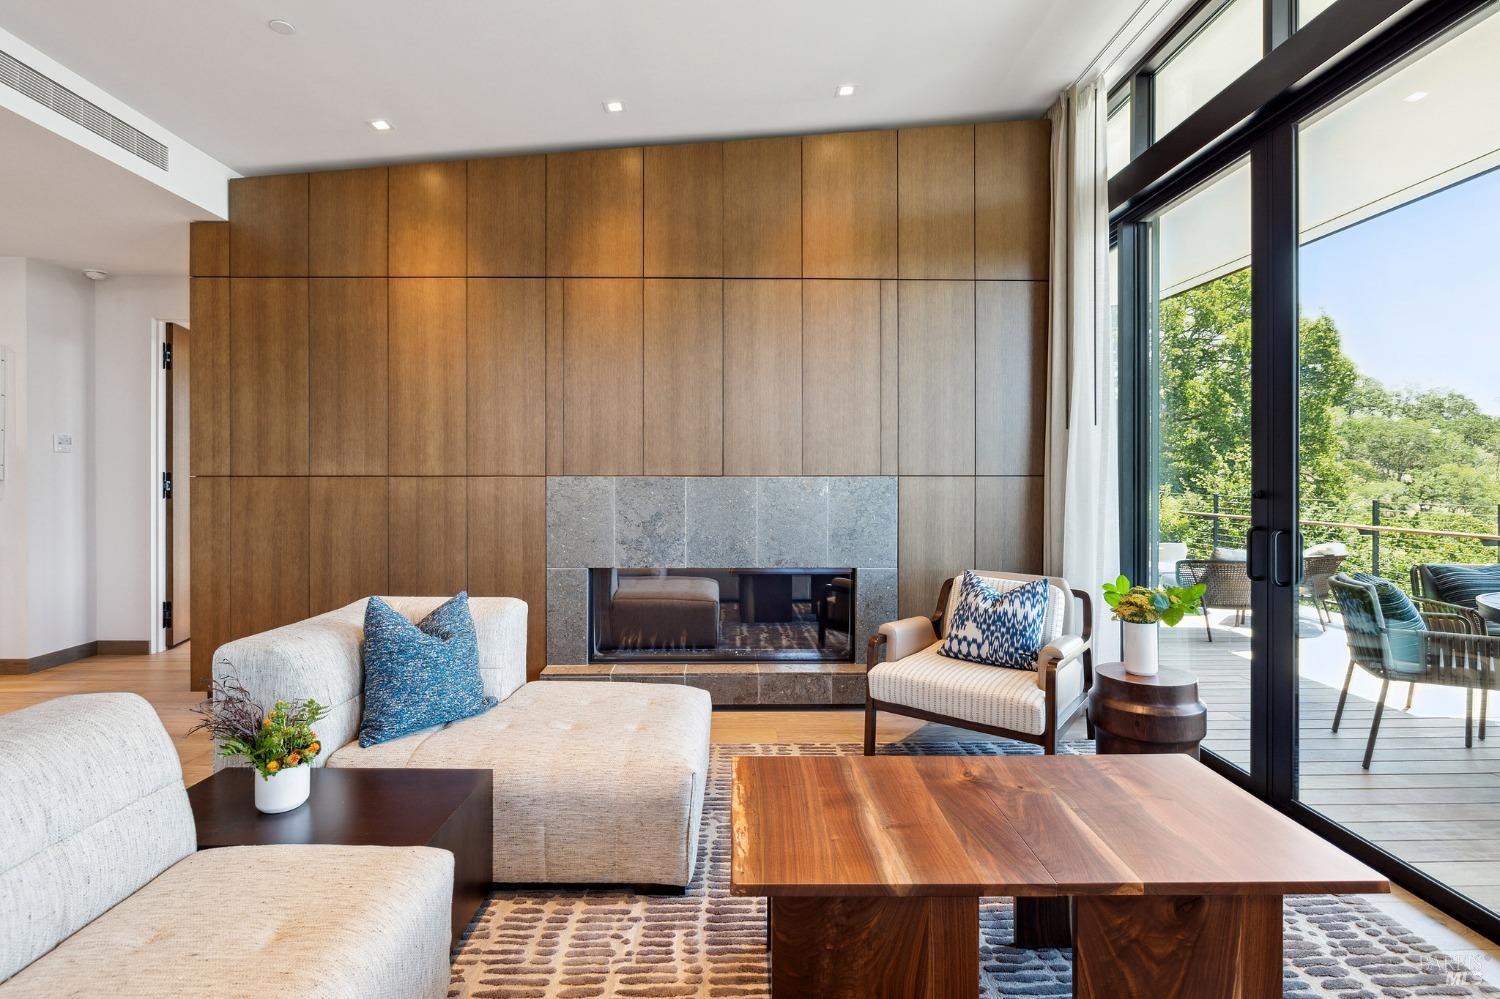
Living room with a fireplace, floor-to-ceiling windows, and a deck overlooking wooded hills.
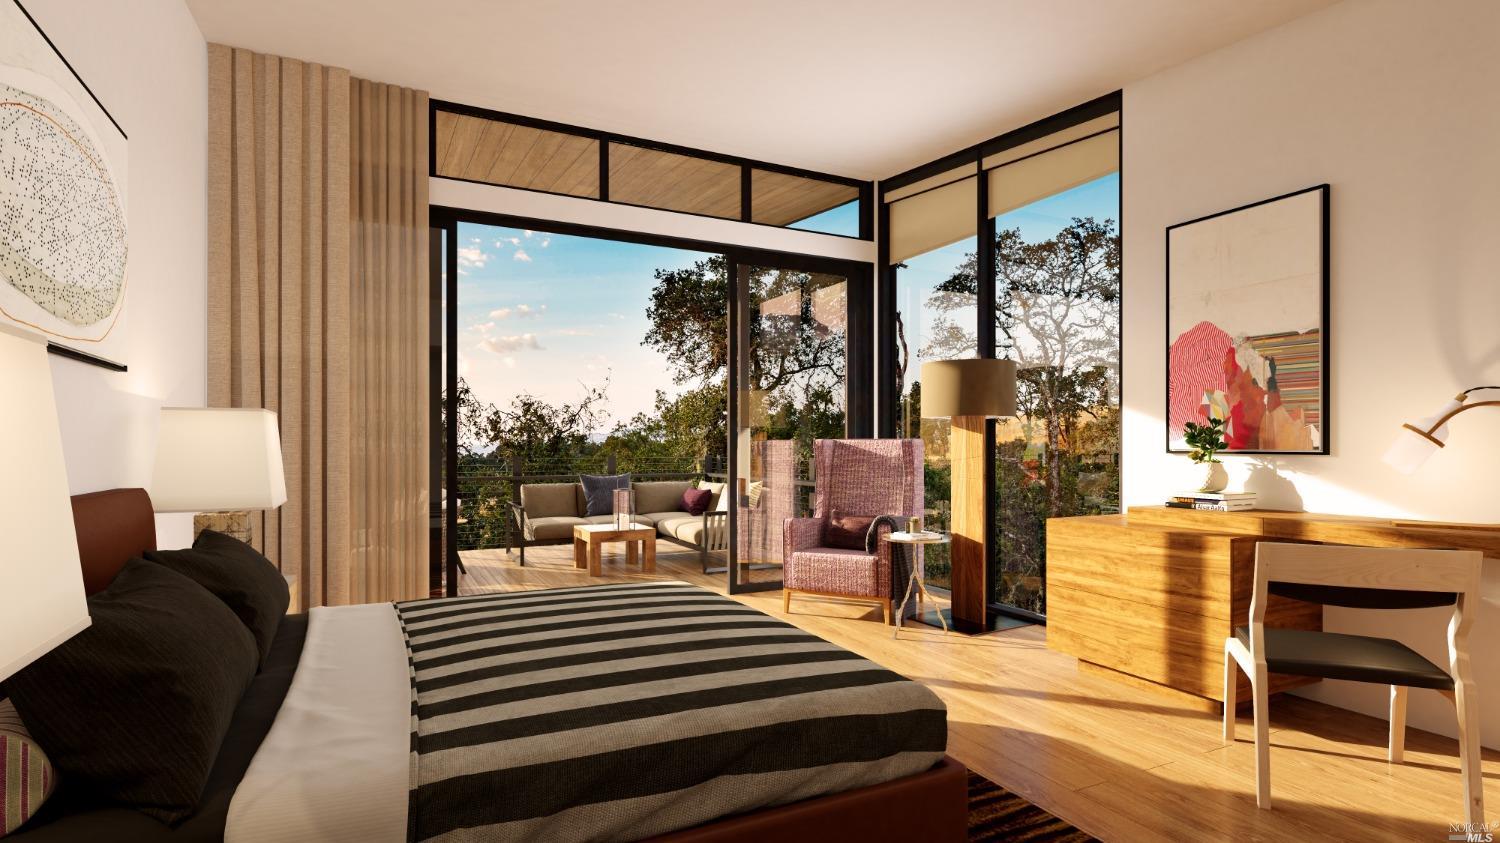
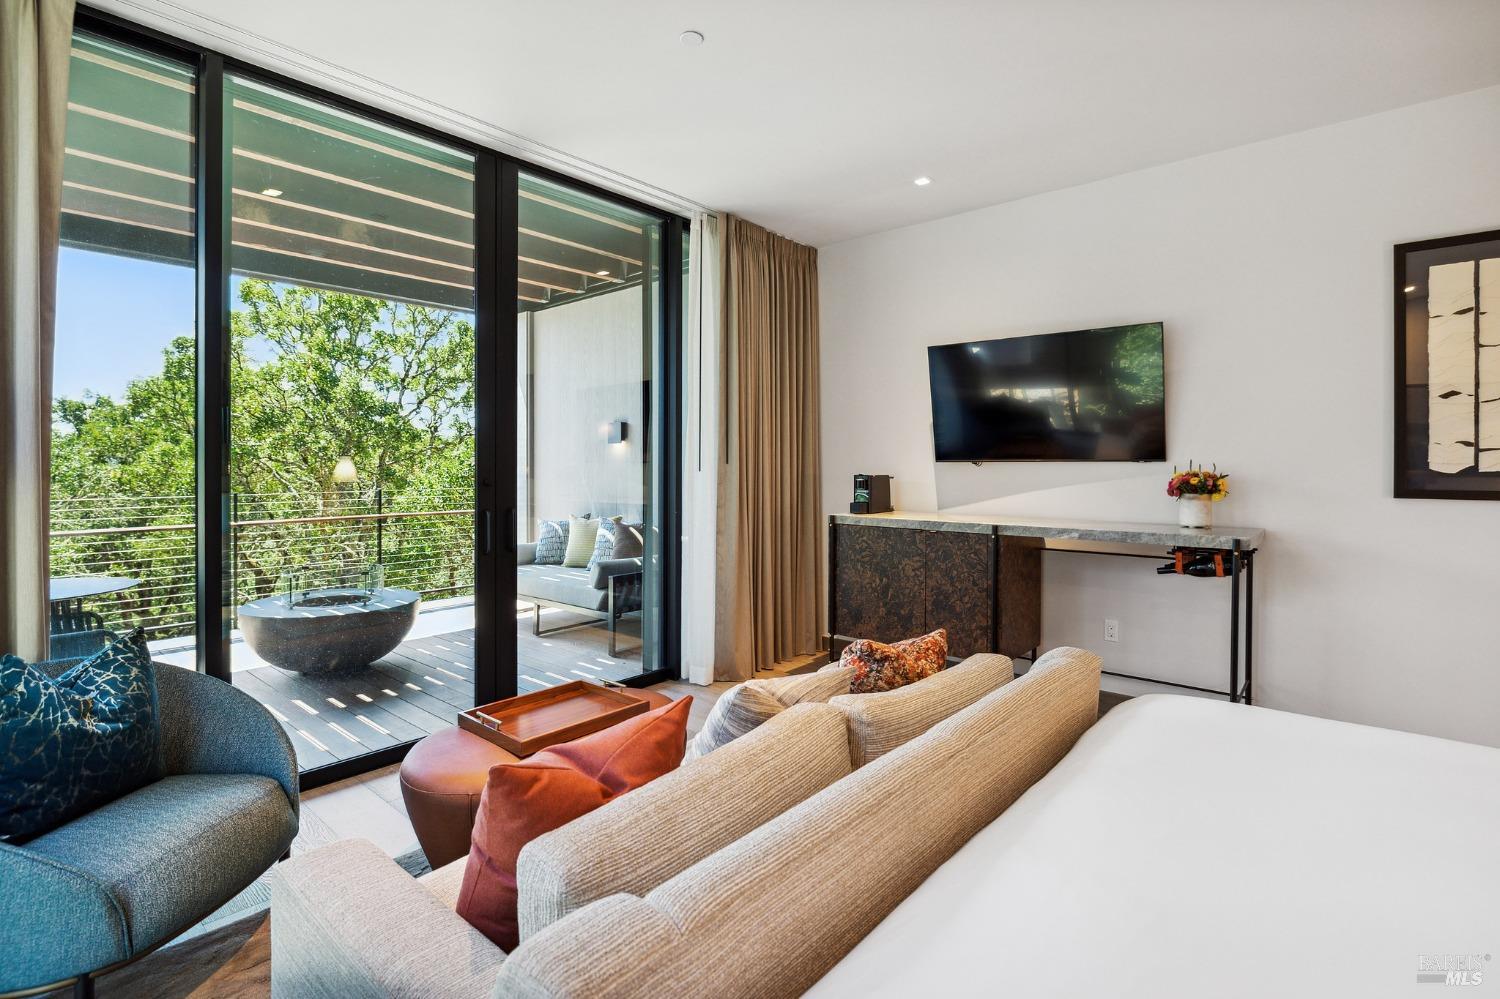
Modern bedroom with floor-to-ceiling windows opening onto a wood deck with outdoor seating and trees.
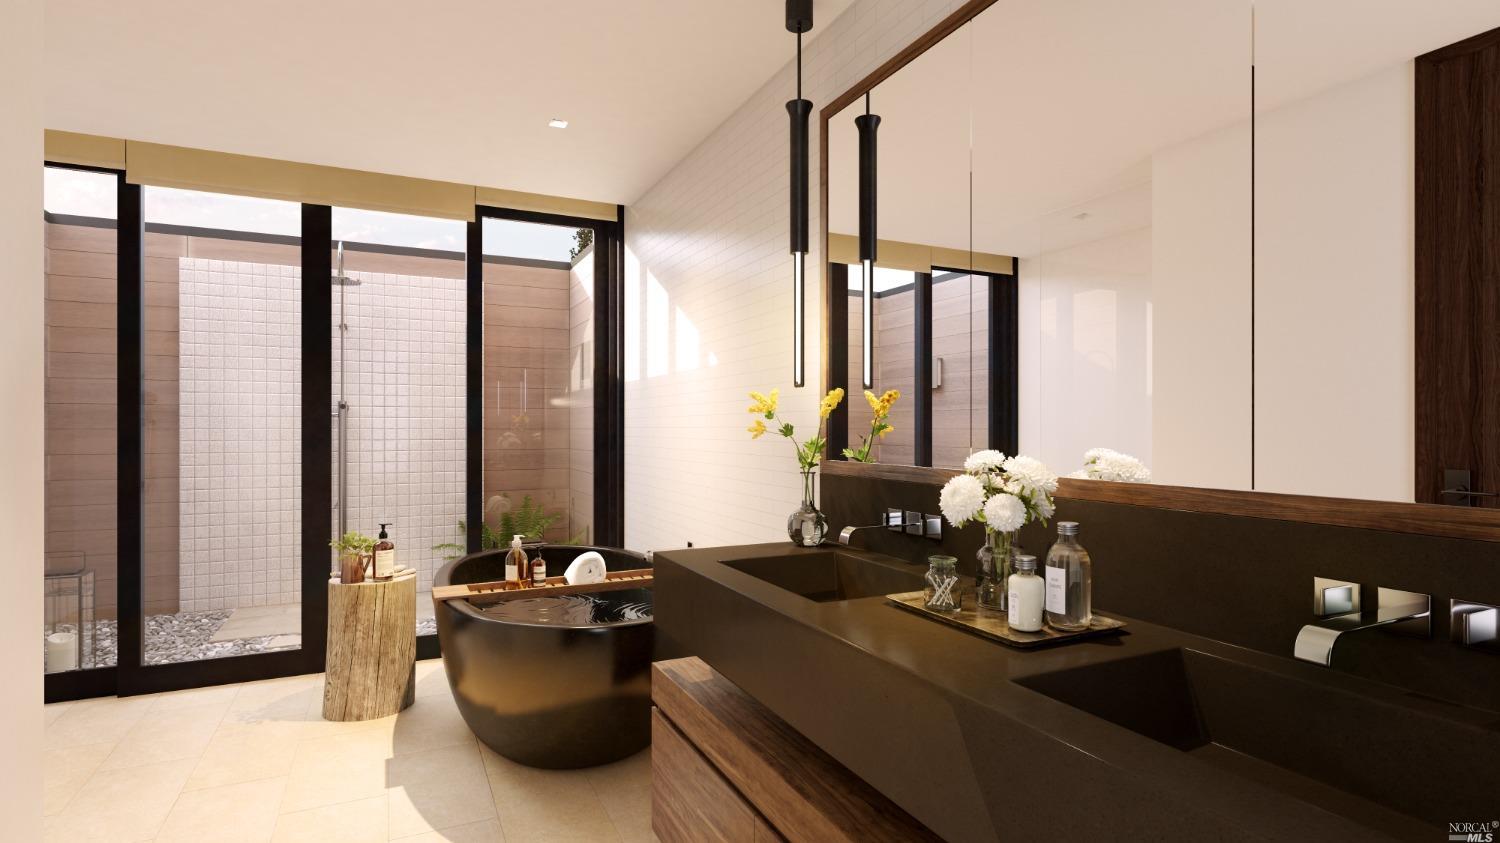
Modern bathroom with a freestanding black tub, courtyard-facing shower, and dark double-sink vanity.
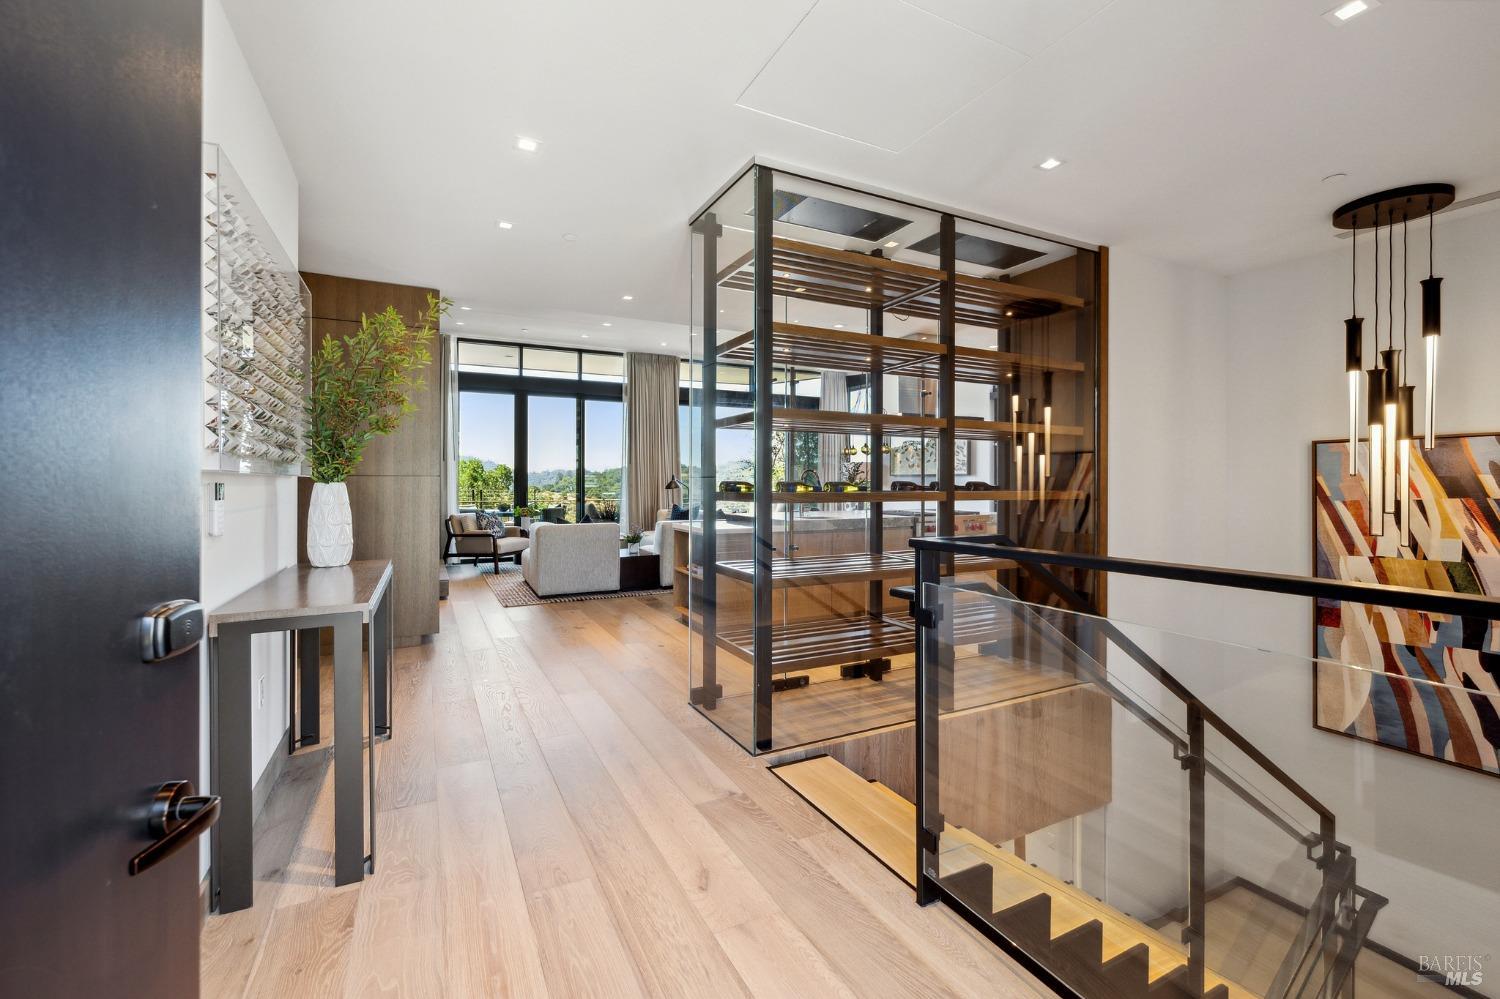
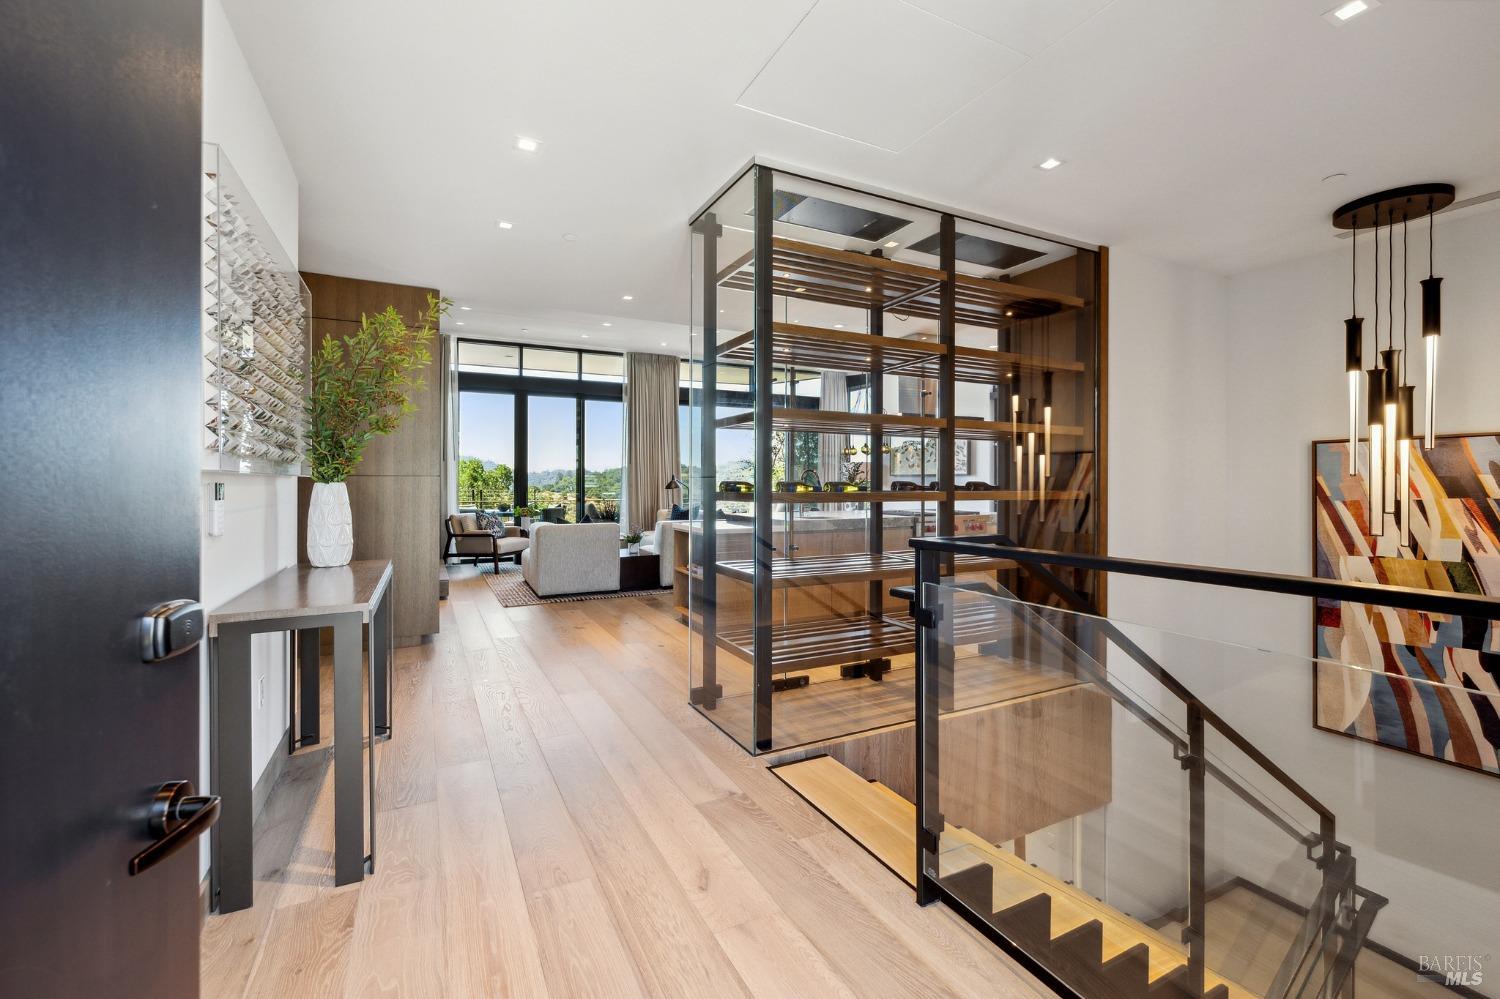
Modern entry hall with a glass-enclosed wine display beside a glass-railed staircase.
Modern entry hall with glass-enclosed shelving, pale wood floors, and a glass-railed staircase.
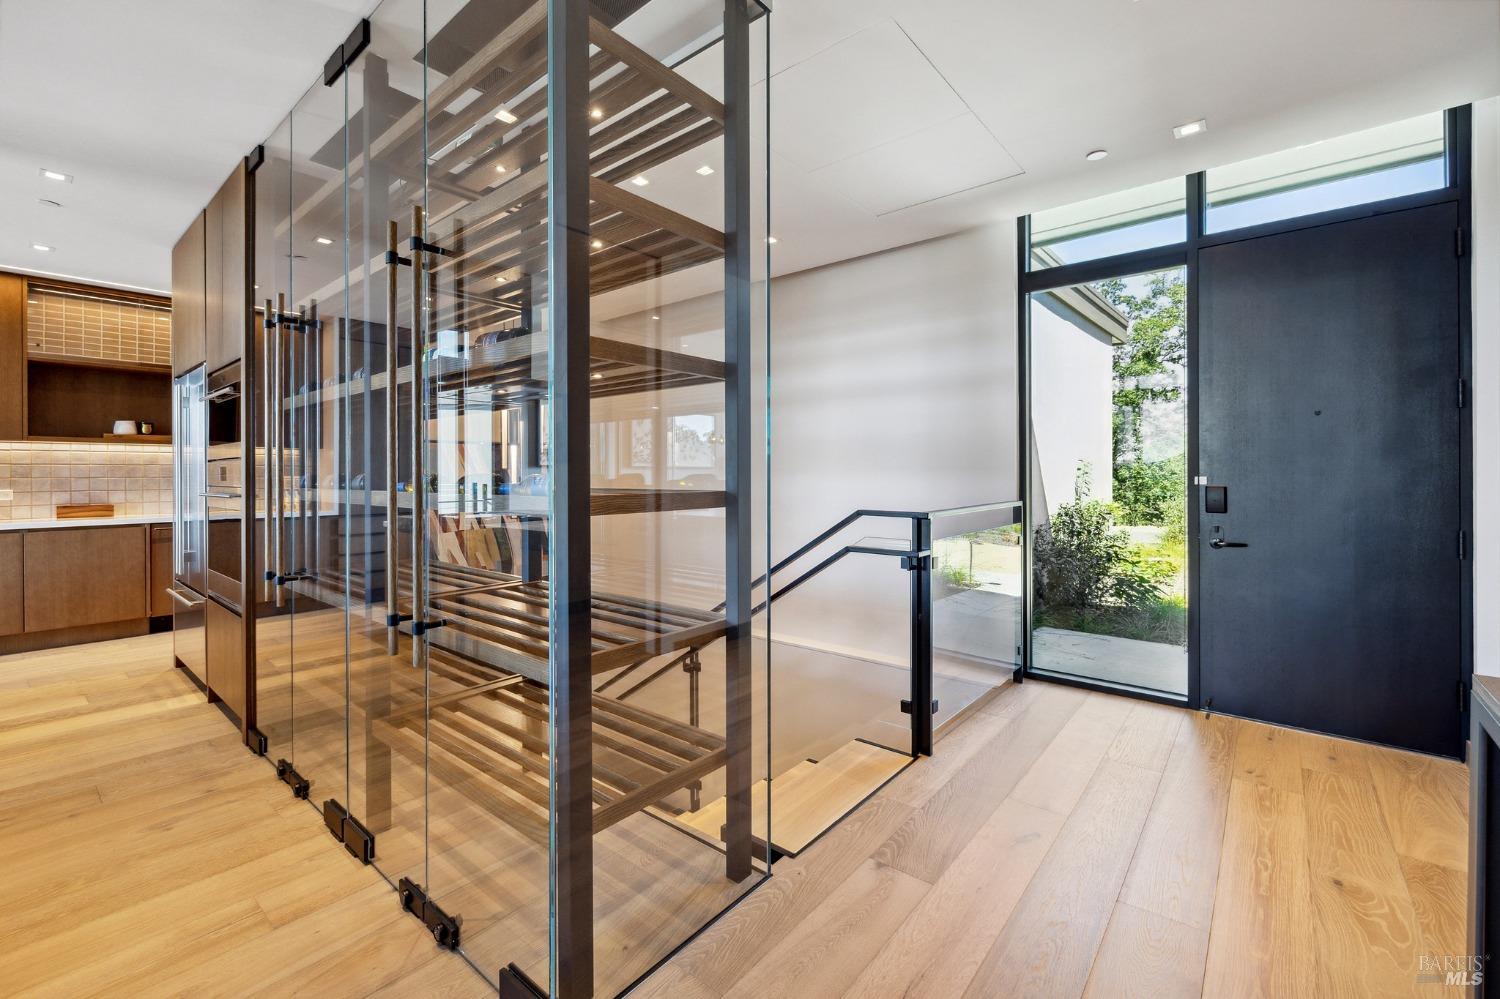
Modern entryway with a glass-enclosed wine cellar, pale wood floors, and a dark front door.
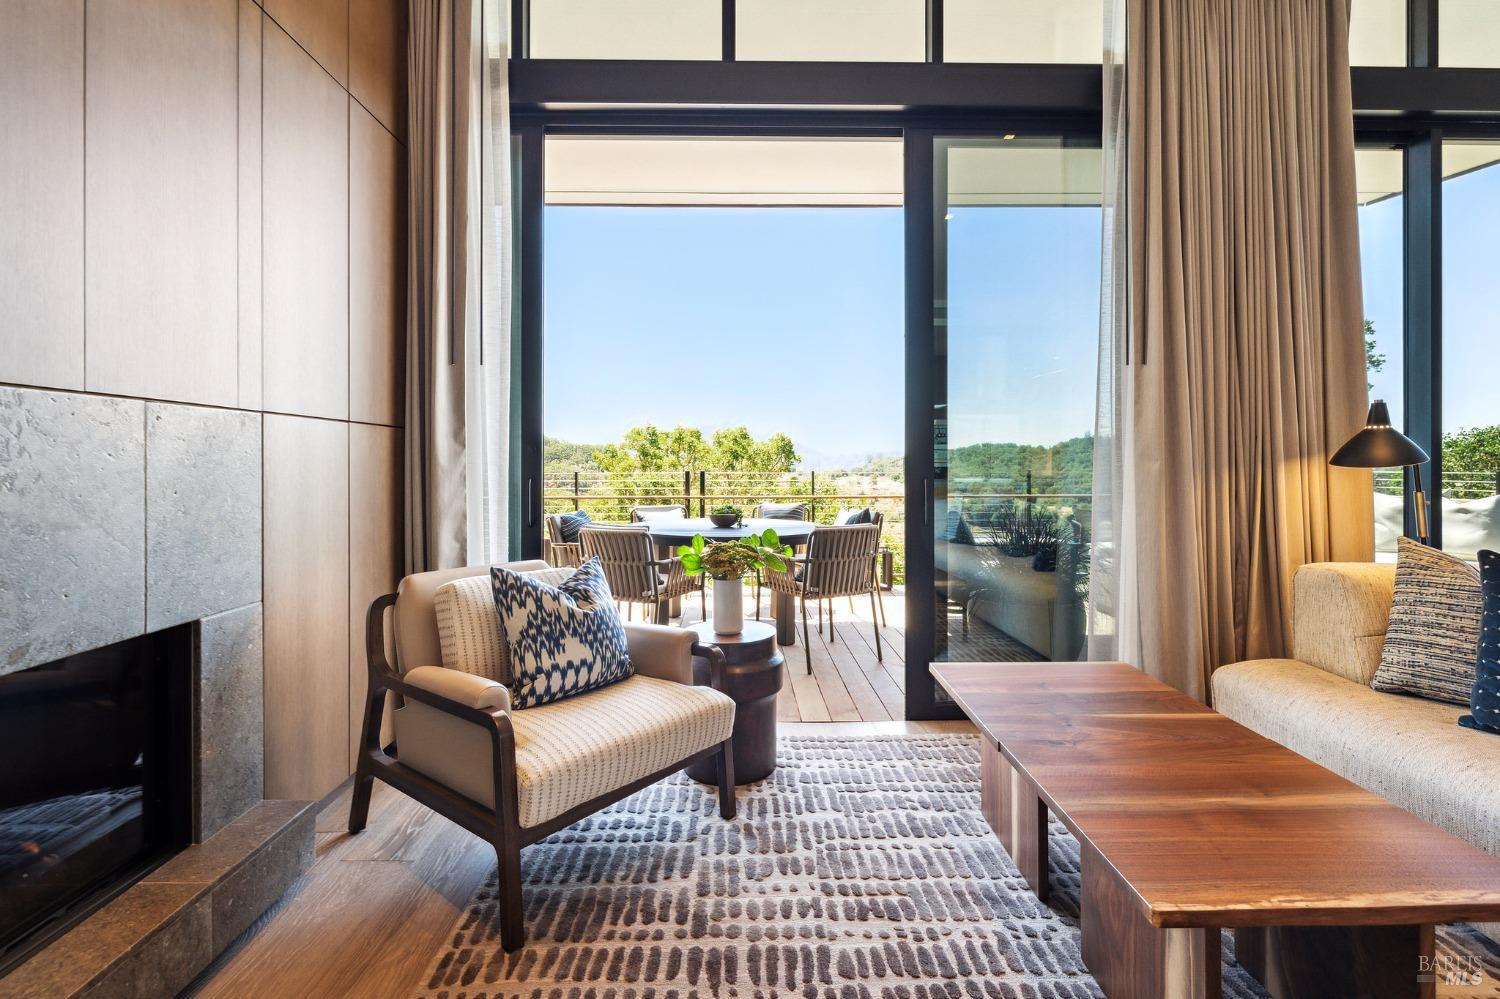
Modern living room with a stone fireplace and glass doors opening onto a furnished terrace.
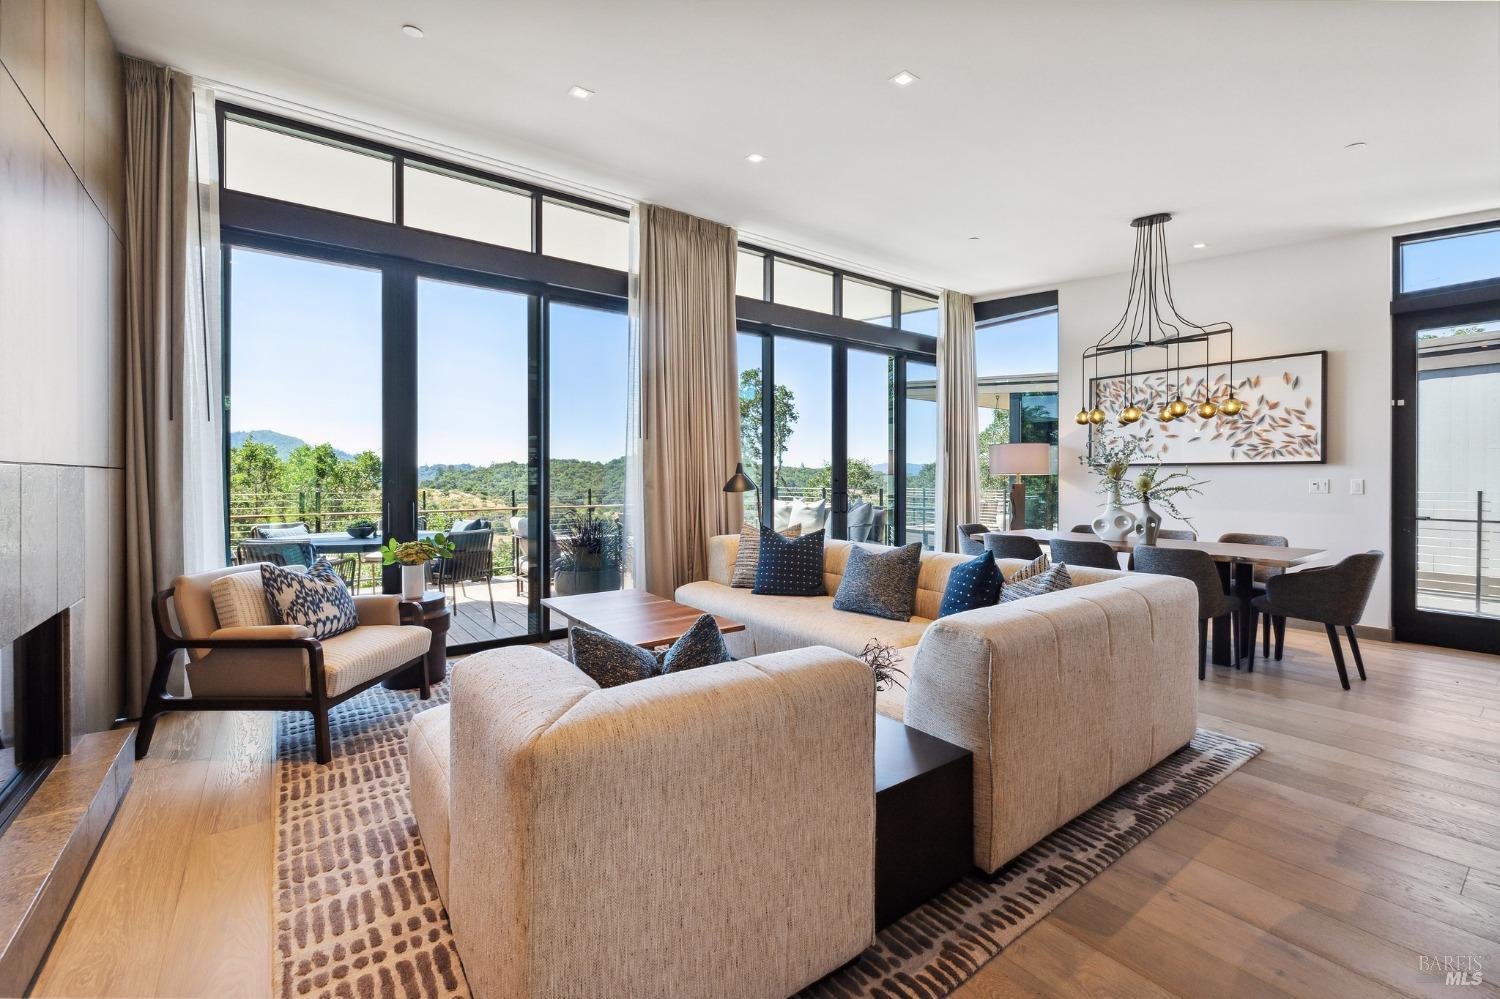
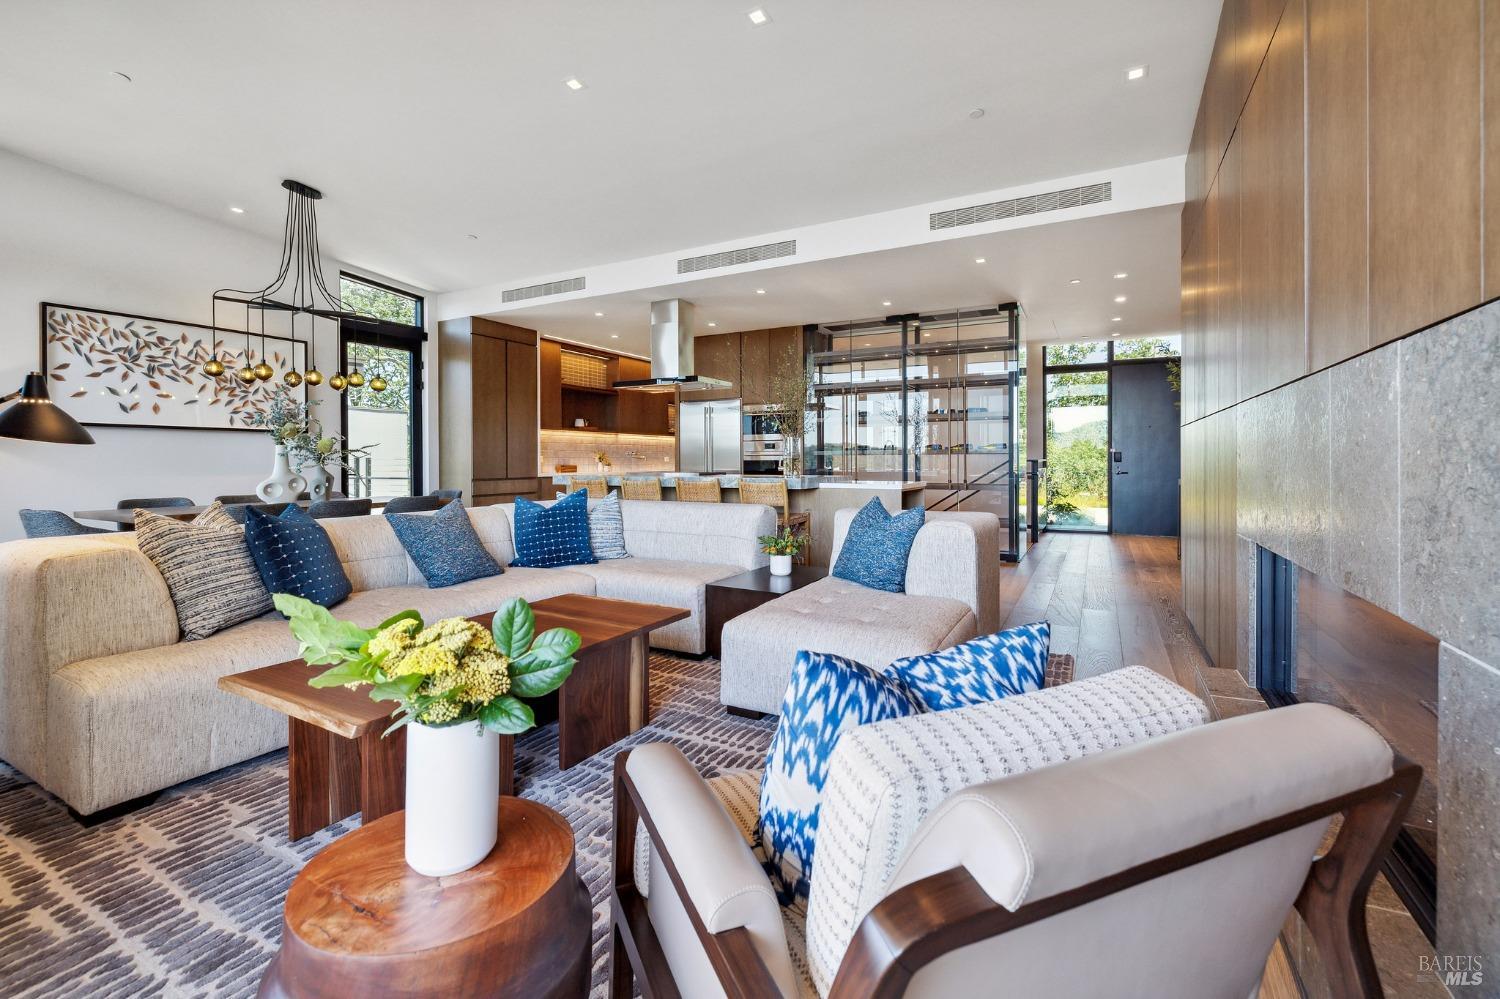
Open-plan living and dining room with floor-to-ceiling glass doors overlooking green hills.
Living room with a wood-paneled fireplace and glass doors opening to a terrace.
Open-plan living room with a large sectional, wood cabinetry, and a stone fireplace wall.
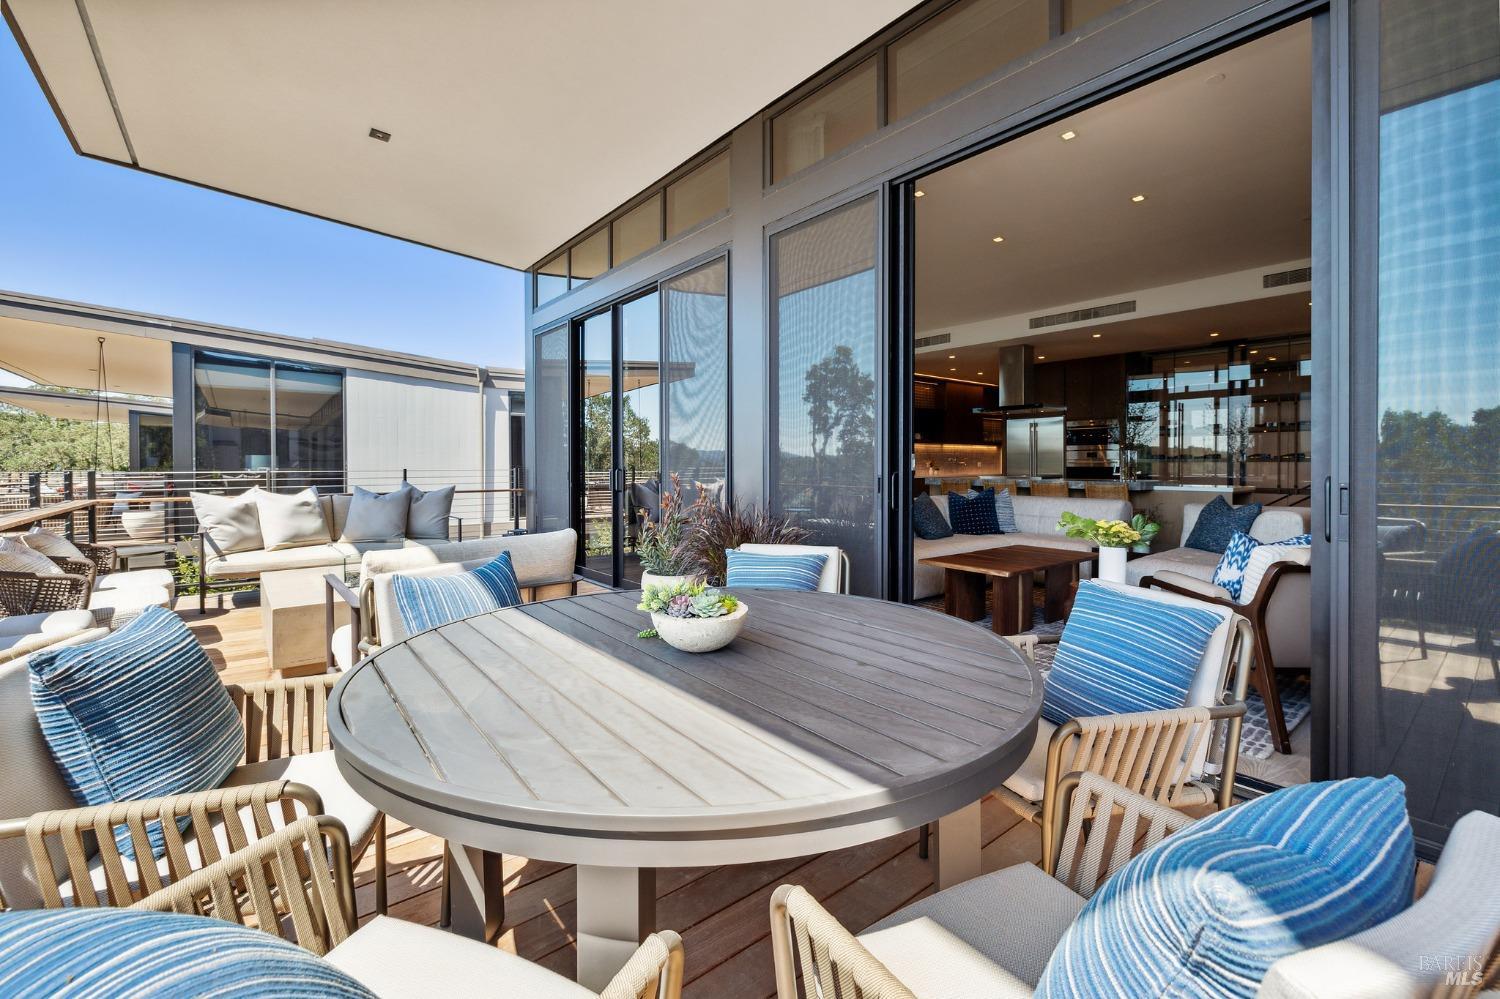
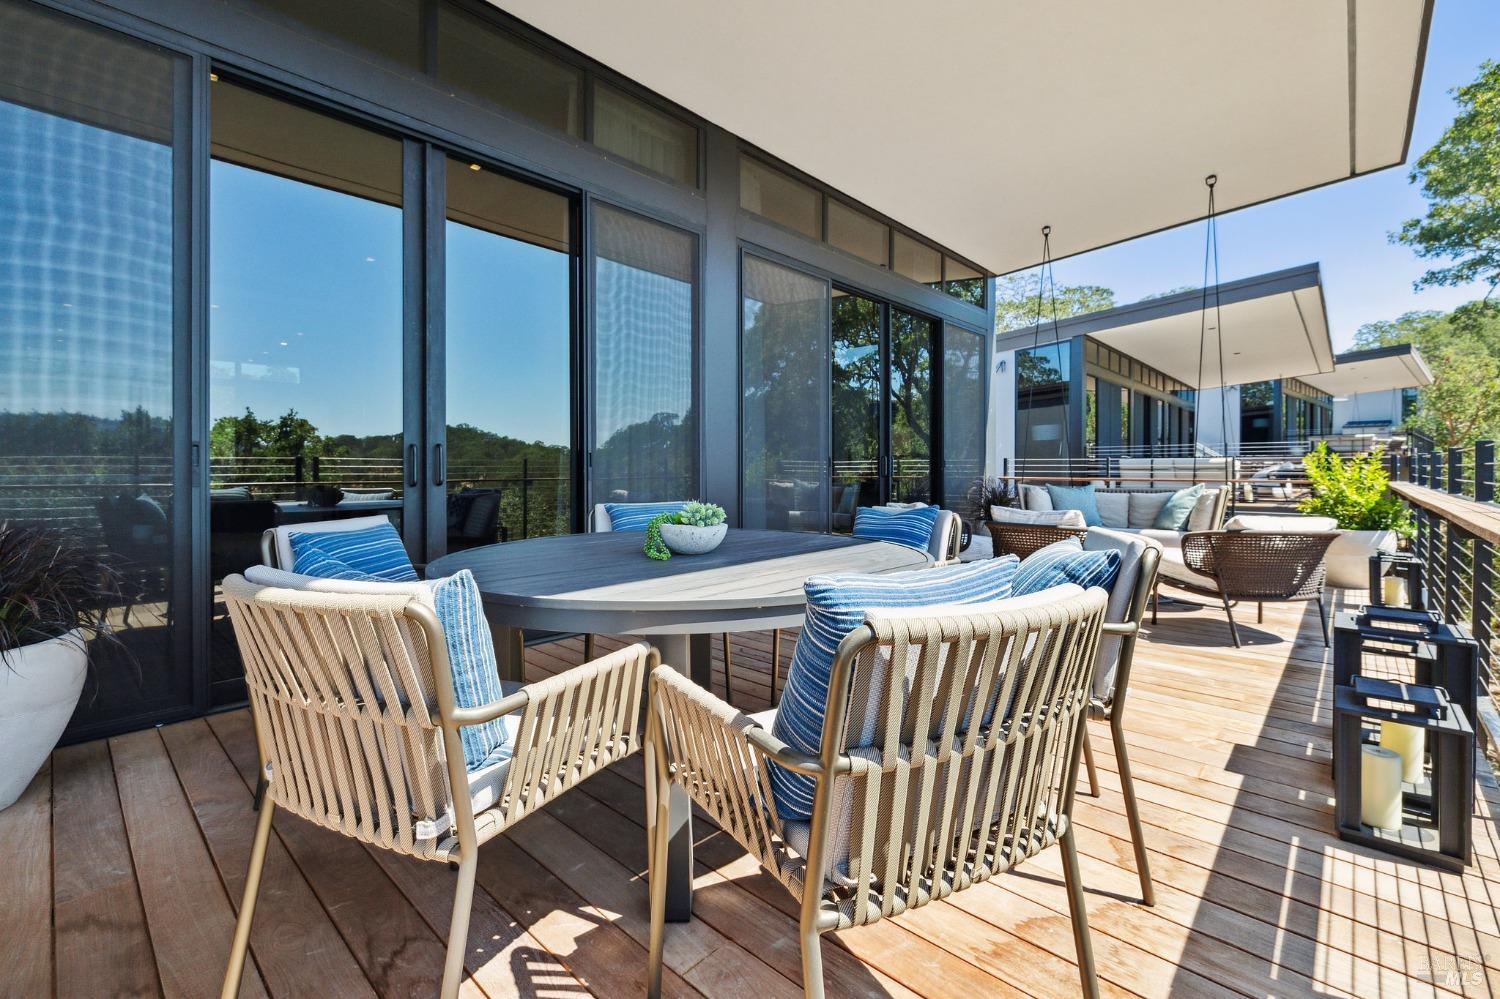
Furnished deck with a round dining table and blue-accented seating beside open glass doors.
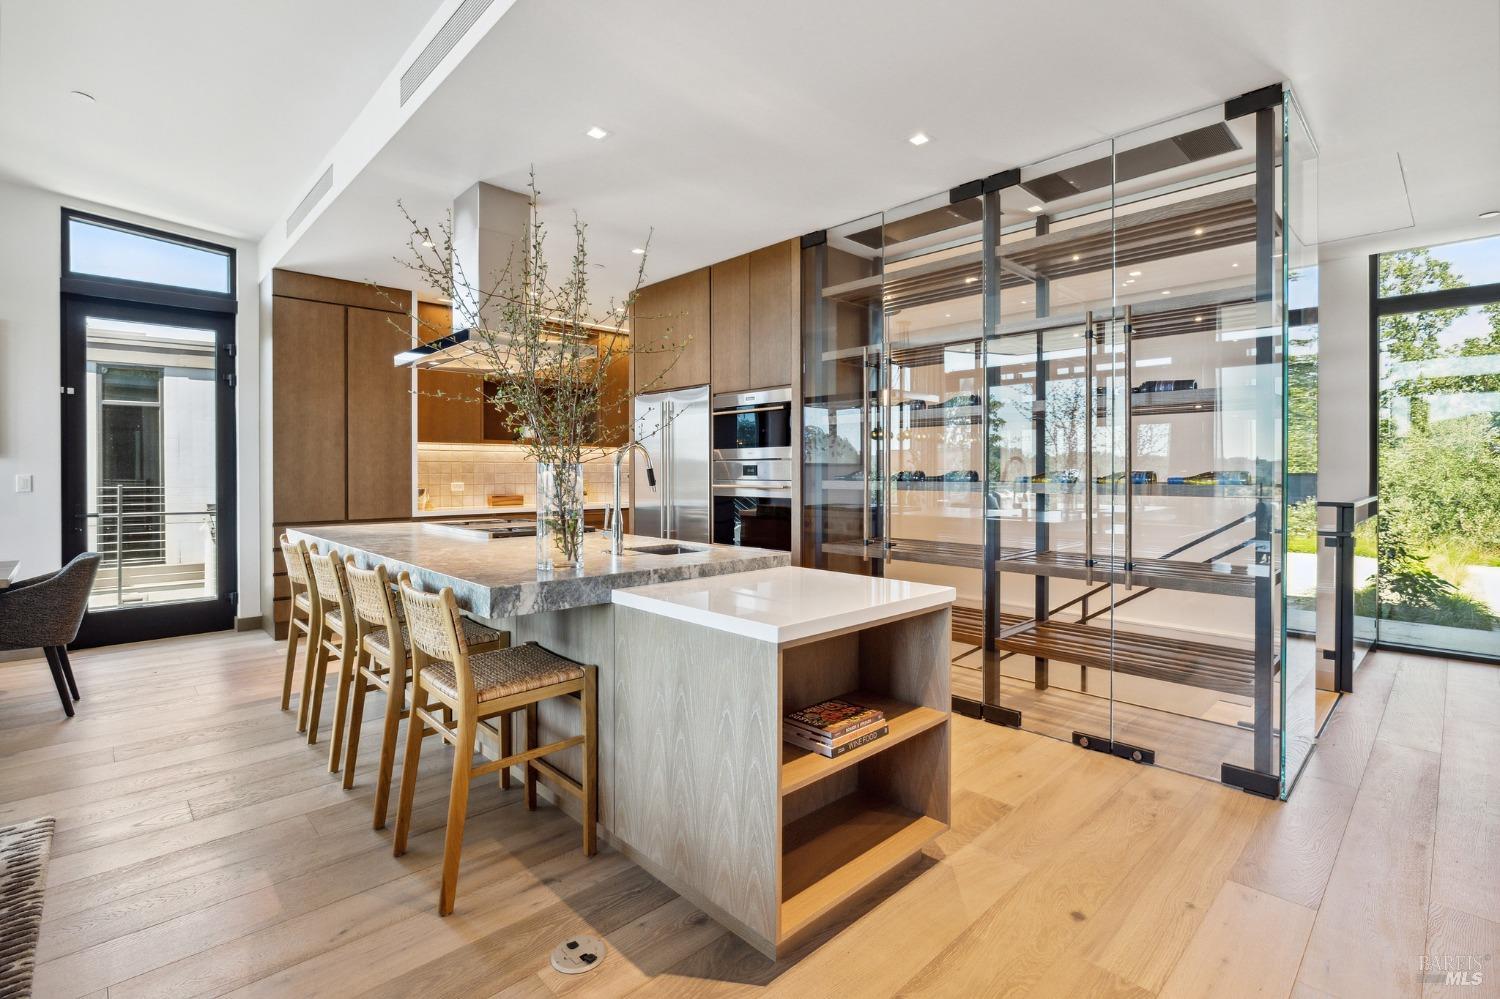
Modern kitchen with a stone island, woven stools, and glass-enclosed wine room.
Modern kitchen with a large stone island, cooktop, and woven bar stools.
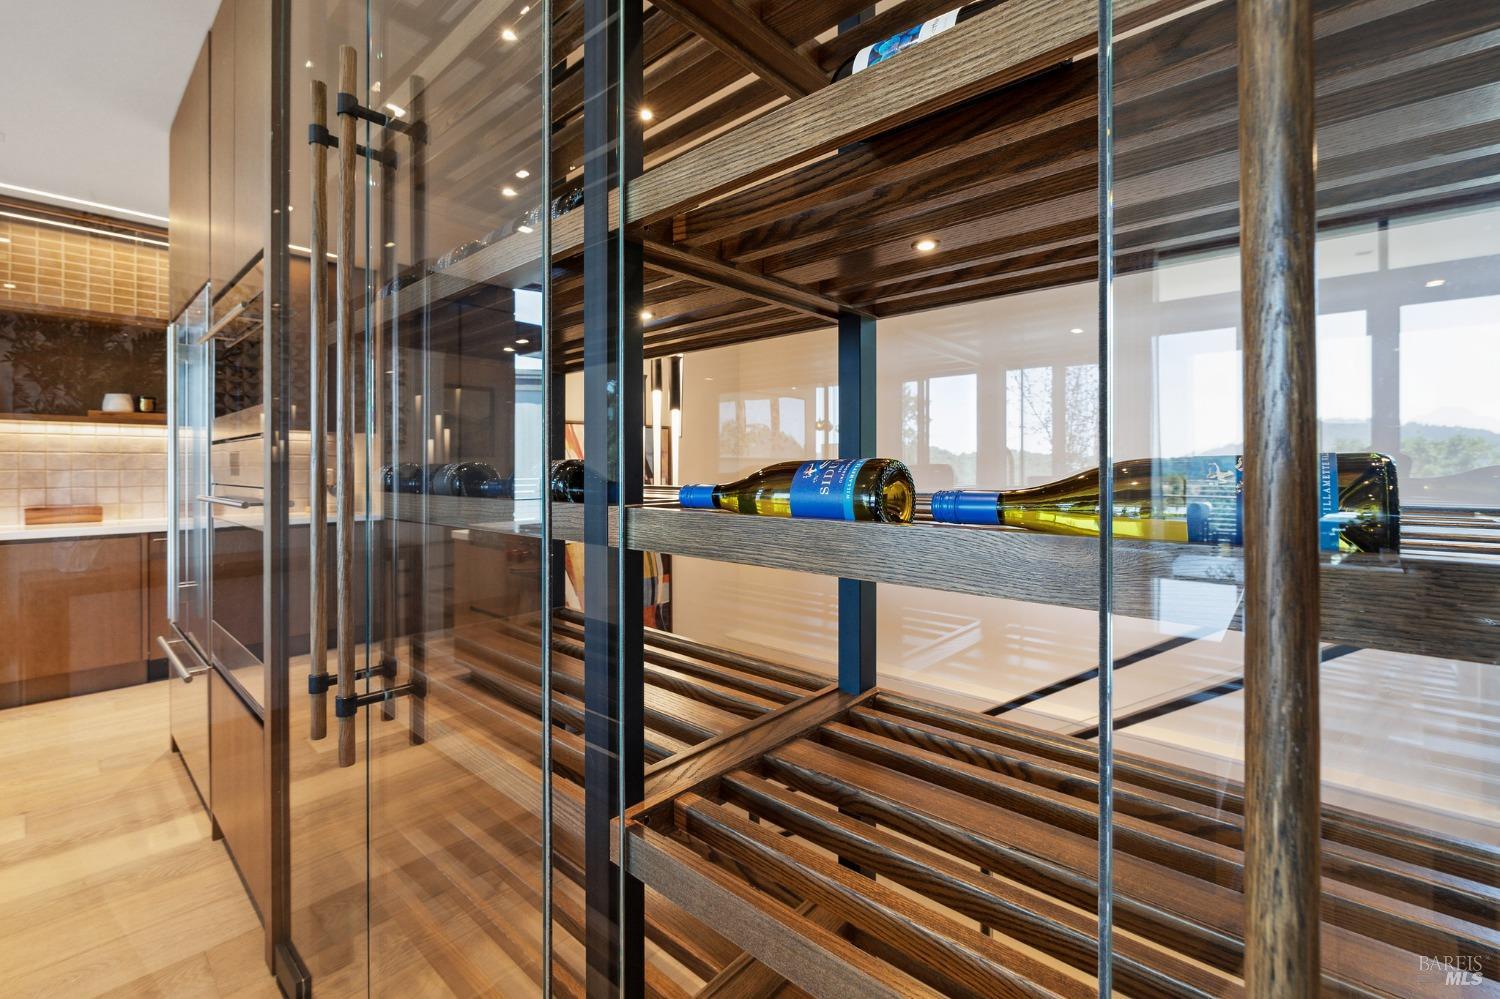
Glass-fronted wine cellar with dark wood racks and wine bottles on display.
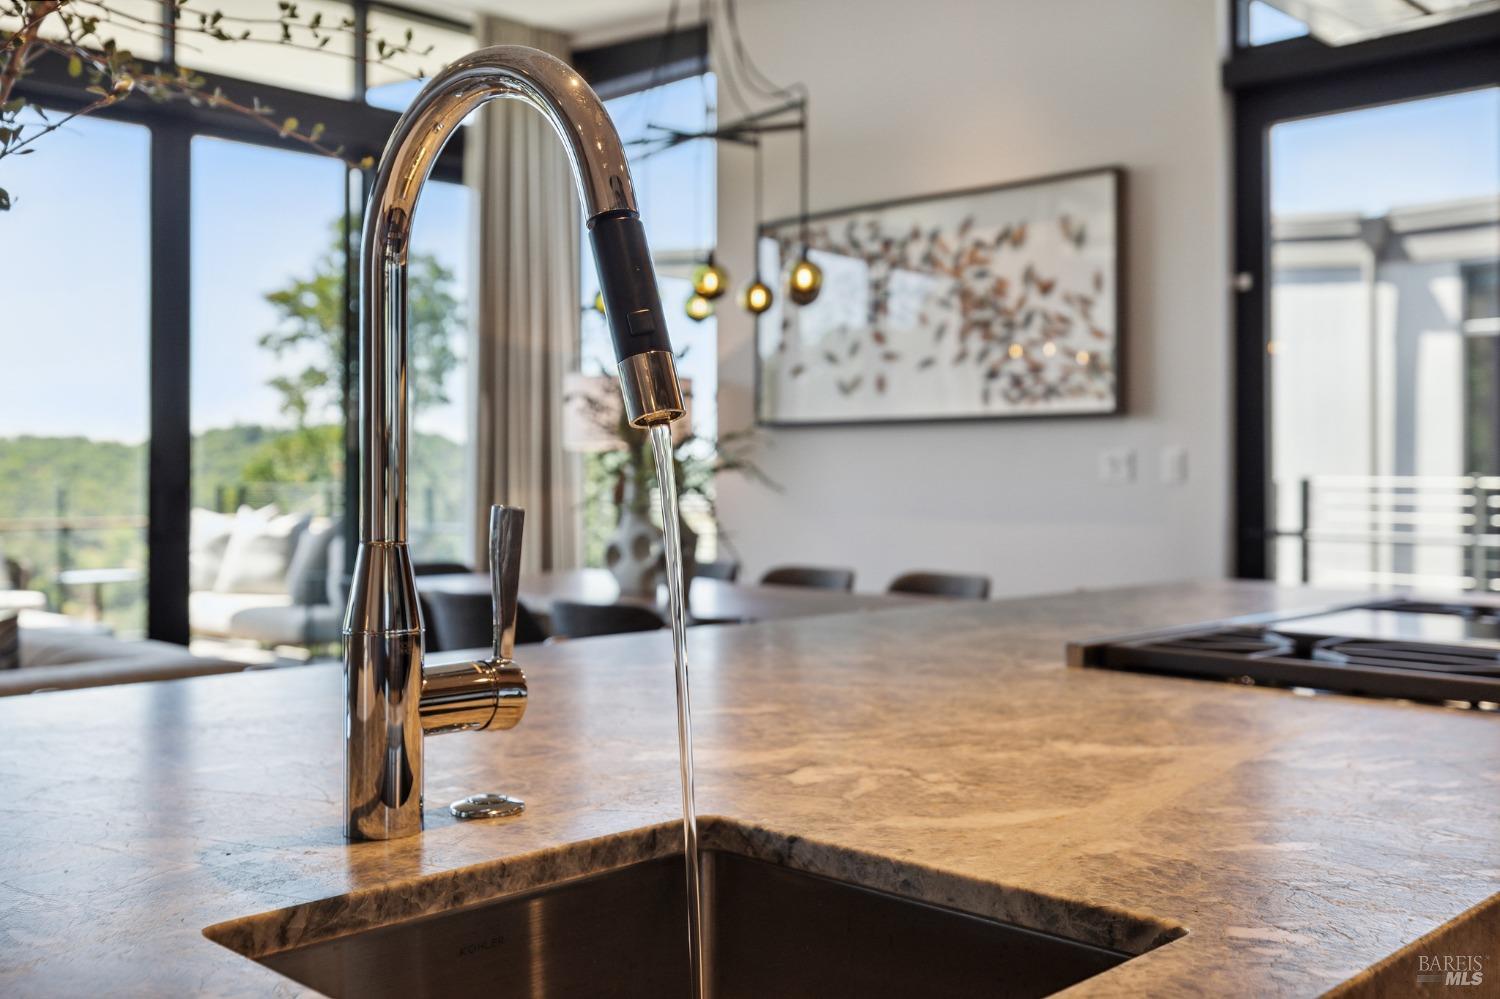
Kitchen island with a stone countertop, deep sink, and tall faucet beside large windows.
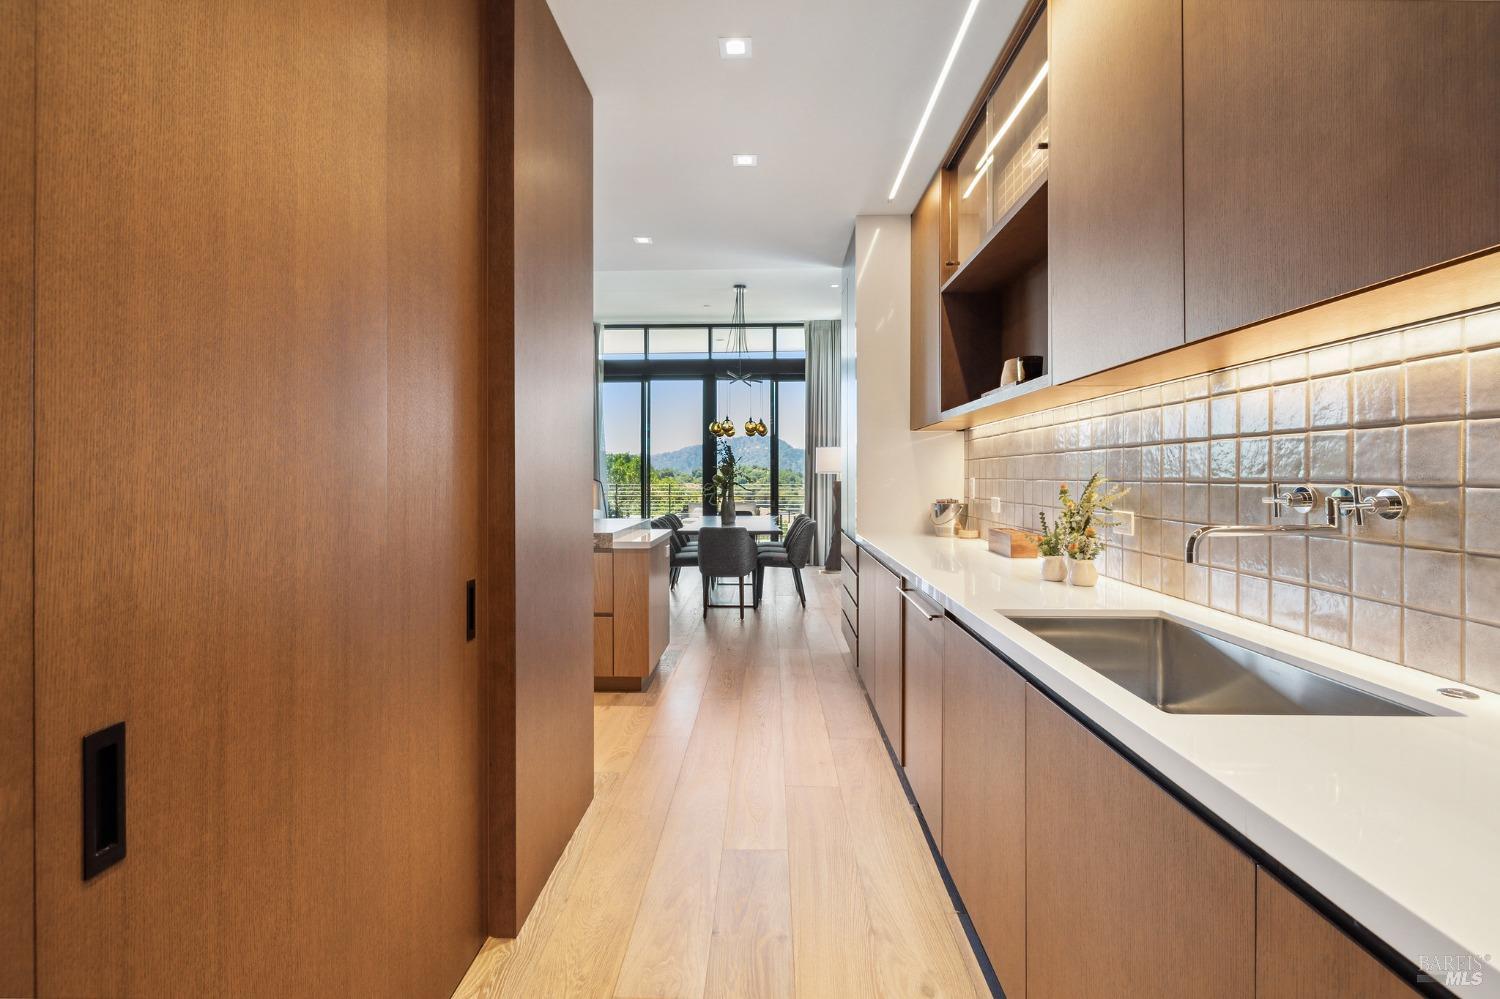
Modern wood-and-white kitchen with a tiled backsplash opening to a dining area and hillside views.
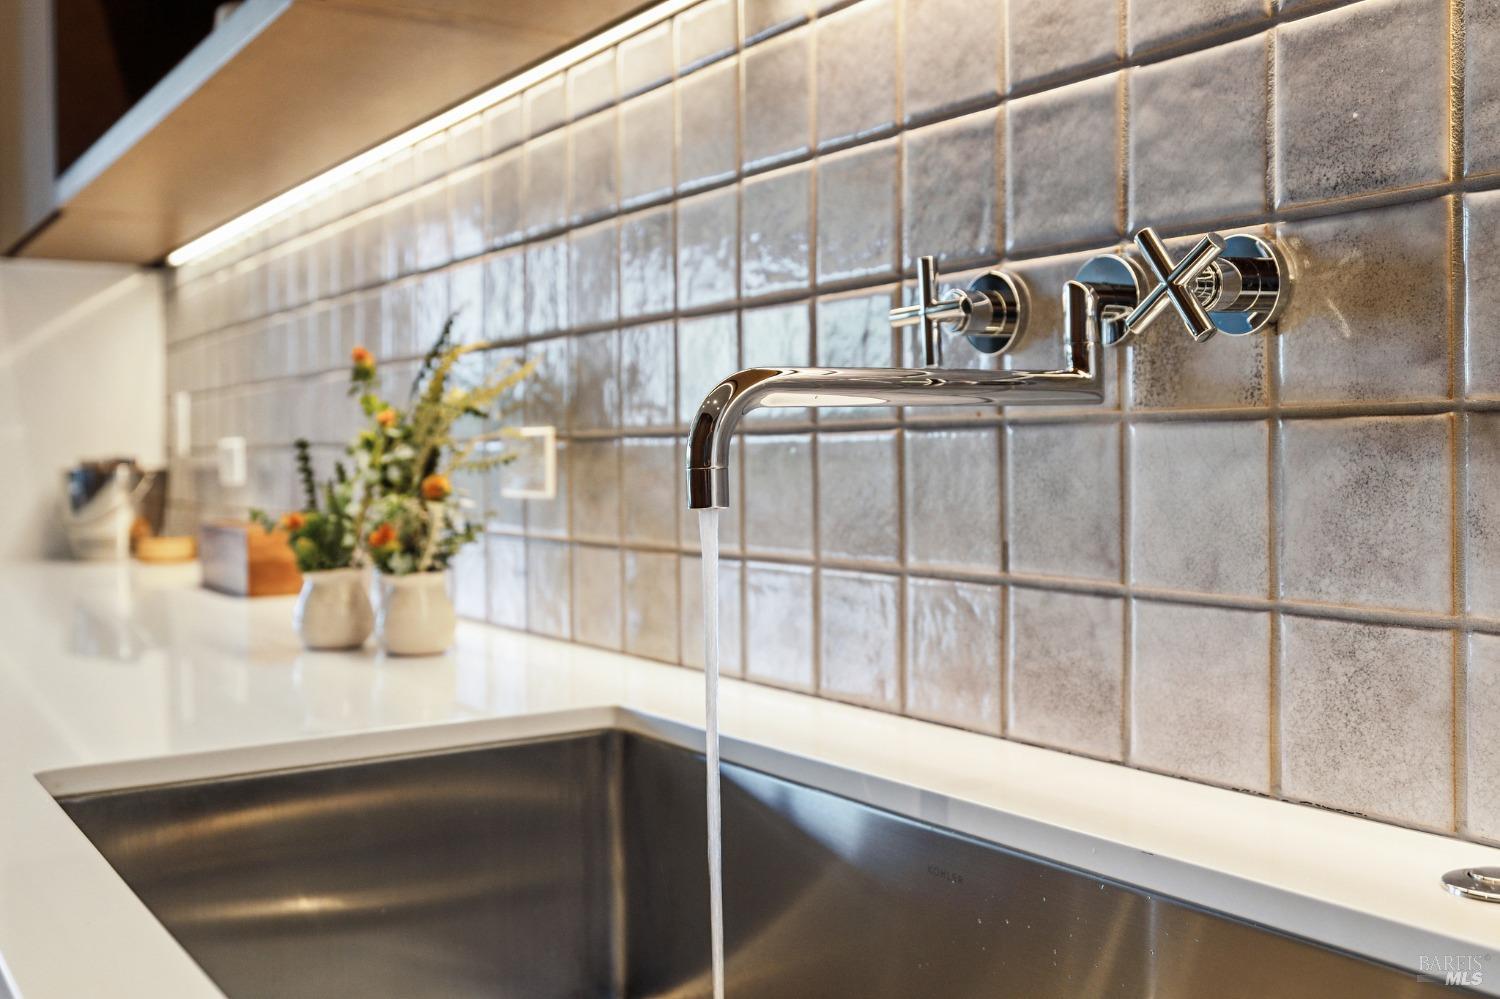
Kitchen sink with a wall-mounted chrome faucet against a gray tiled backsplash.
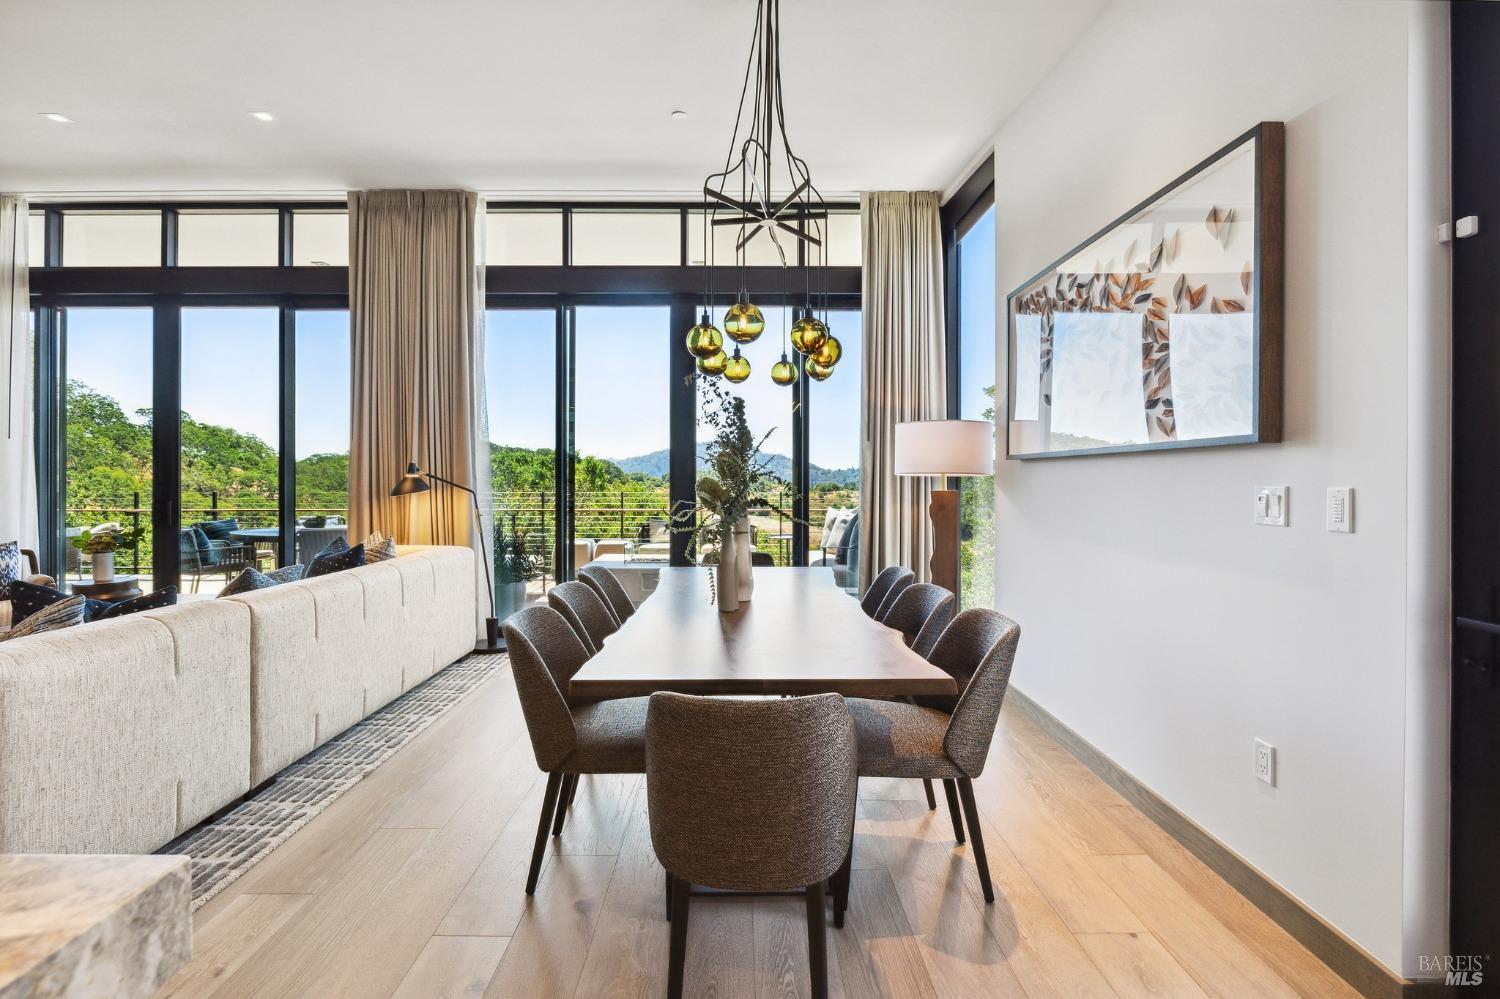
Open-plan dining and living room with floor-to-ceiling windows overlooking green hills.
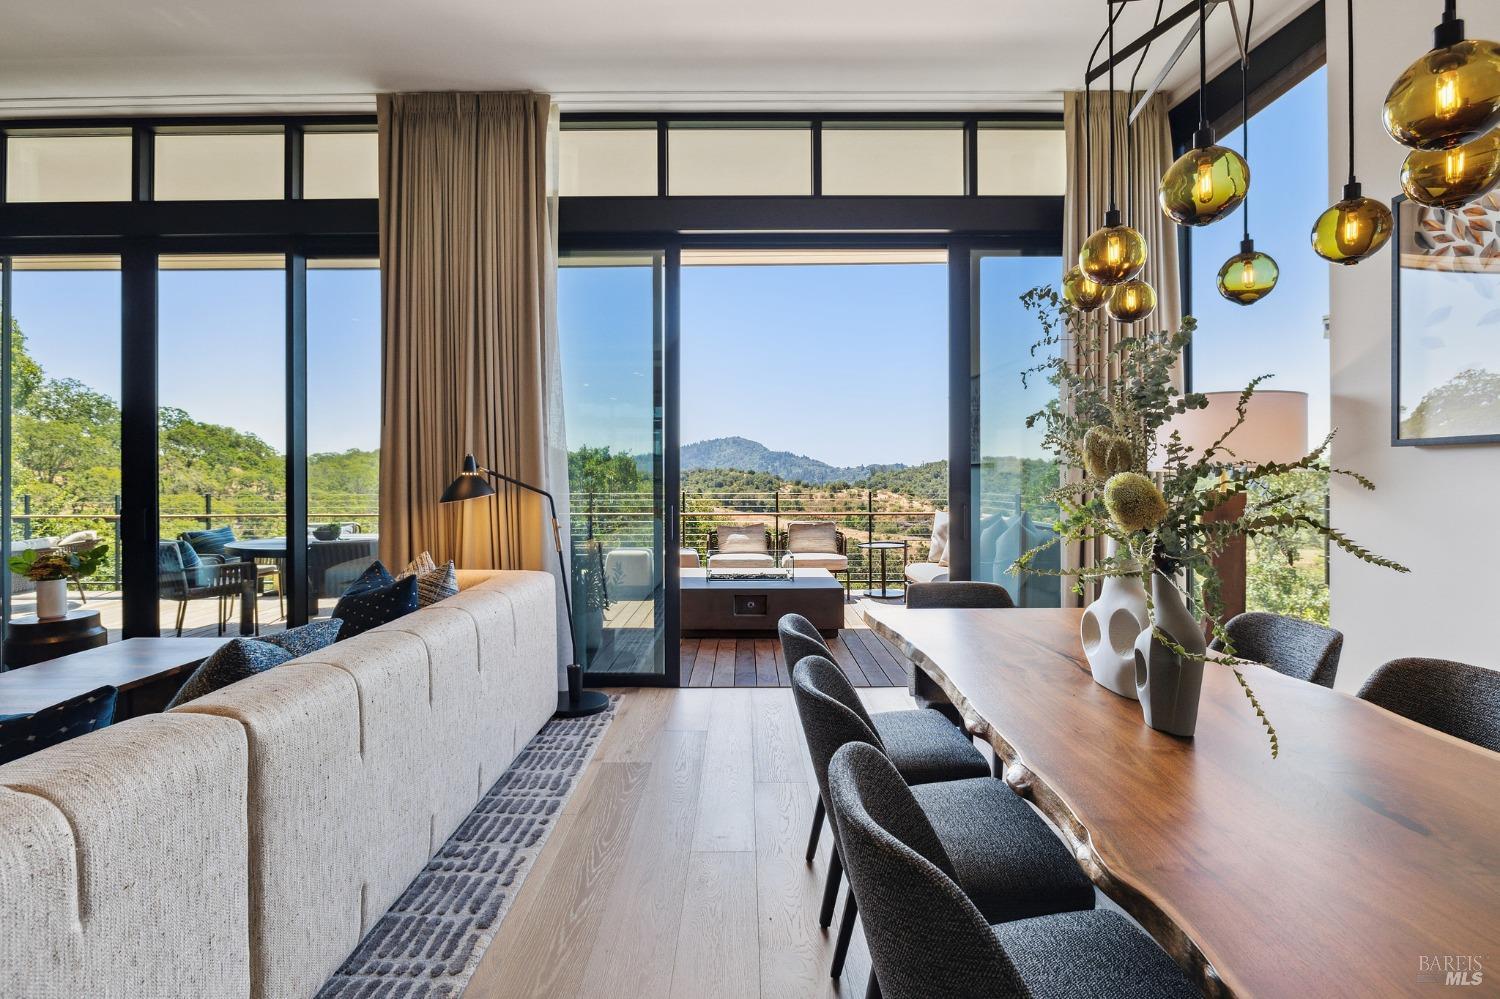
Open-plan living and dining room with floor-to-ceiling windows overlooking a deck and distant mountain.
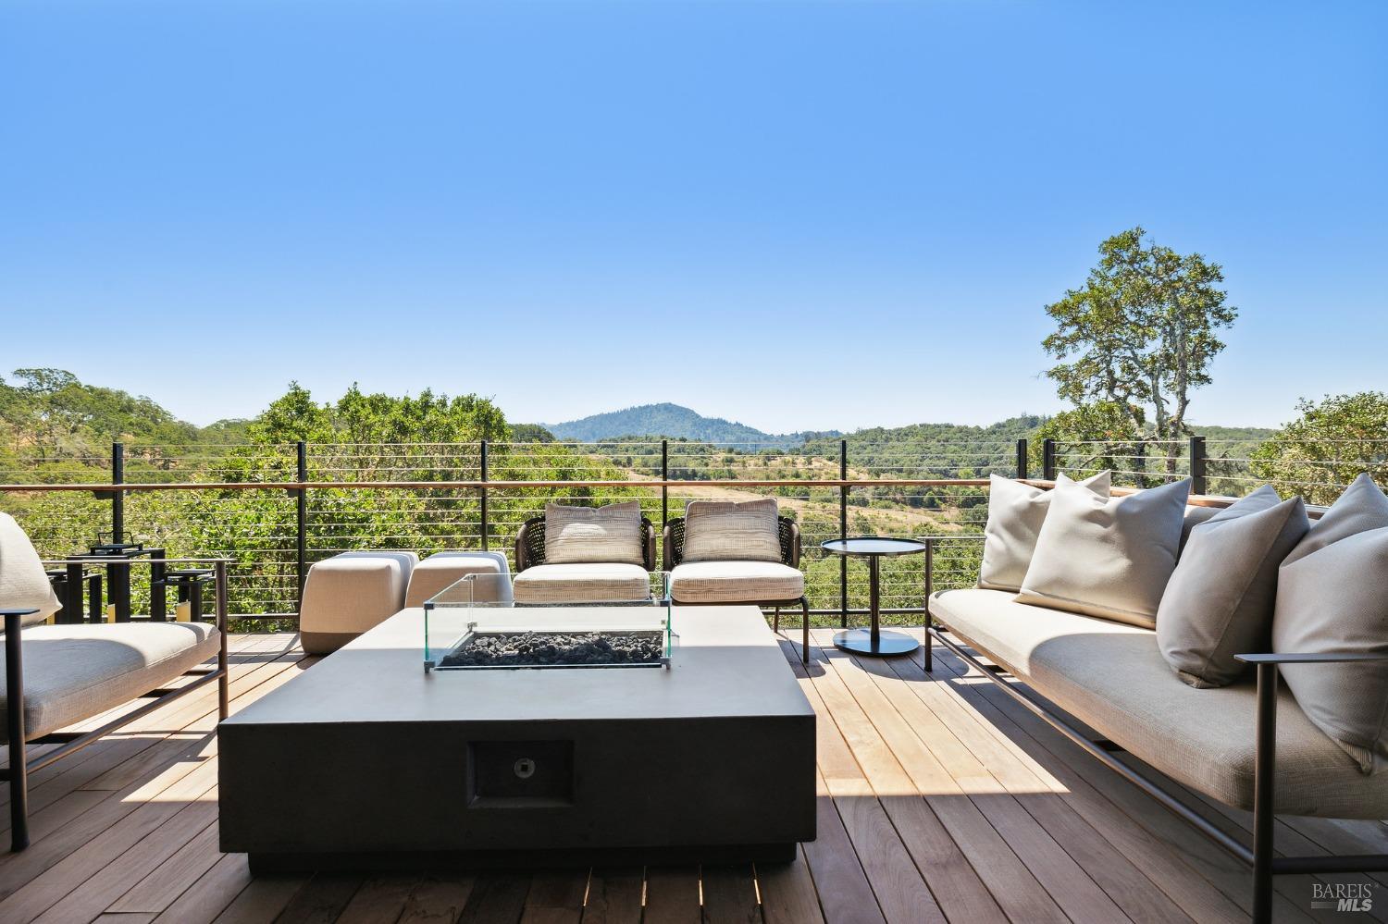
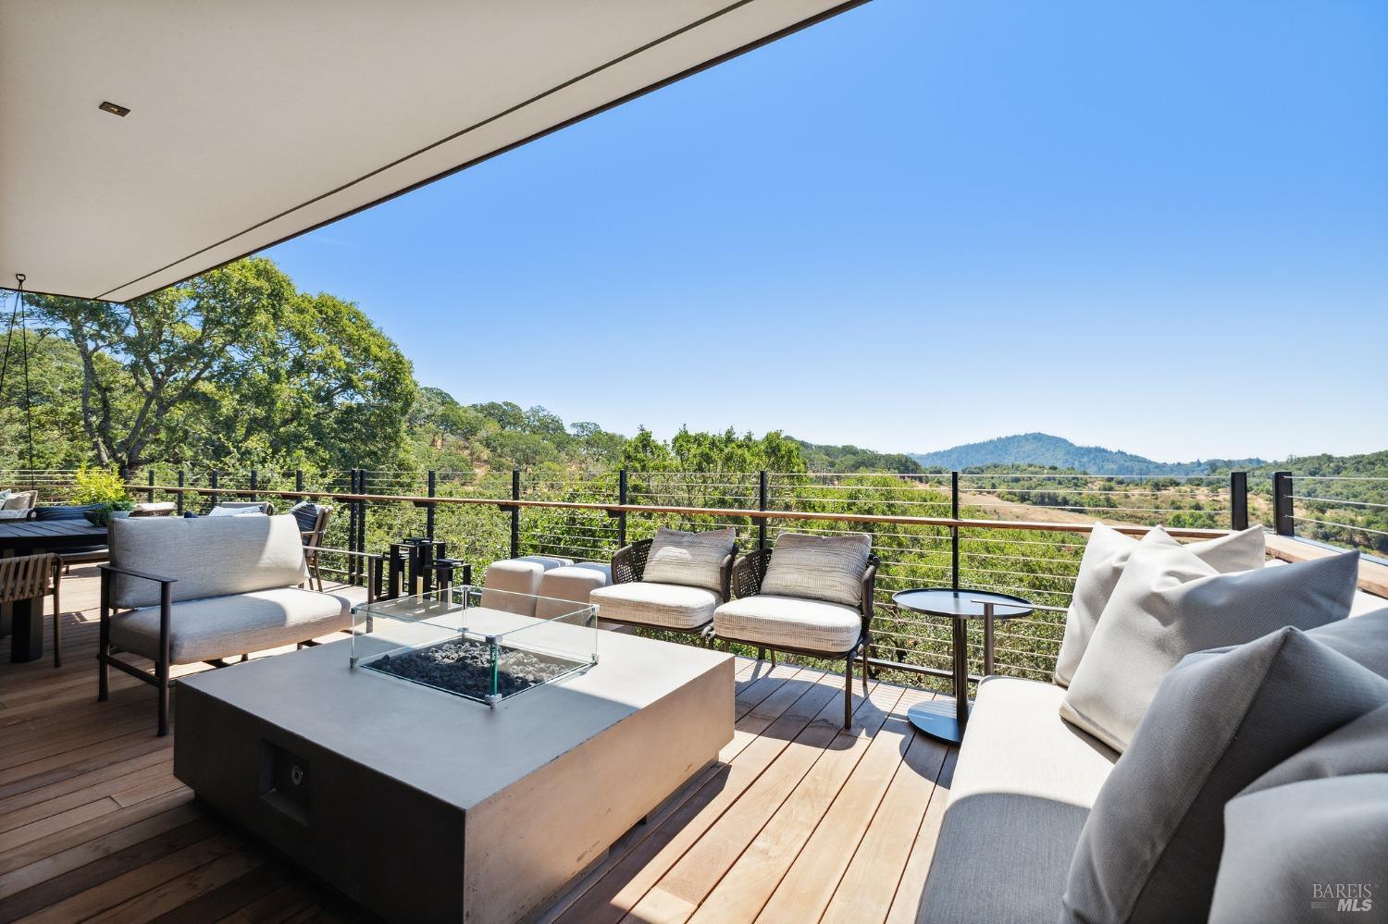
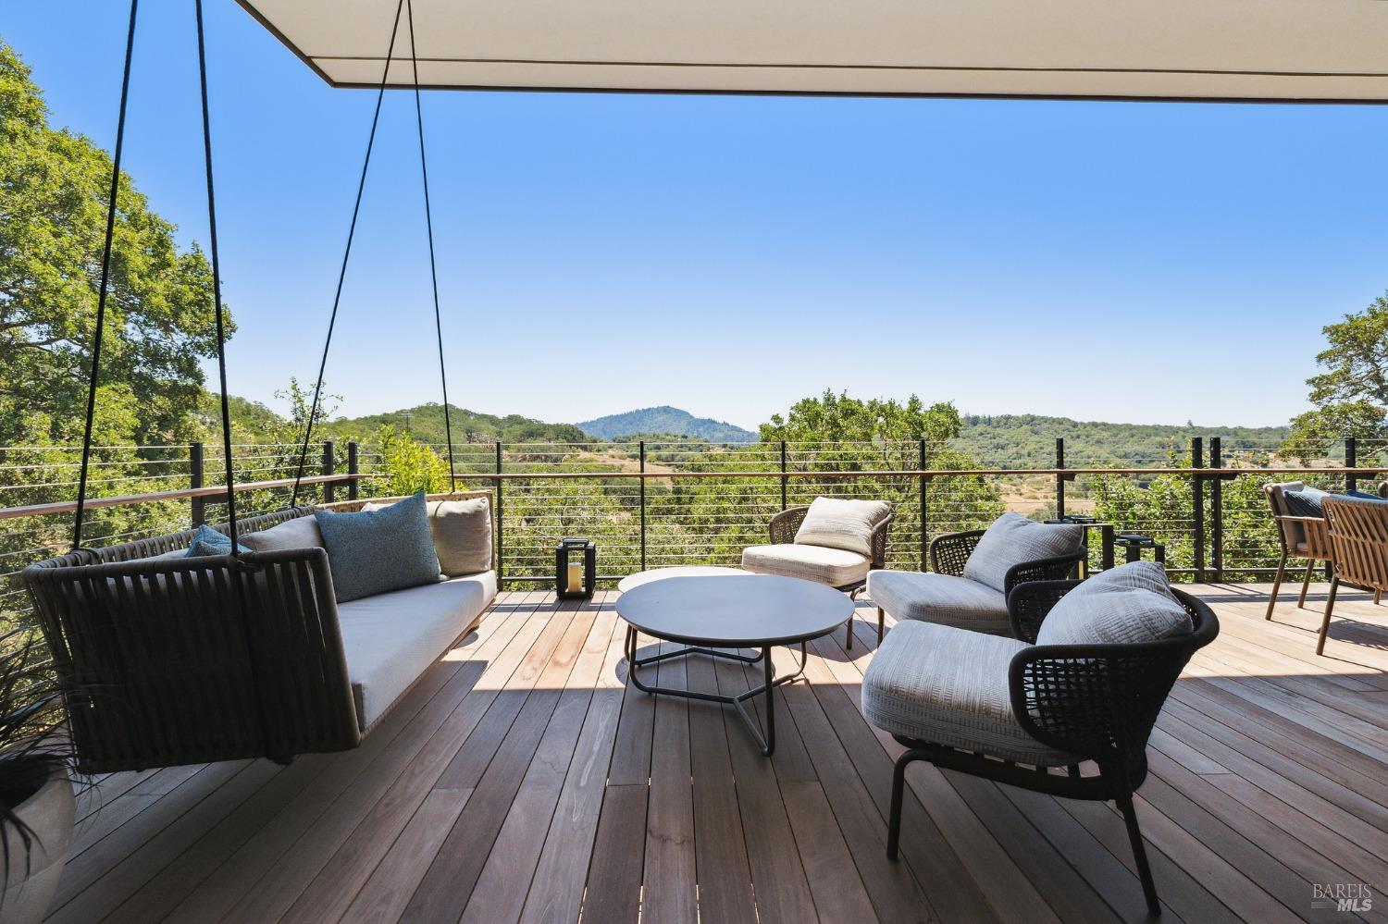
Furnished outdoor deck with a fire table and lounge seating overlooking wooded hills and a distant mountain.
Furnished deck with lounge seating and a fire table overlooking wooded hills and a distant ridge.
Outdoor deck with a dining set and lounge seating beside floor-to-ceiling glass doors.
Furnished deck with a round table and wooded hills beyond the railing.
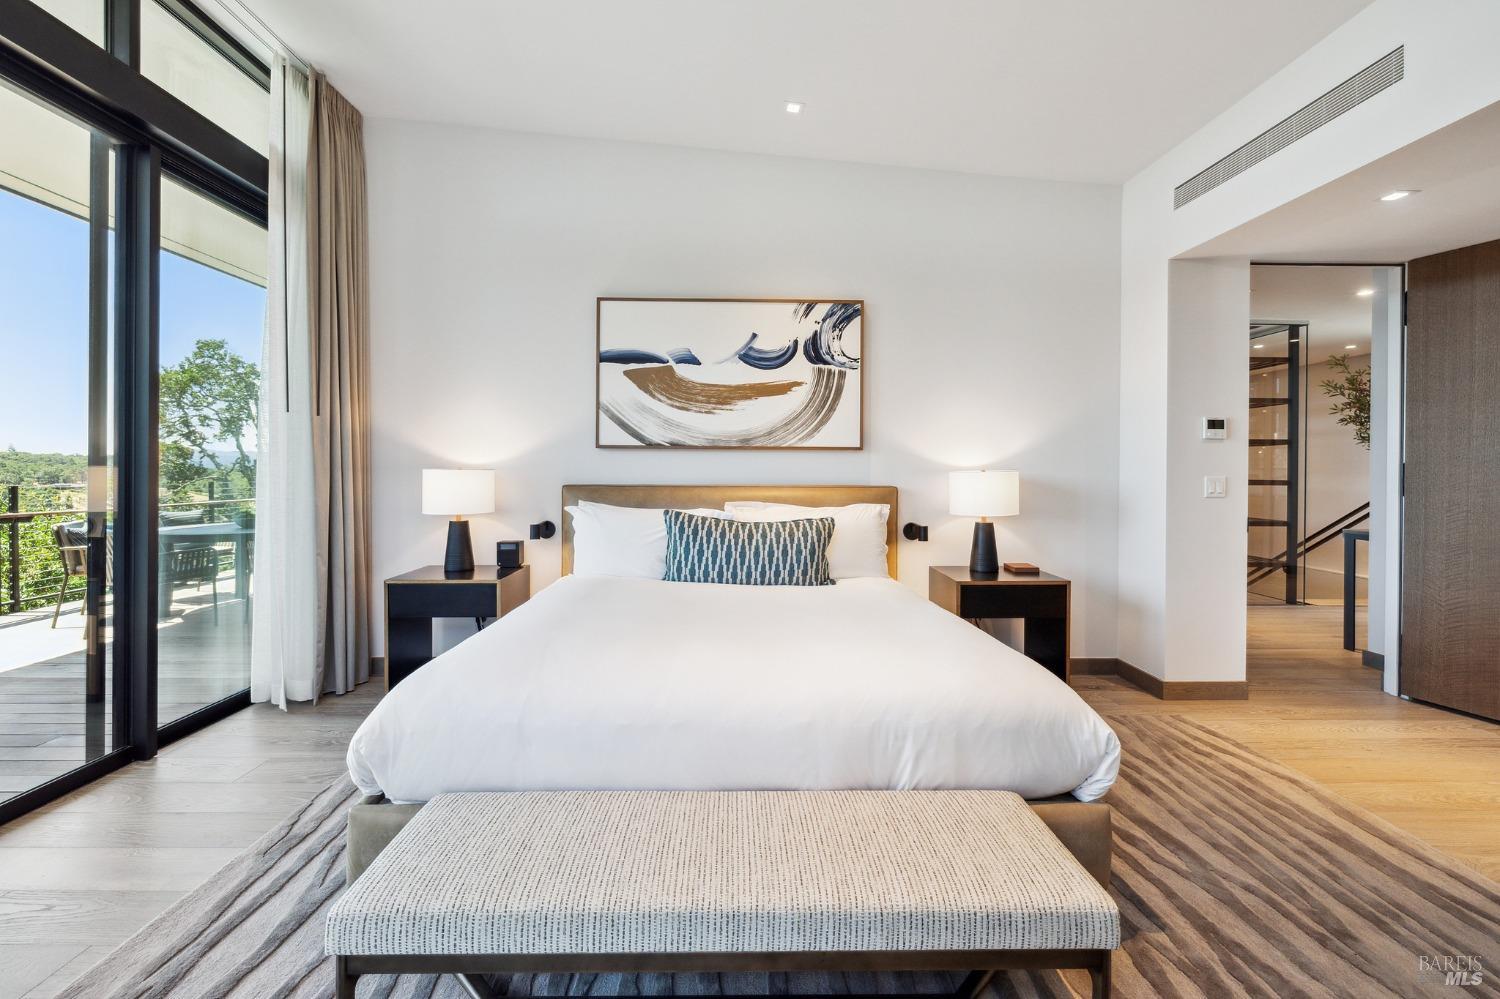
Modern bedroom with a king bed, abstract artwork, and glass doors opening to a deck.
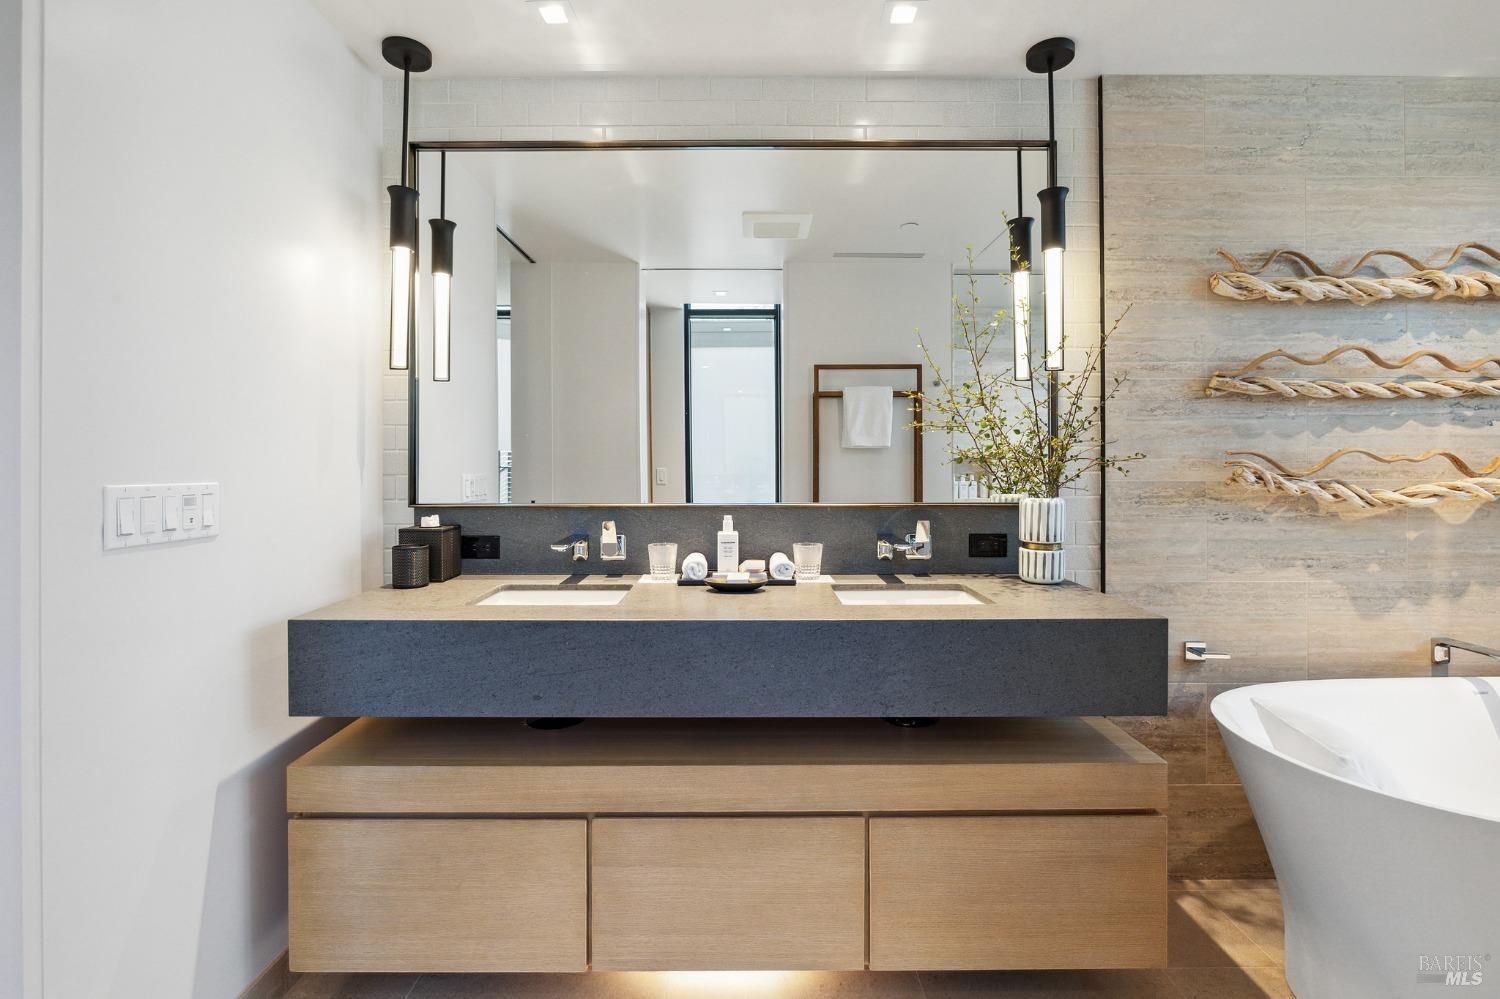
Modern bathroom with a double vanity, large mirror, stone tile, and freestanding tub.
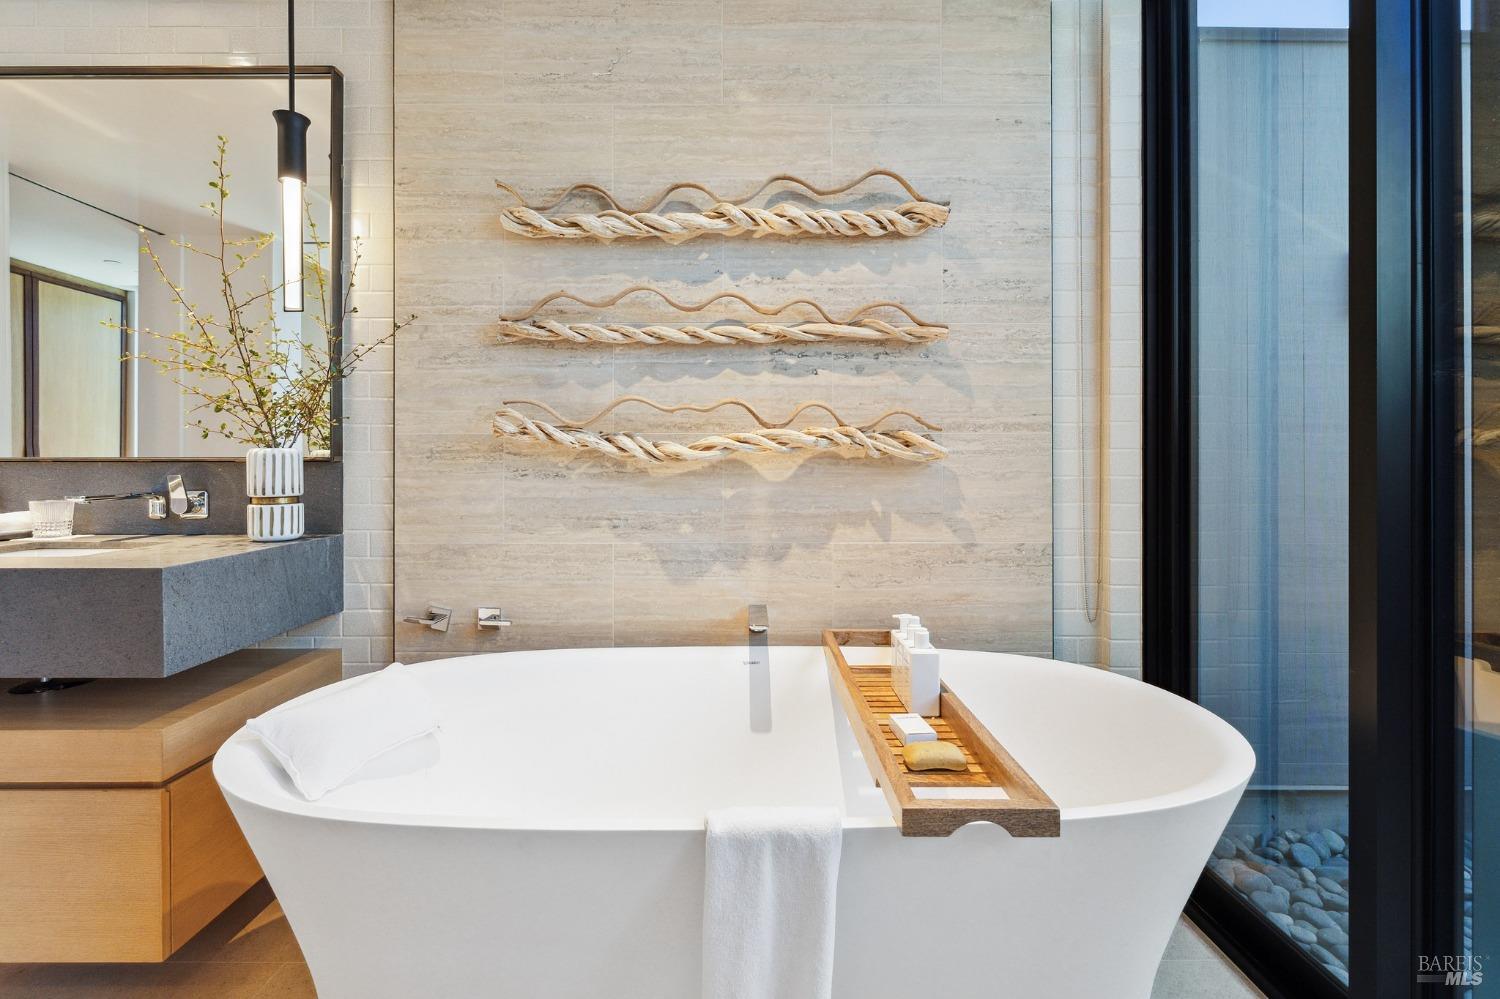
Freestanding soaking tub with a wooden bath tray beneath sculptural driftwood wall decor.
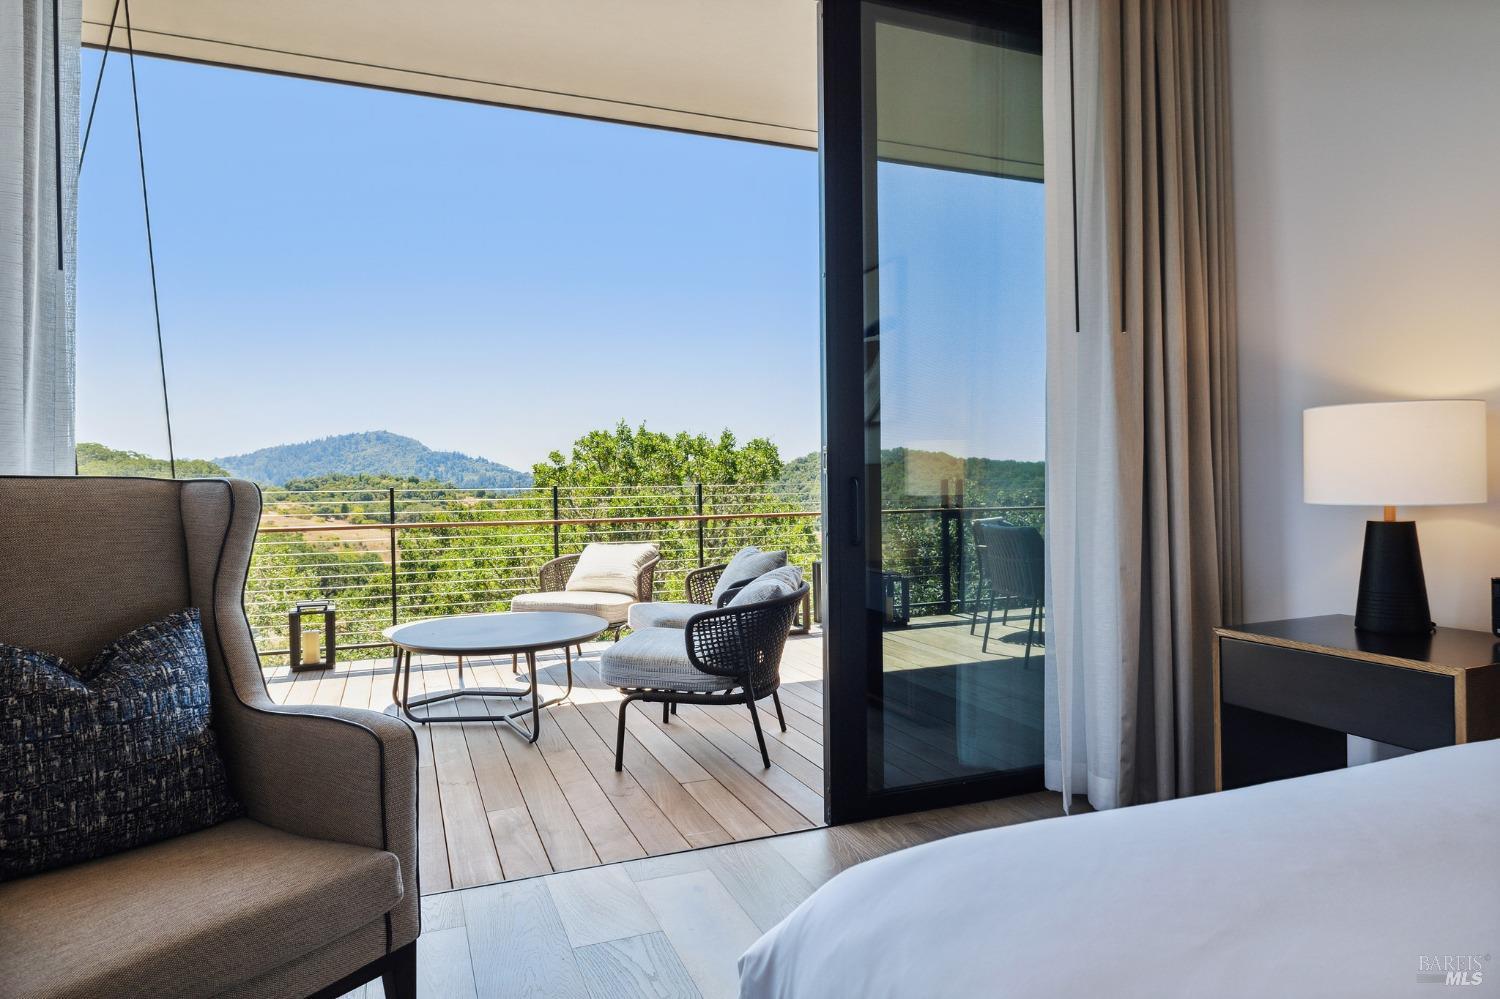
Furnished bedroom opening onto a deck with lounge chairs and a view of wooded hills.
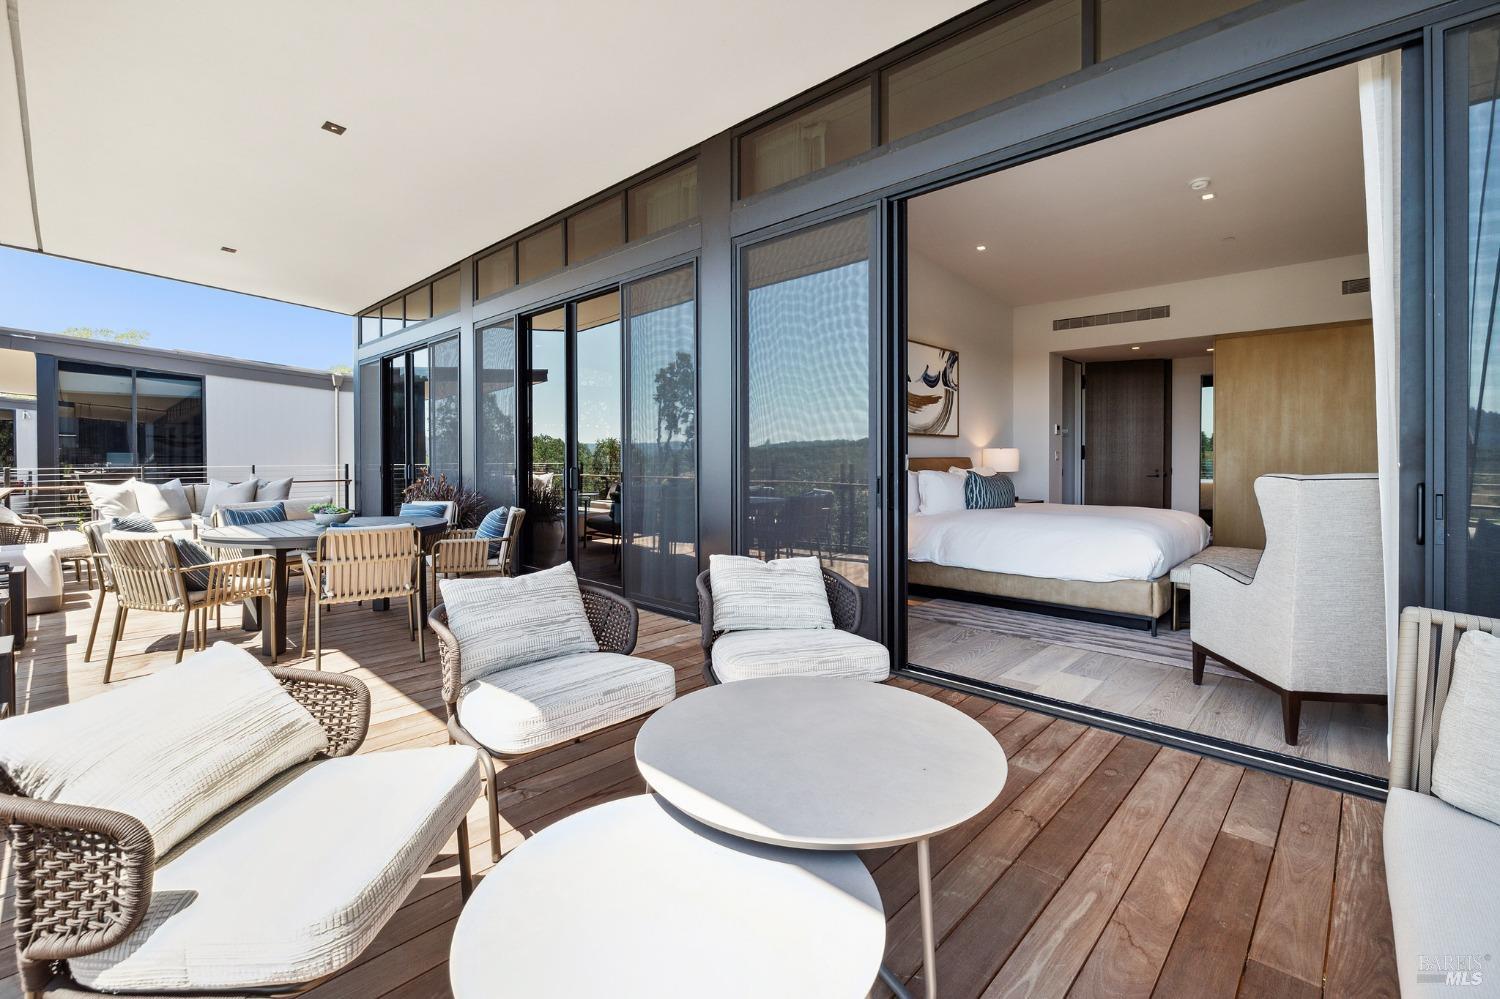
Furnished wood deck with lounge chairs beside a bedroom opened to the terrace by sliding glass doors.
Furnished deck with lounge seating overlooking green hills and a distant mountain.
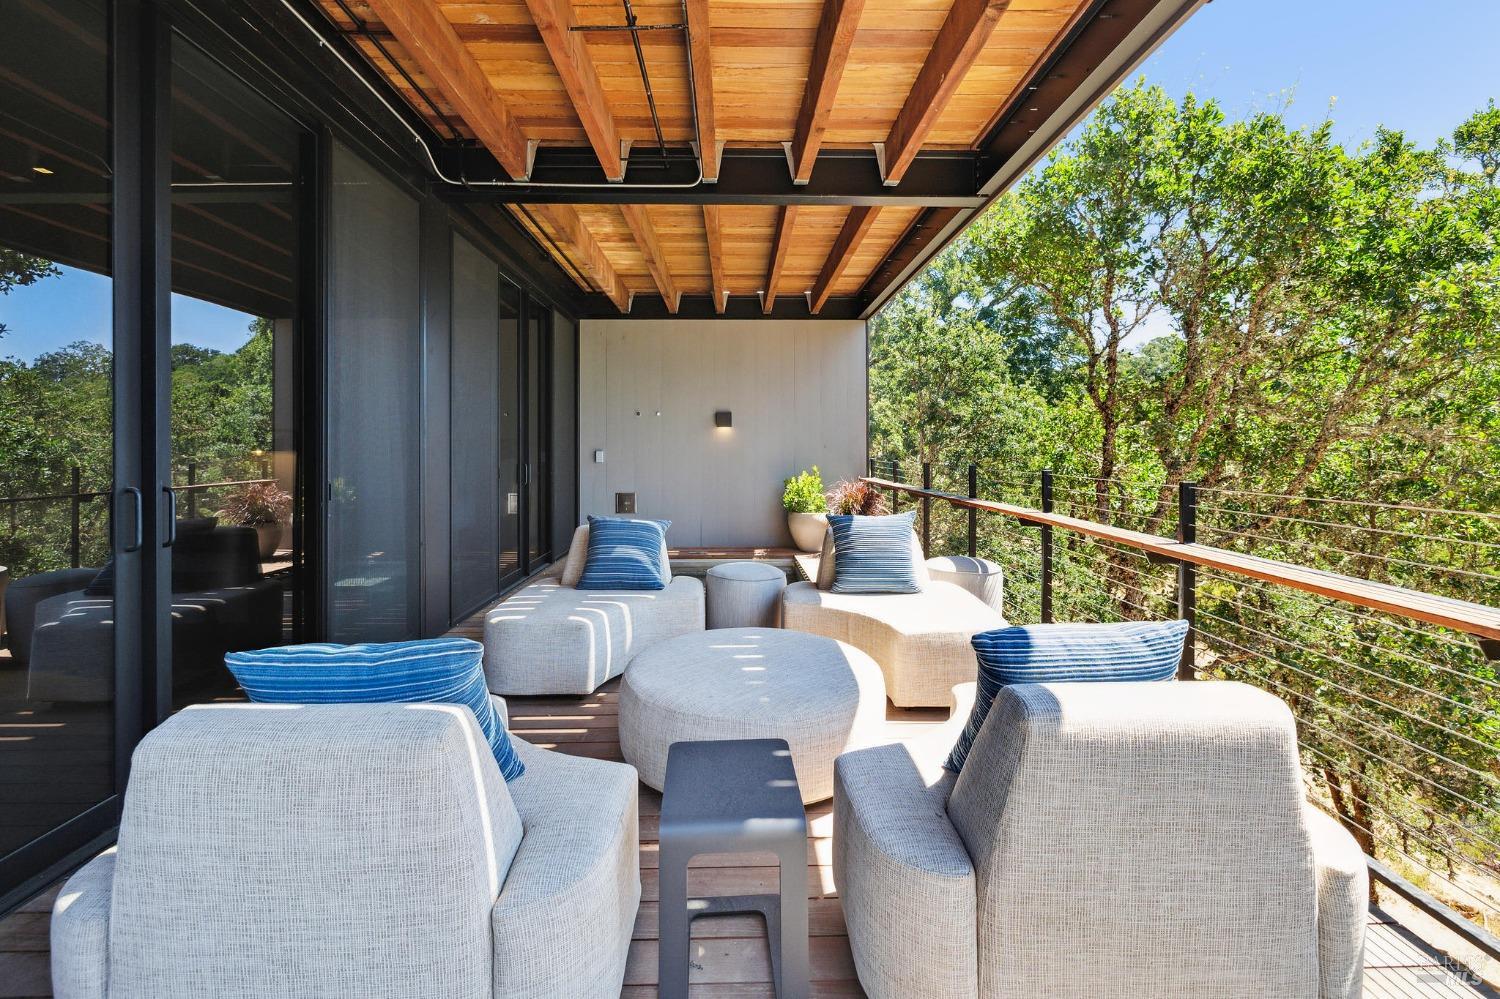
Furnished outdoor patio with cushioned lounge seating, exposed timber ceiling, and wooded surroundings.
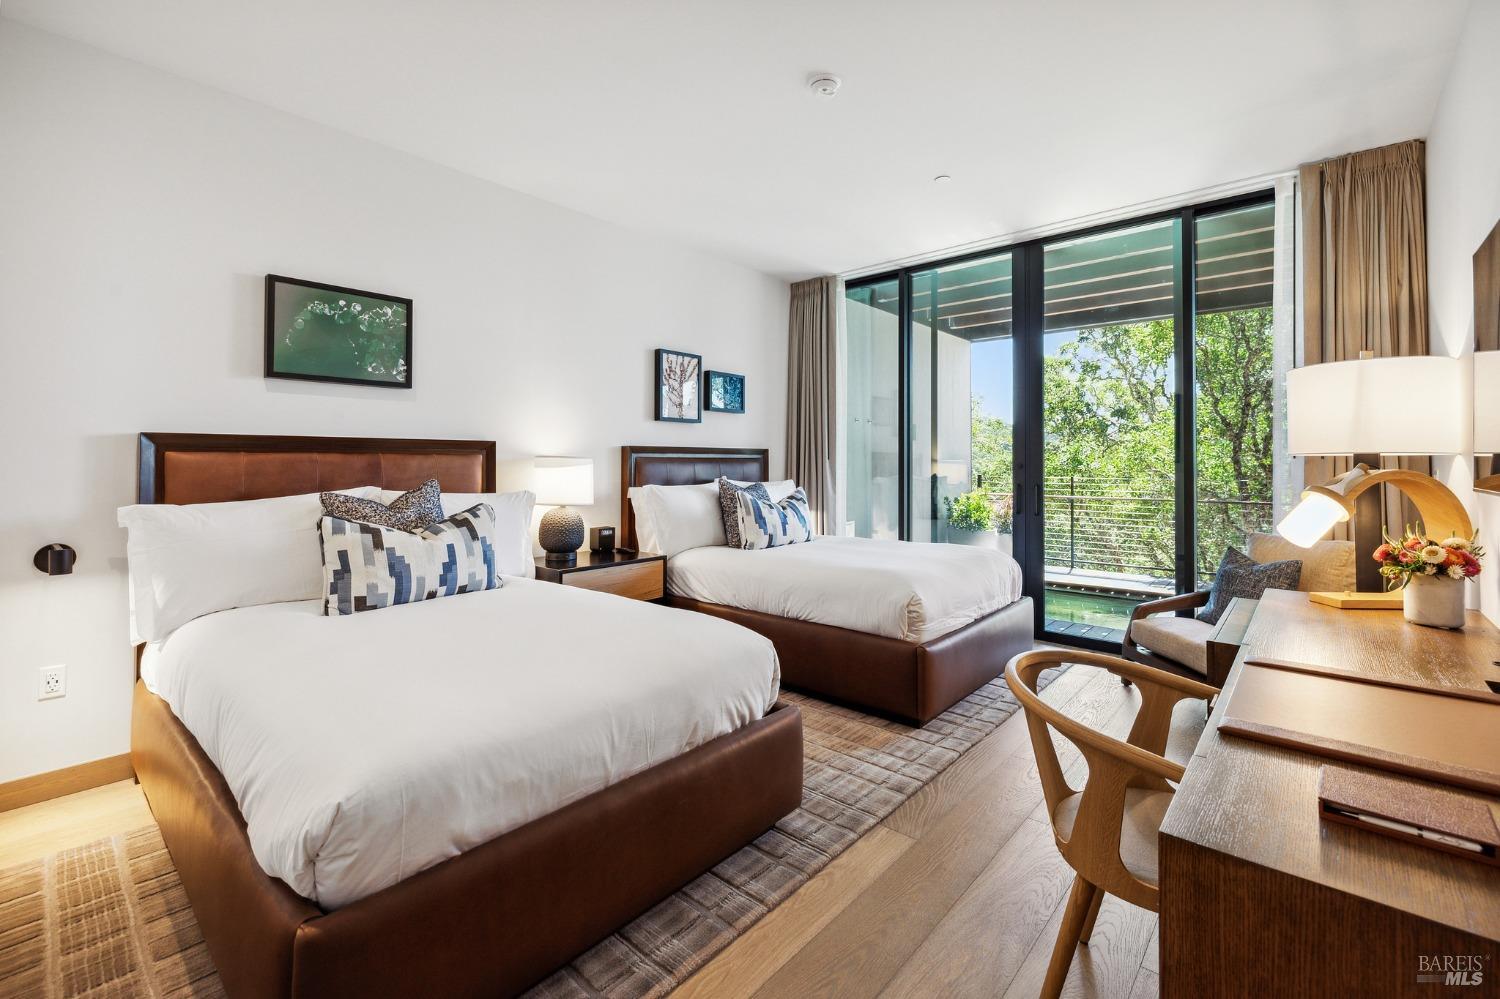
Bedroom with two beds and sliding glass doors opening onto a tree-lined balcony.
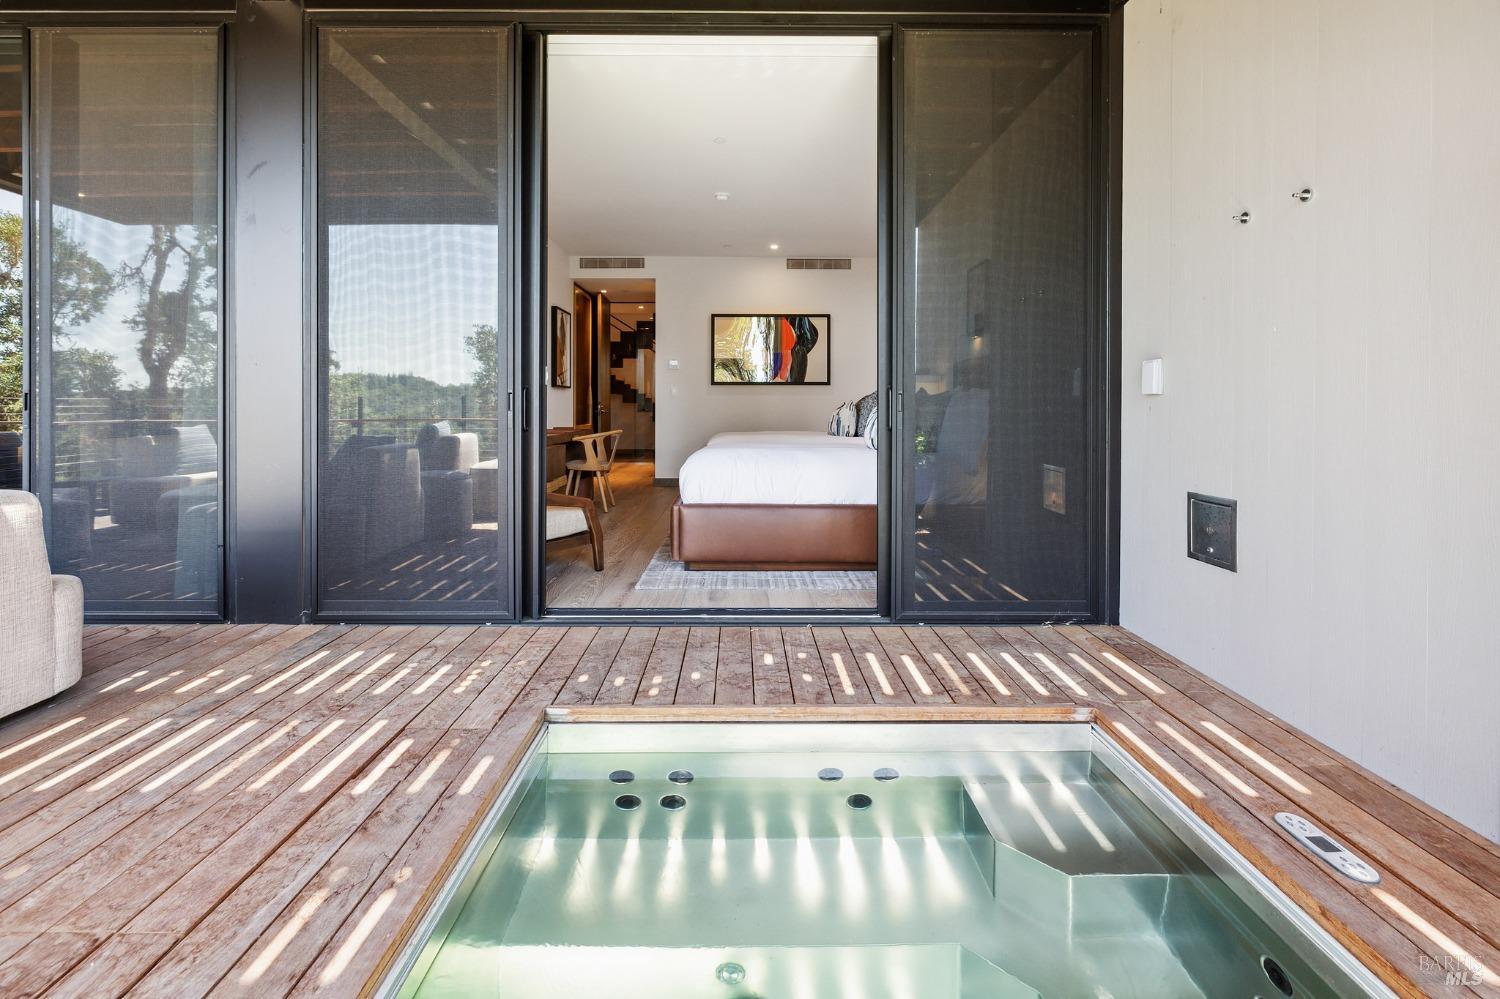
Built-in hot tub on a wood deck outside a bedroom with wide sliding glass doors.
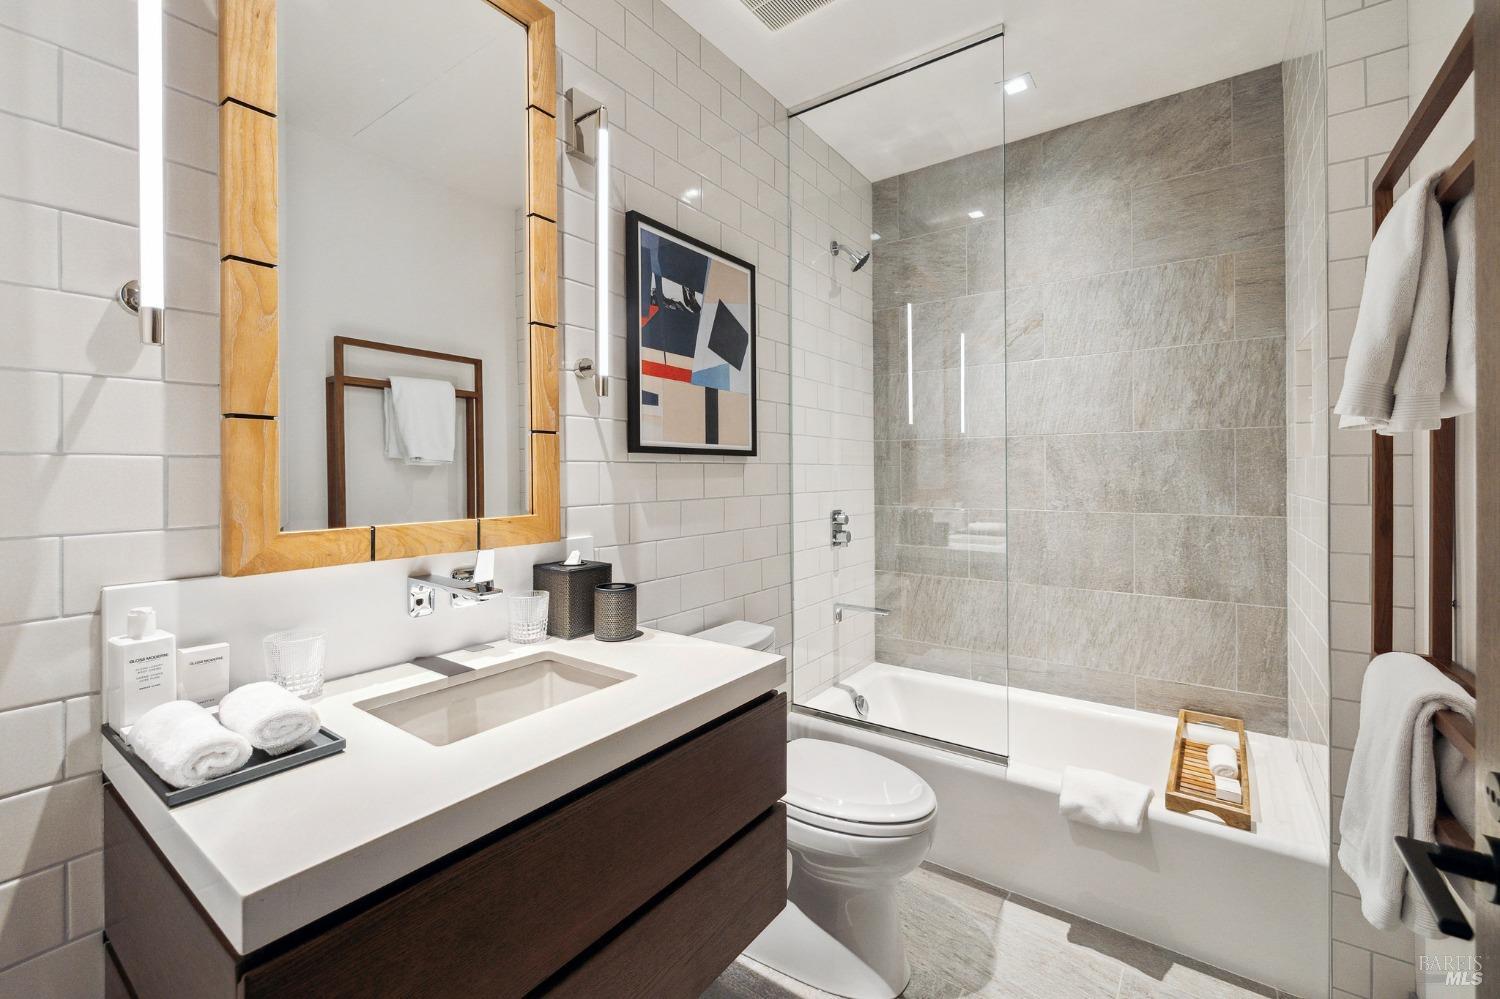
Bathroom with a dark wood vanity, wood-framed mirror, and glass-enclosed tub and shower.
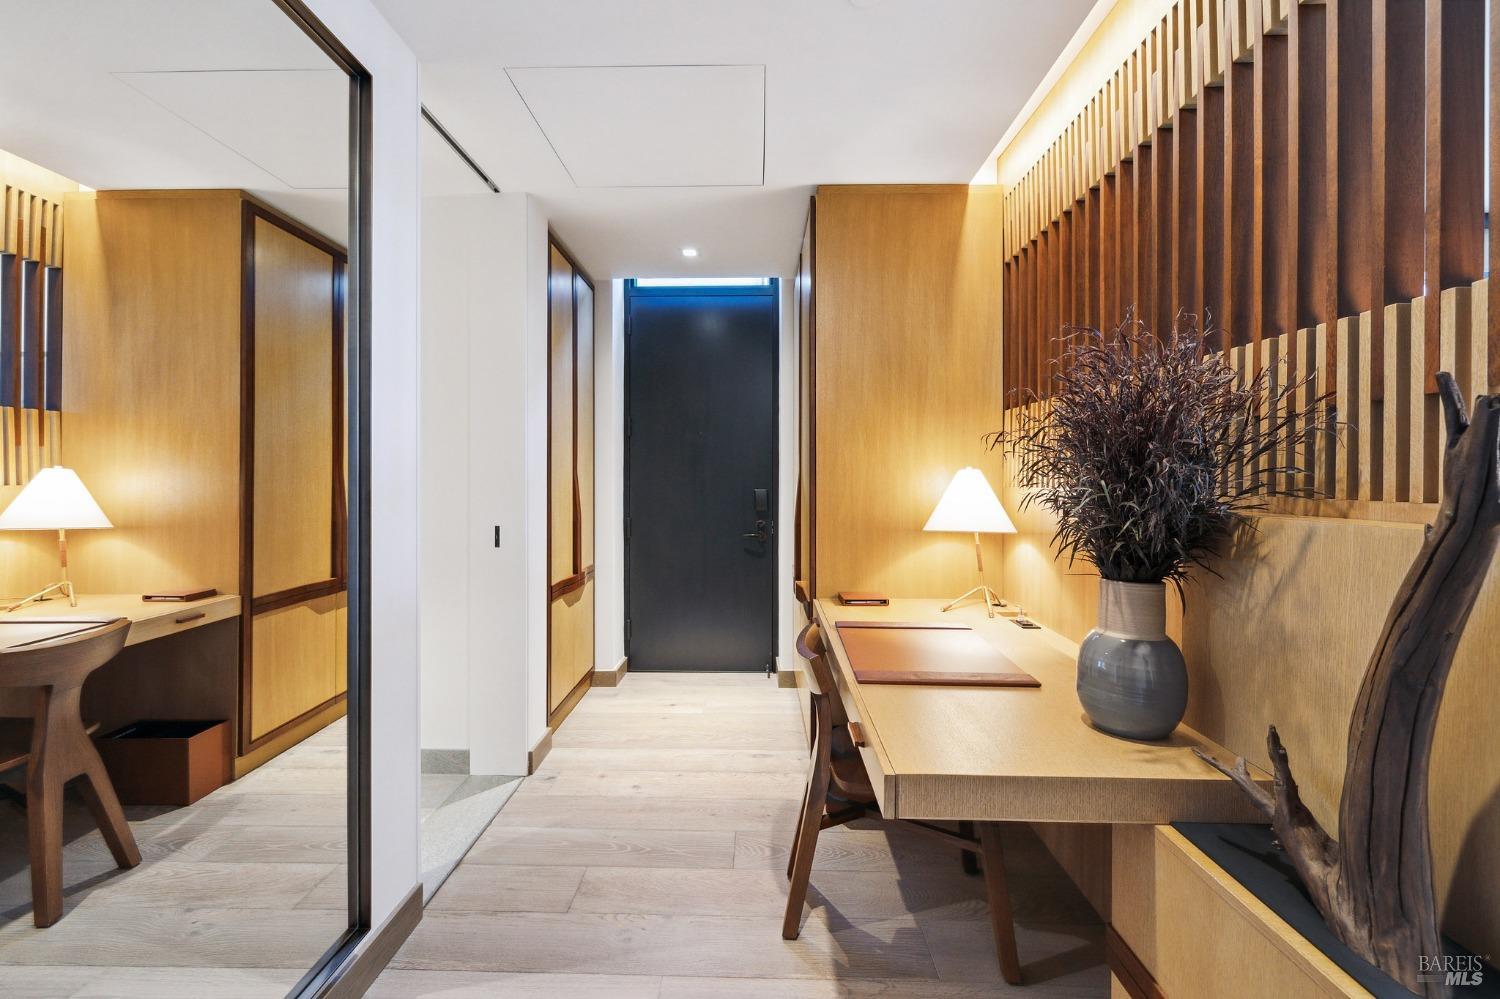
Modern entry hall with warm wood paneling, a dark front door, and built-in desk surfaces.
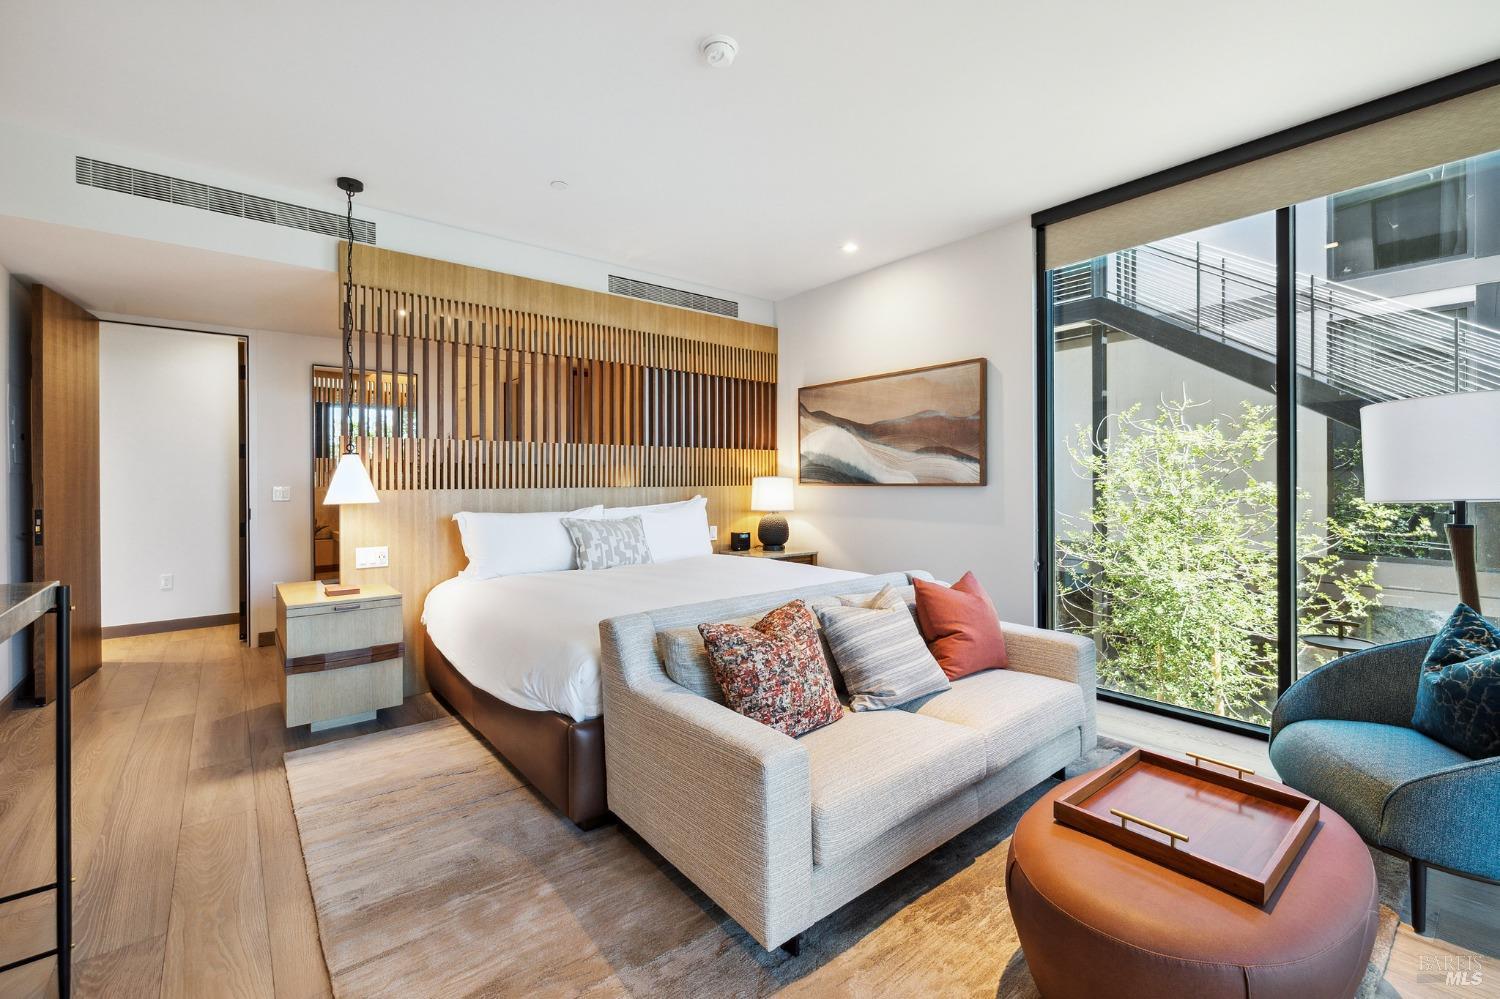
Bedroom suite with a white bed, gray sofa, wood-slat wall, and large courtyard-facing windows.
Furnished living room with floor-to-ceiling sliding doors opening onto a wooded deck.
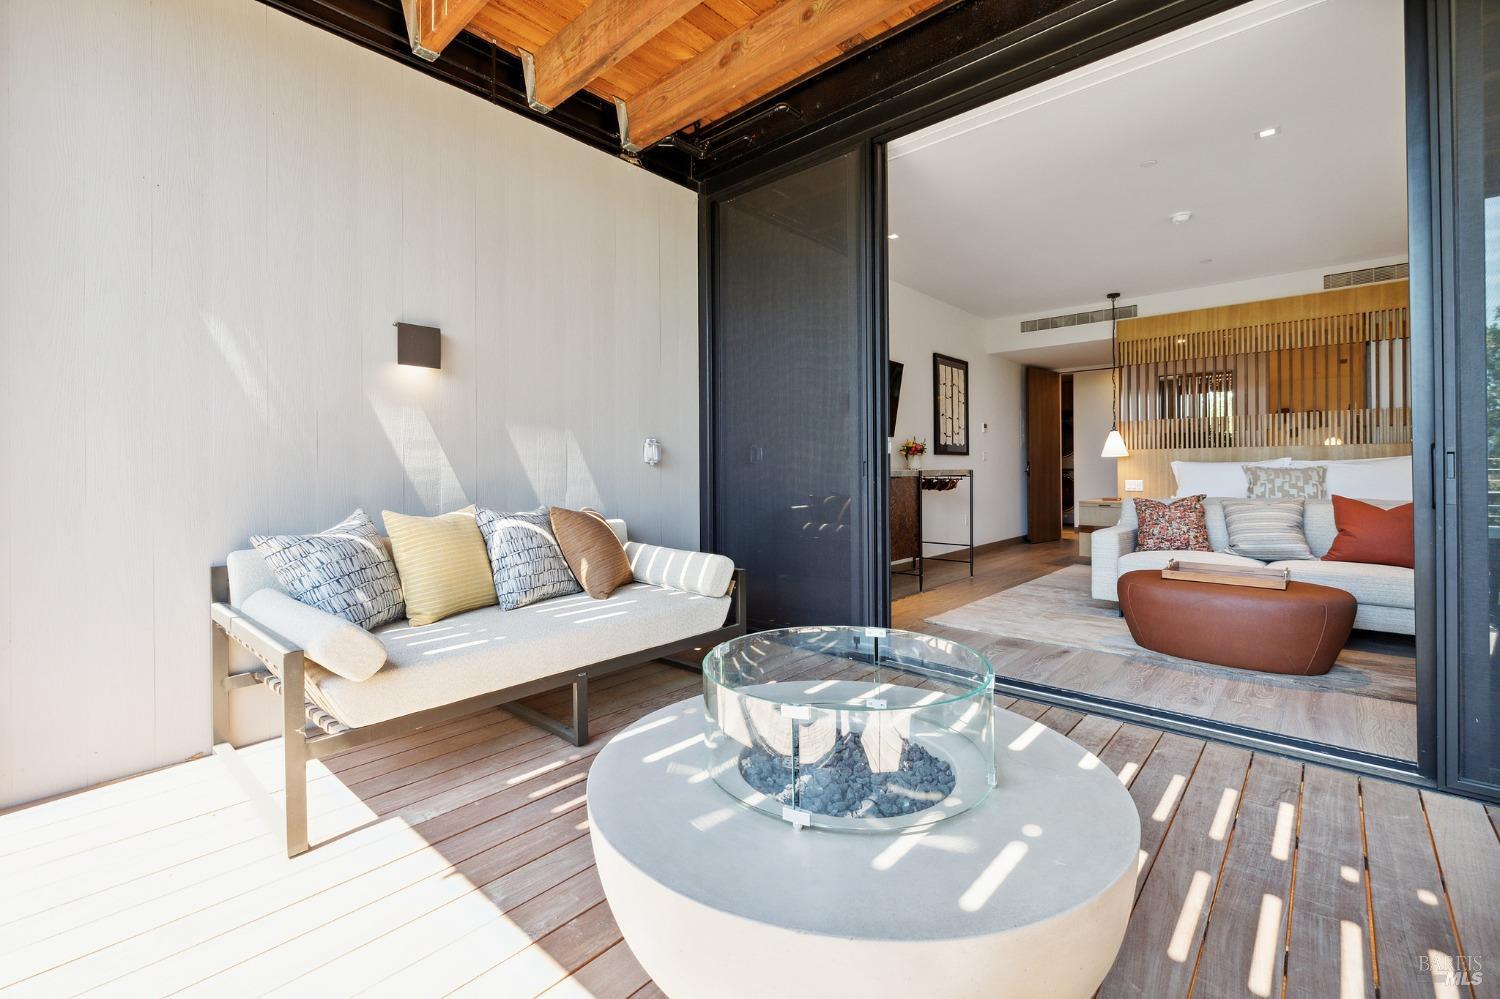
Furnished patio with a round glass fire table beside an open sliding door to the living room.
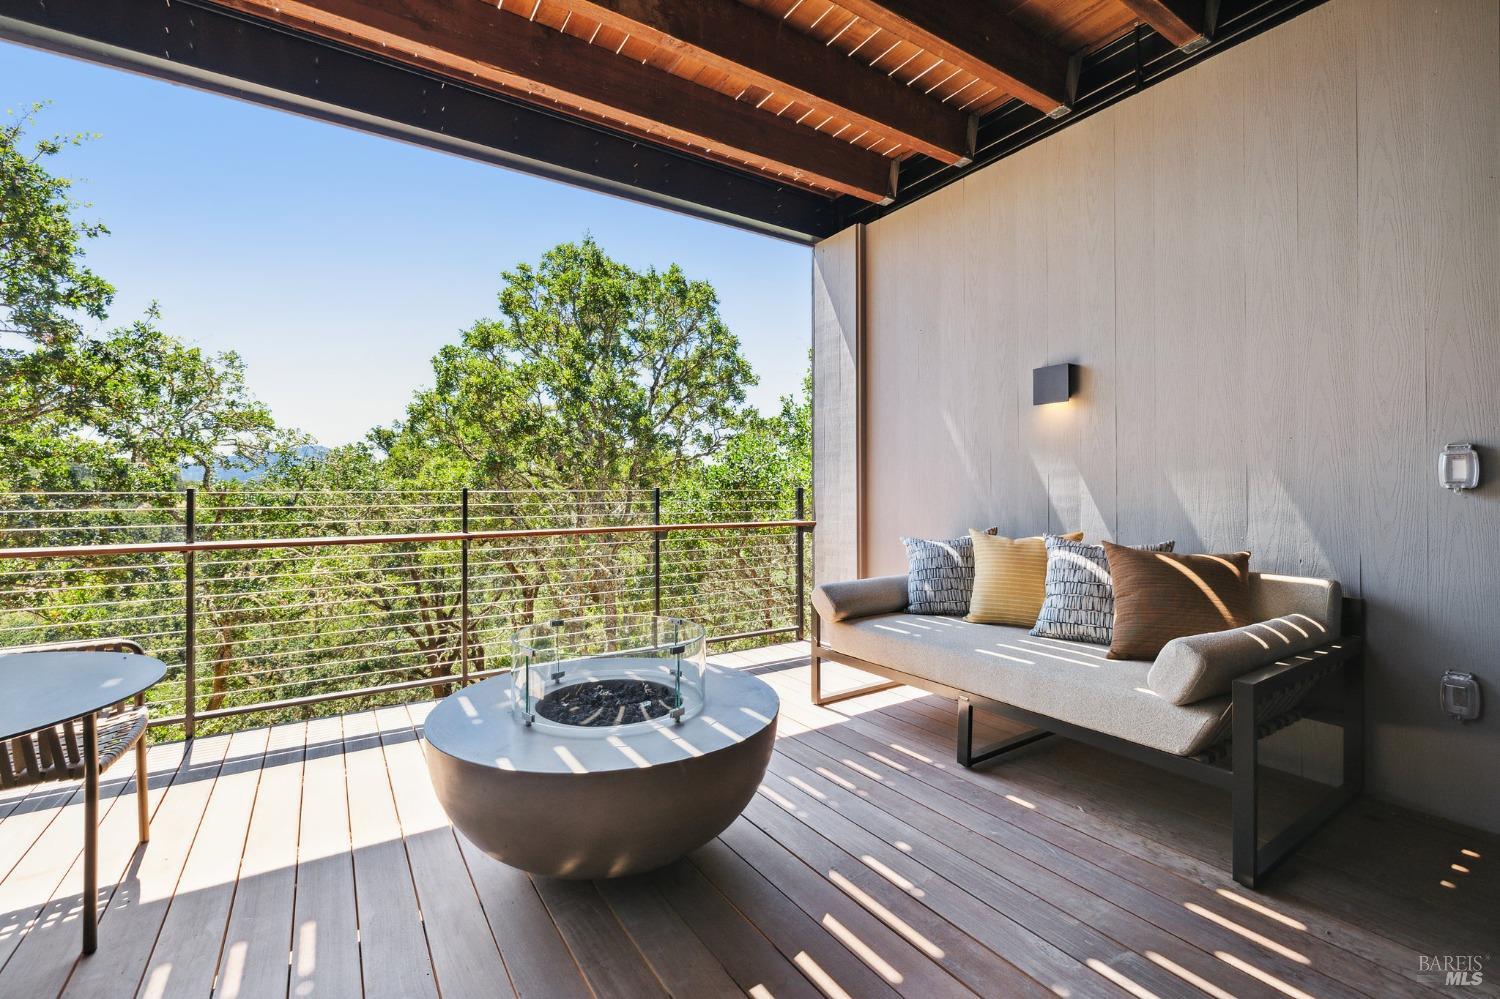
Covered deck with a cushioned sofa and round fire pit table overlooking leafy trees.
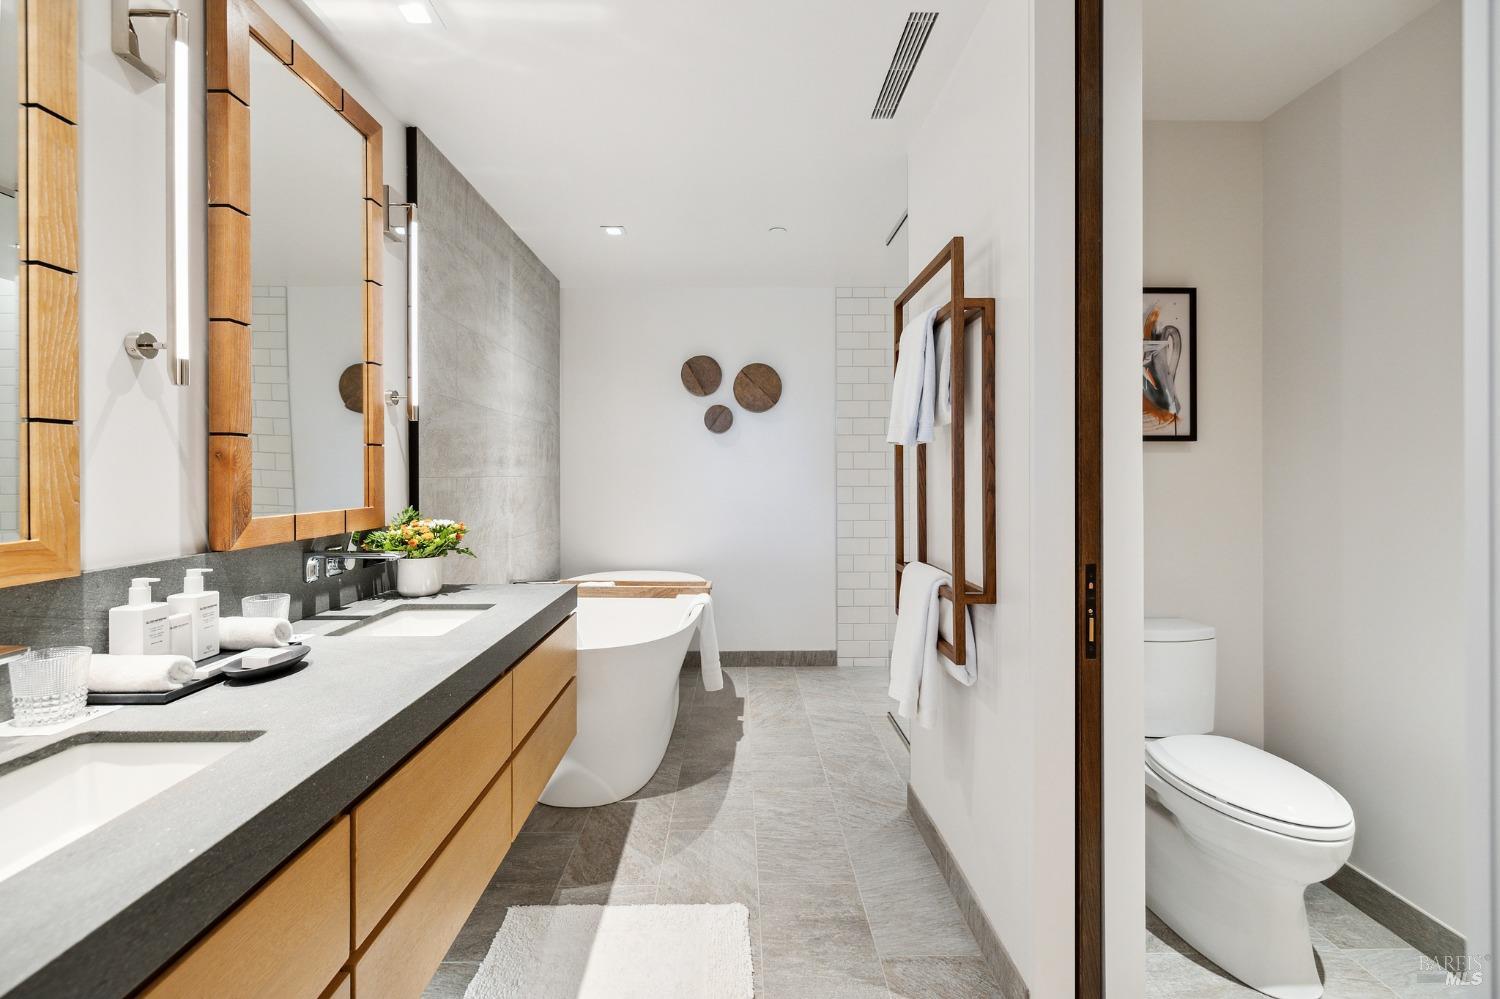
Modern bathroom with a double vanity, freestanding tub, and separate toilet room.
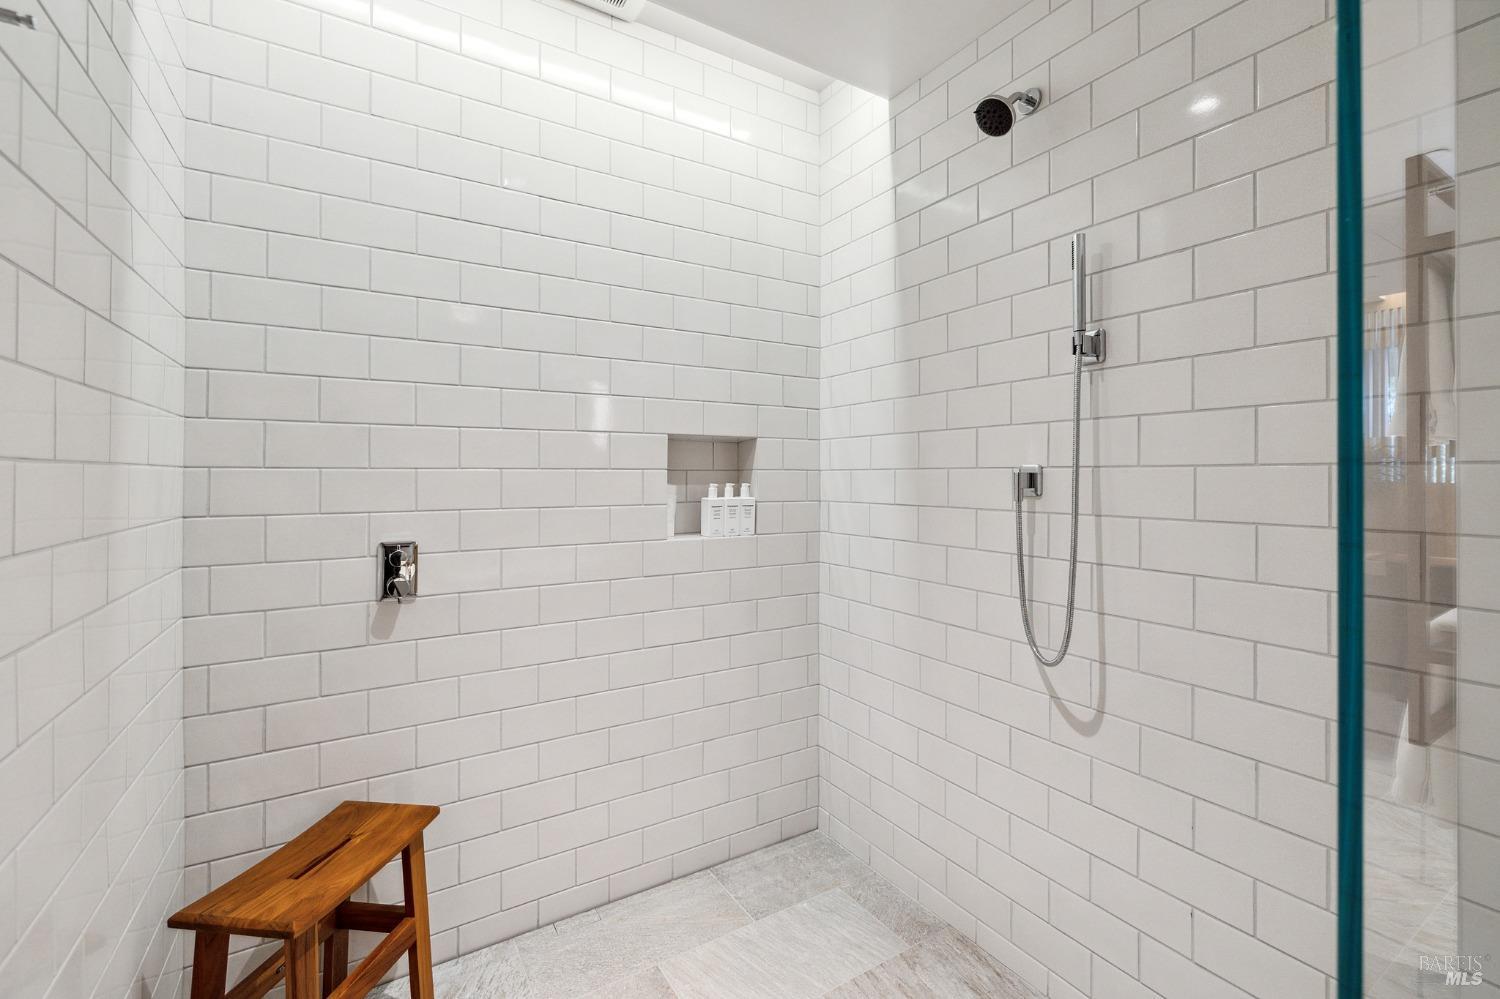
Walk-in shower with white subway tile, a recessed shelf, handheld showerhead, and wooden bench.
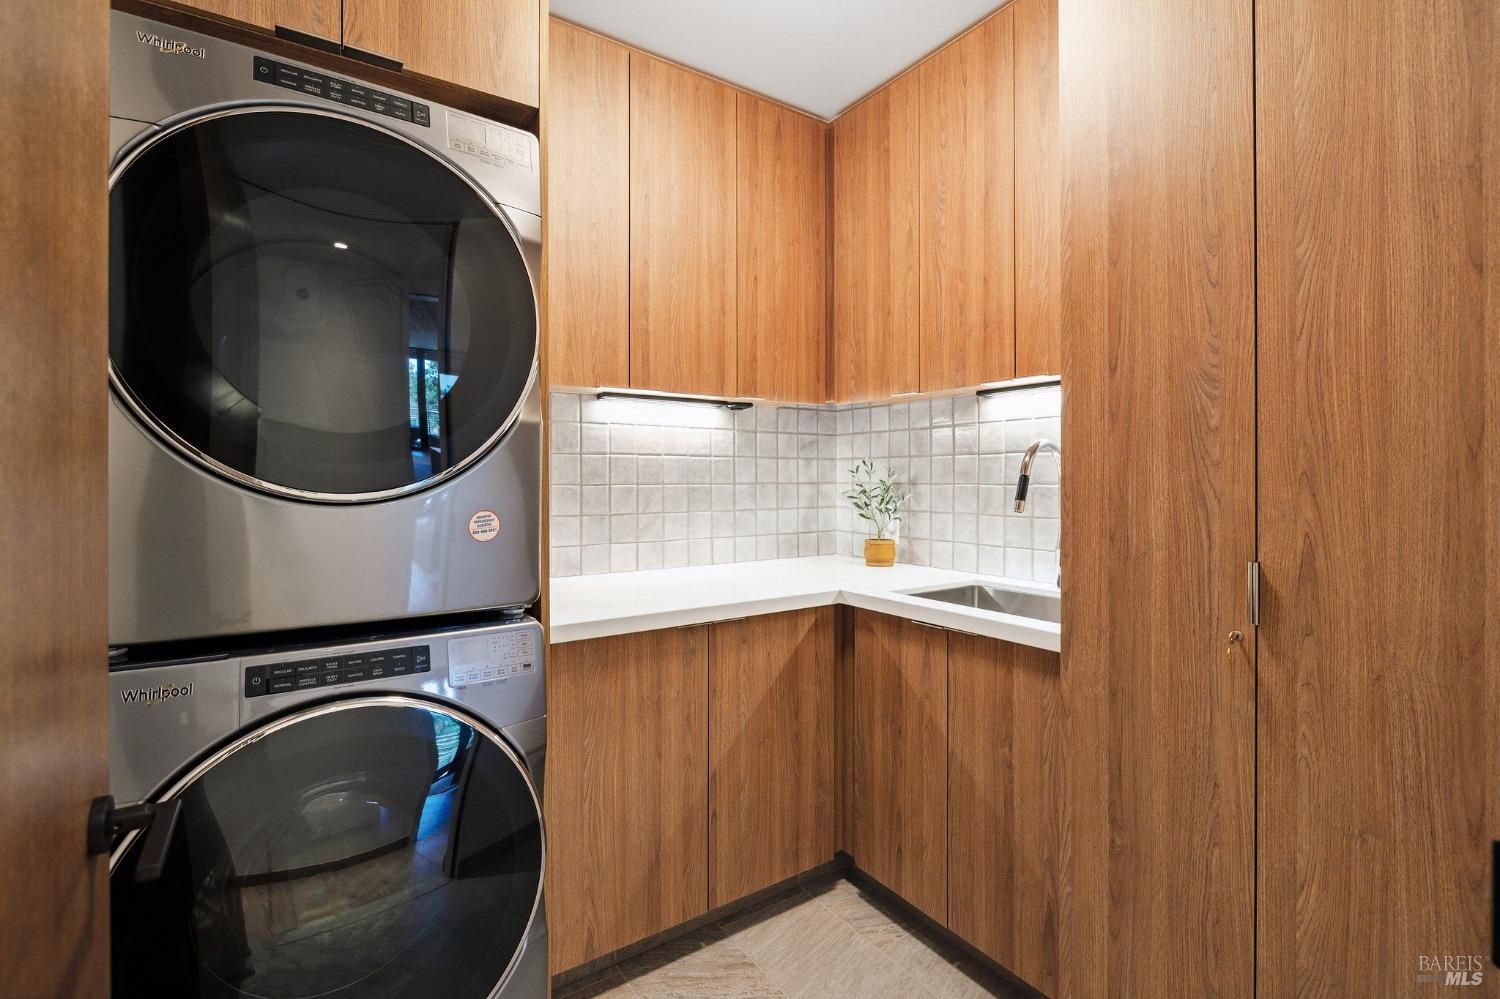
Laundry room with stacked washer and dryer, wood cabinetry, and a corner sink.
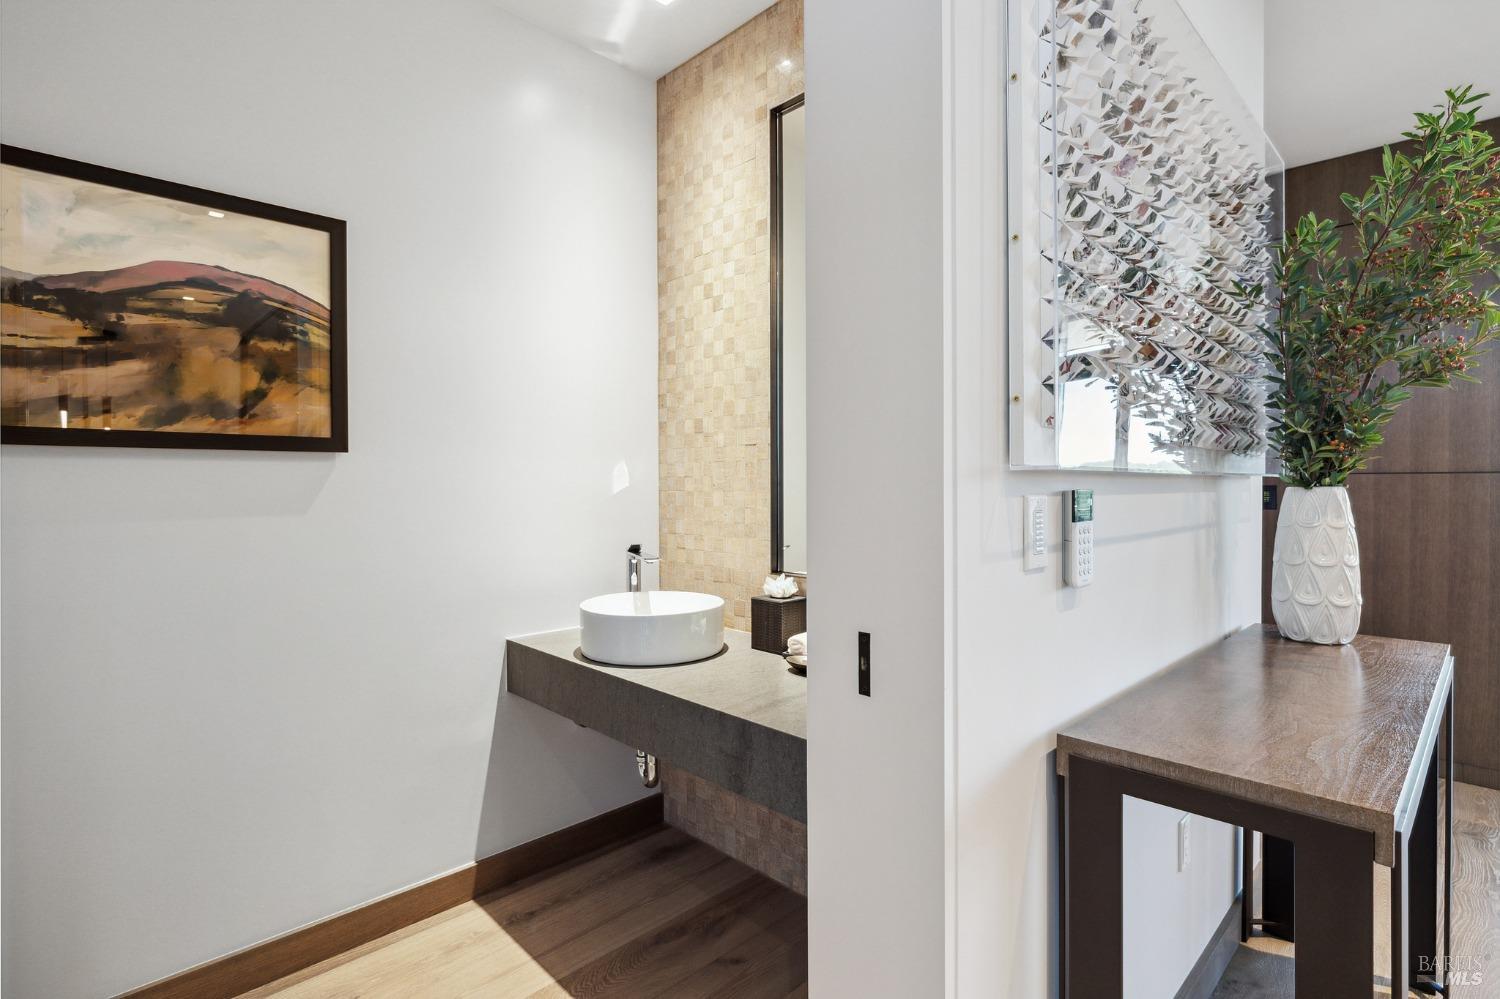
Modern powder room with a floating stone vanity and vessel sink beside a hallway console table.
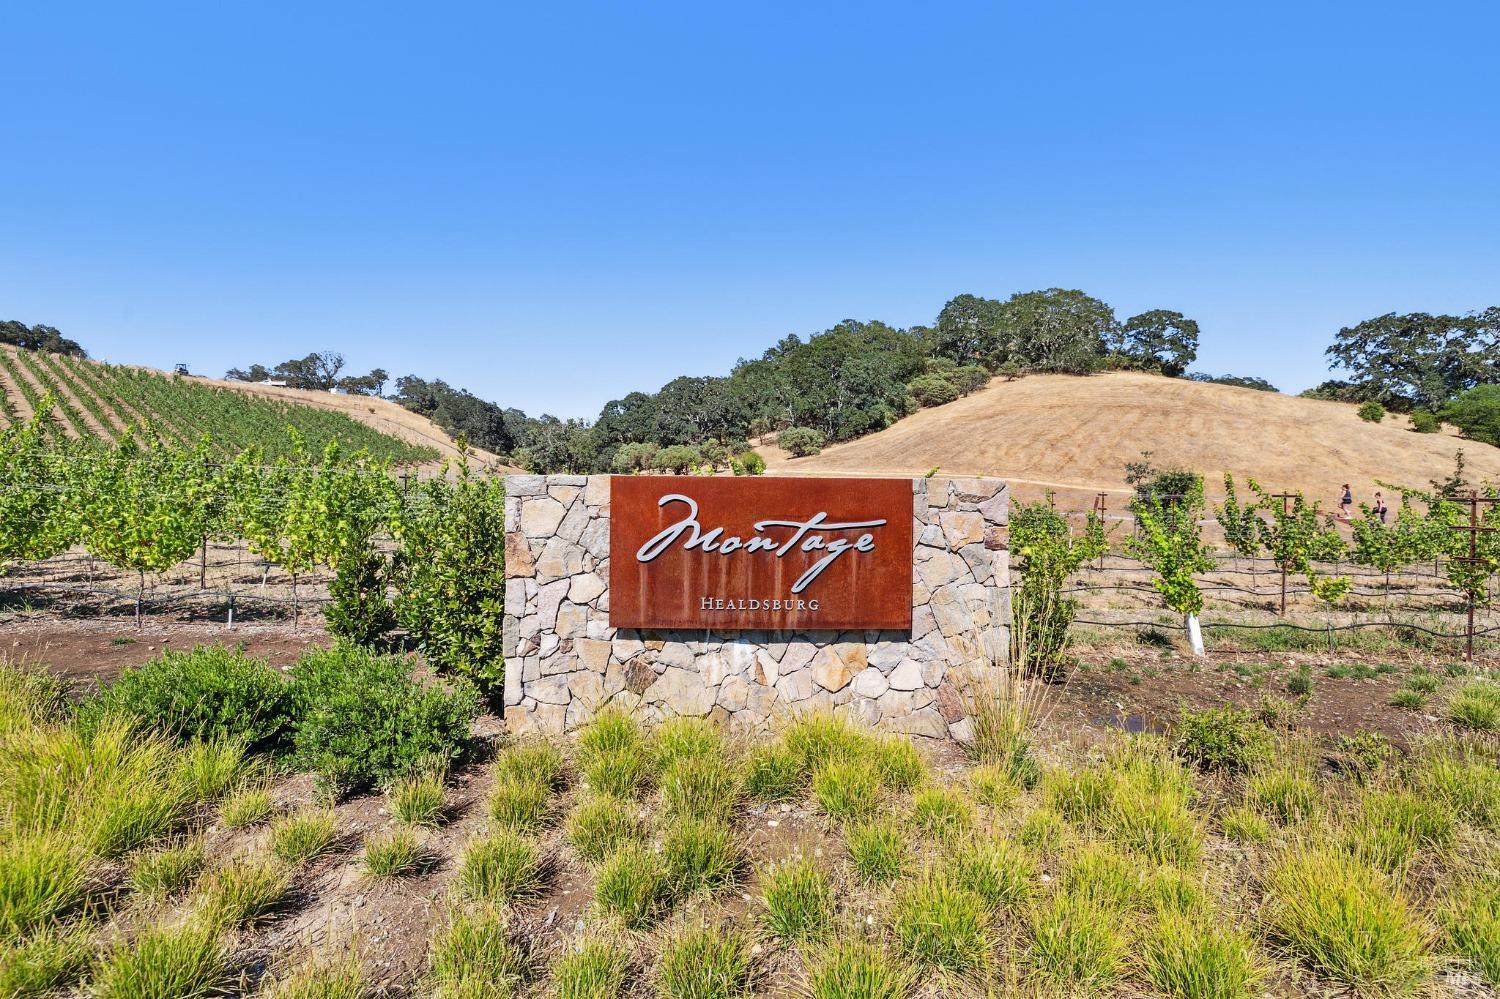
Montage Healdsburg entrance sign amid vineyard rows and dry rolling hills.
Outdoor pool with shaded lounge chairs and cabanas, overlooking vineyard rows and wooded hills.
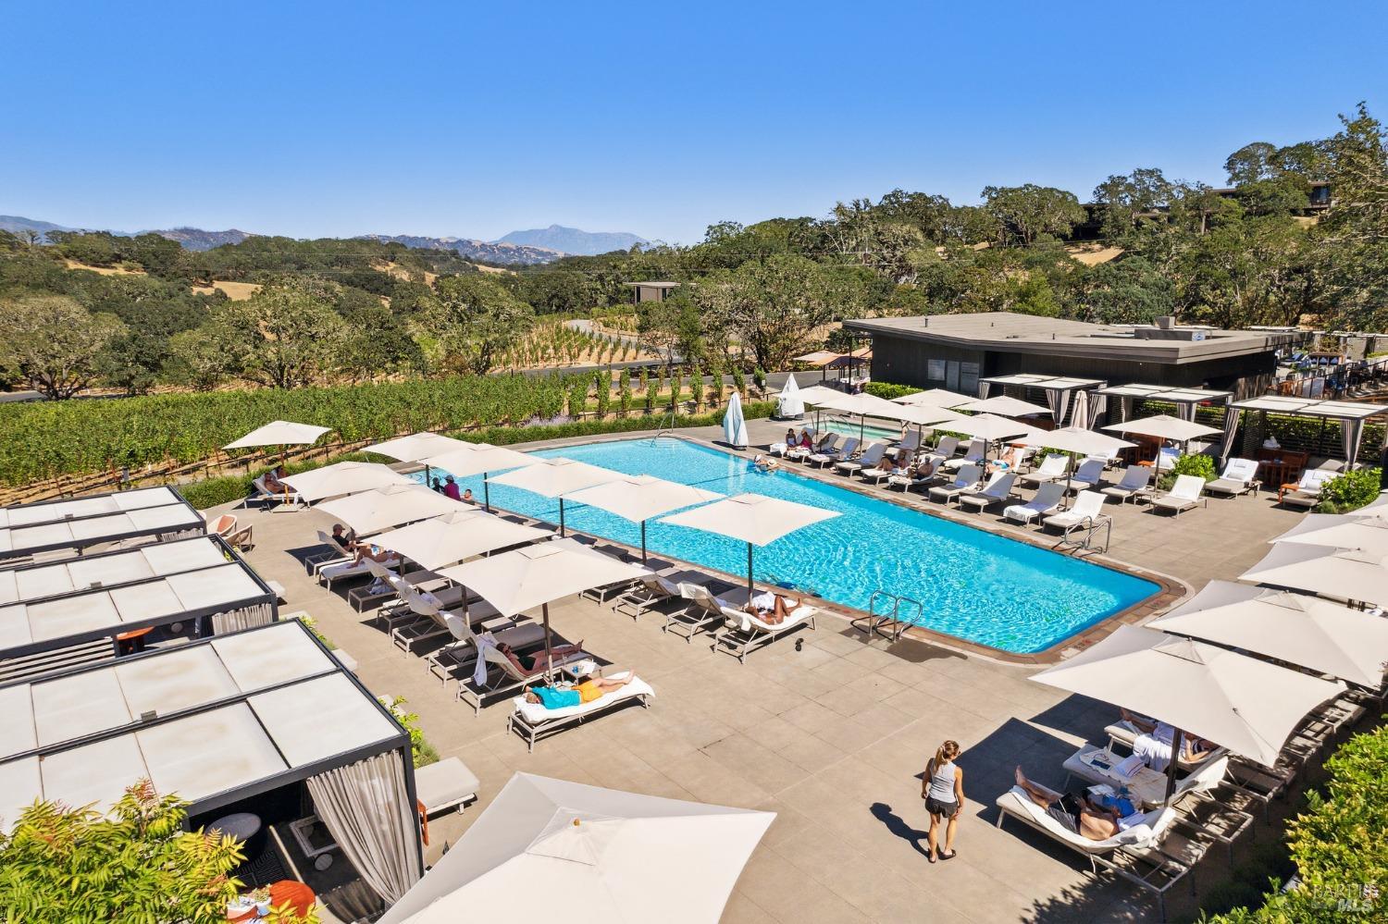
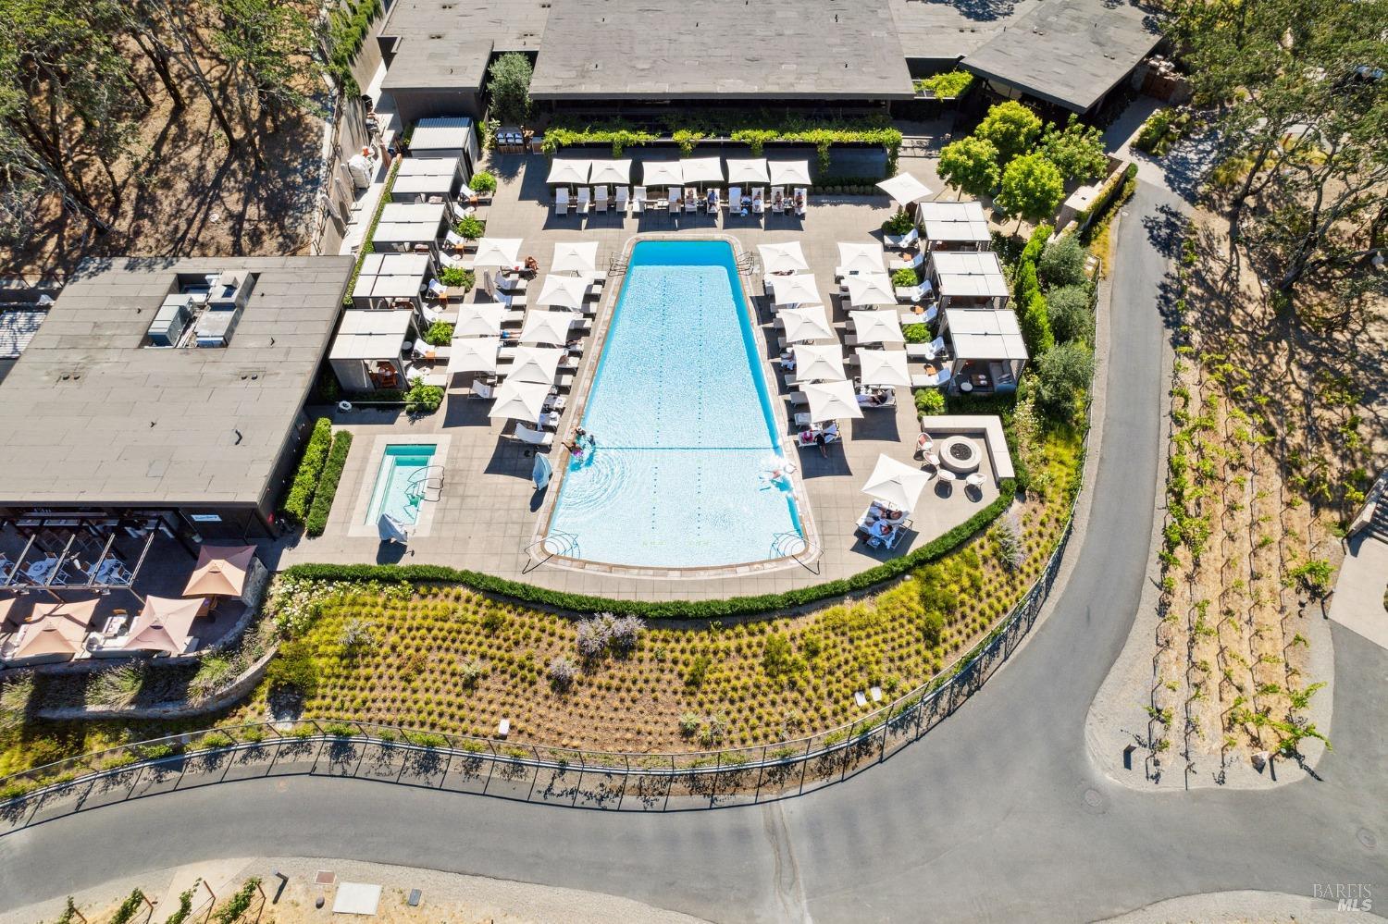
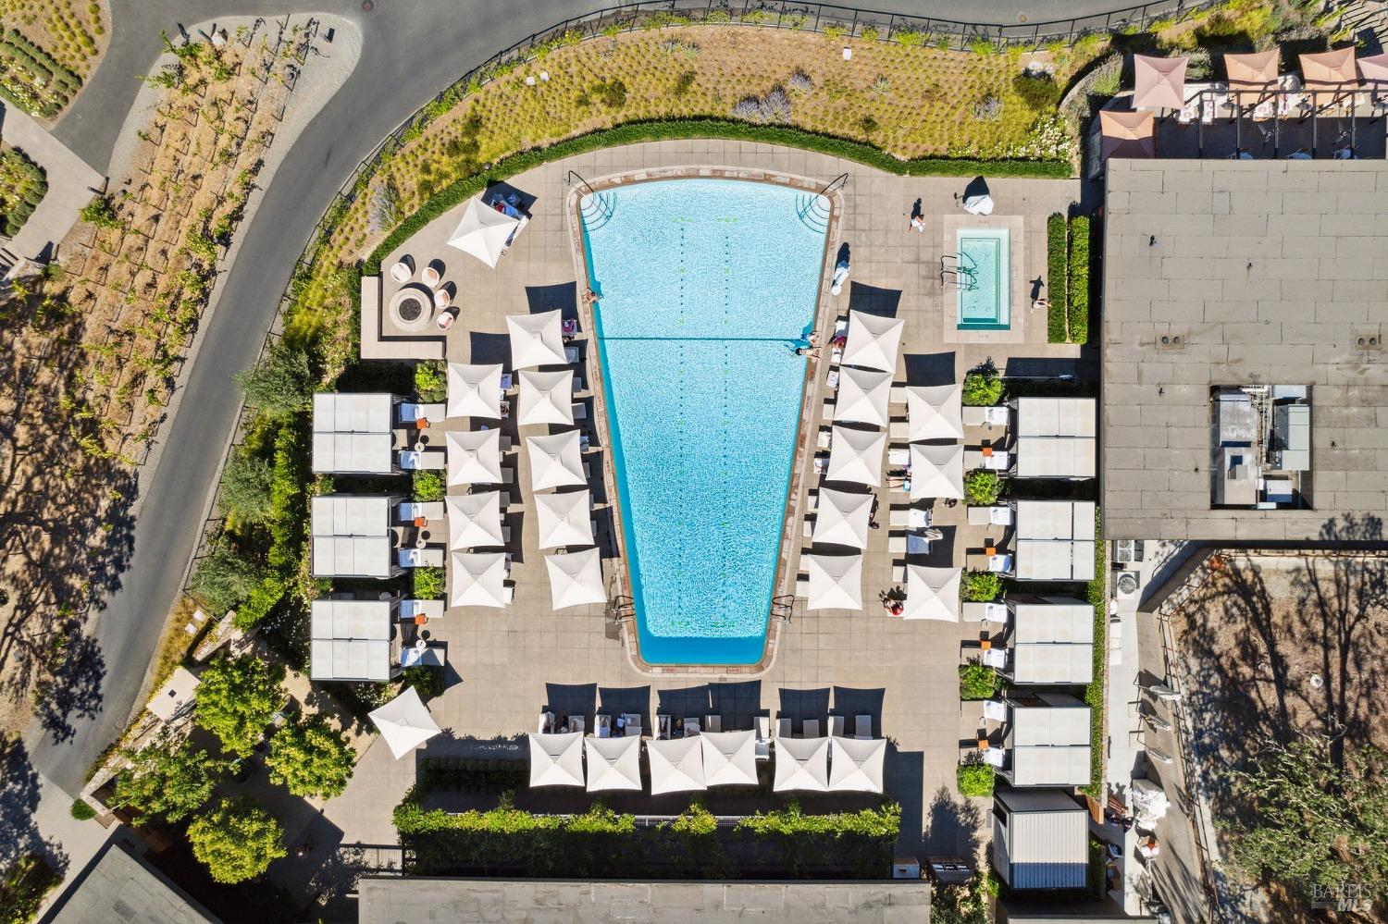
Aerial view of a long swimming pool surrounded by lounge chairs, umbrellas, and landscaped grounds.
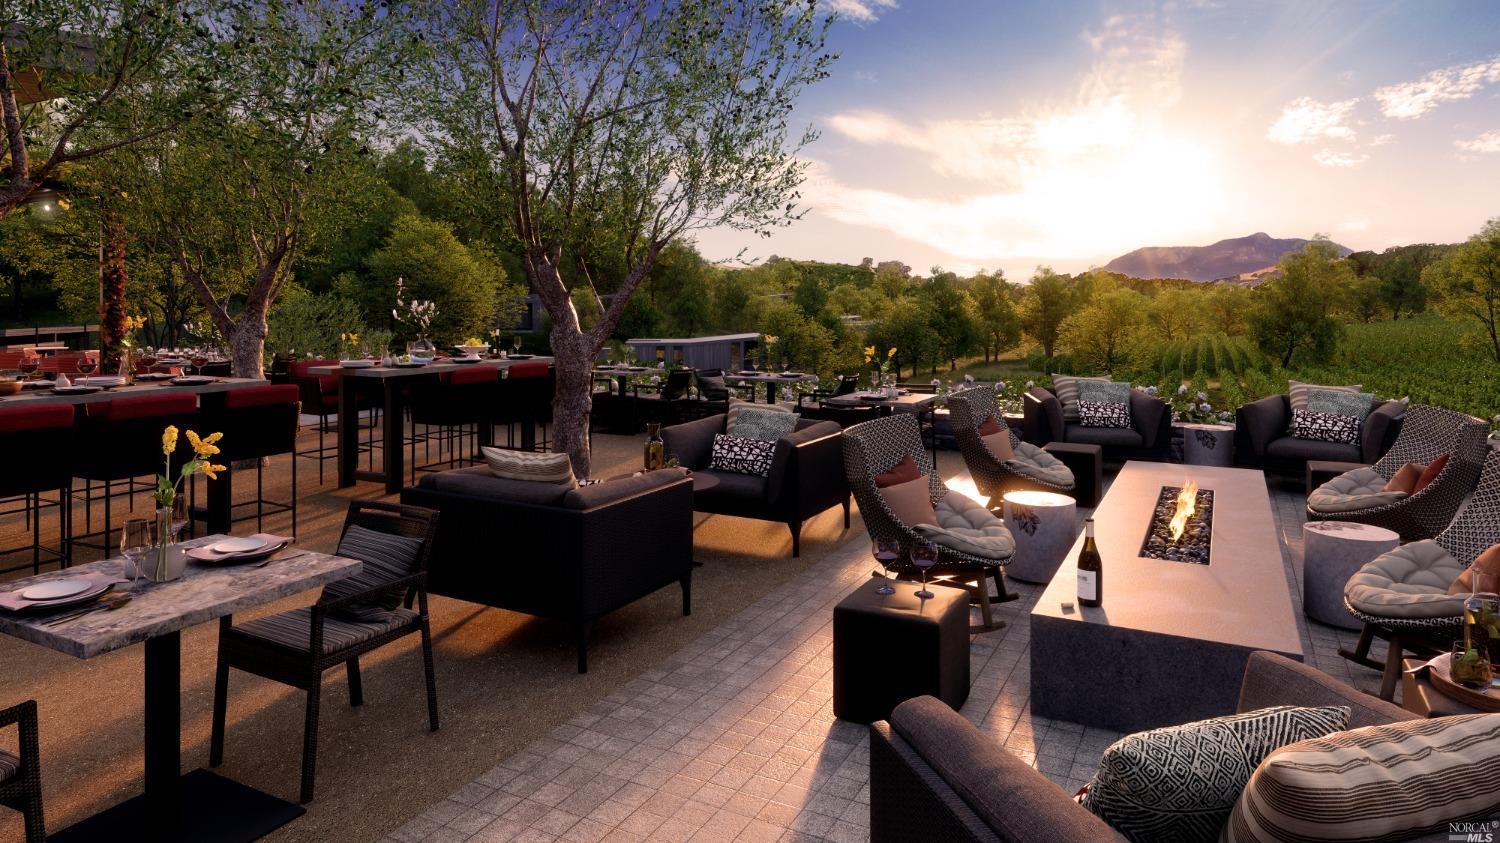
Outdoor terrace with cushioned lounge seating, dining tables, and a fire table overlooking trees and mountains.
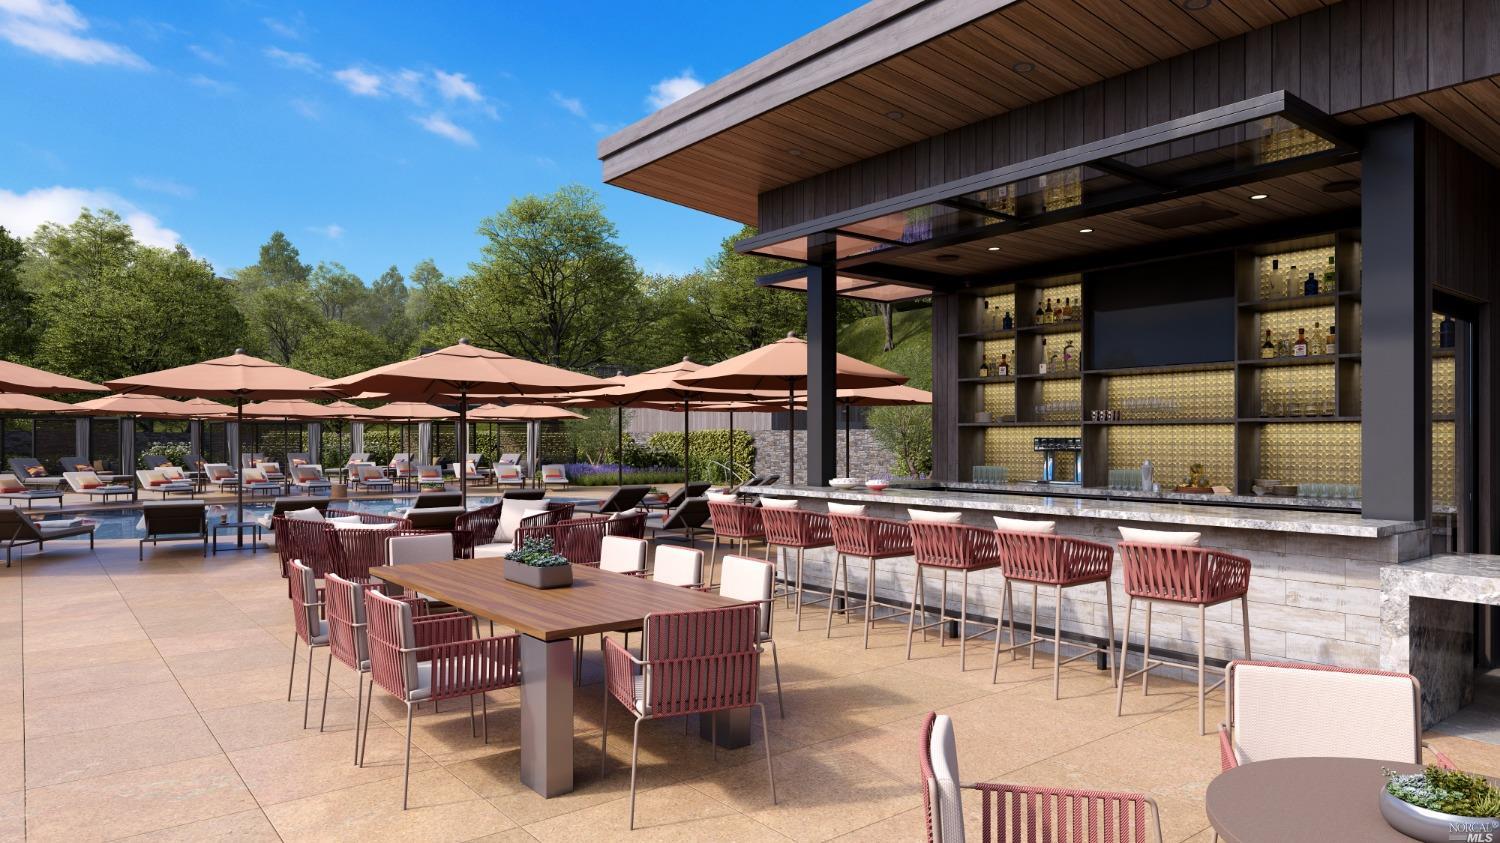
Poolside patio with a built-in bar, dining tables, lounge chairs, and pink umbrellas.
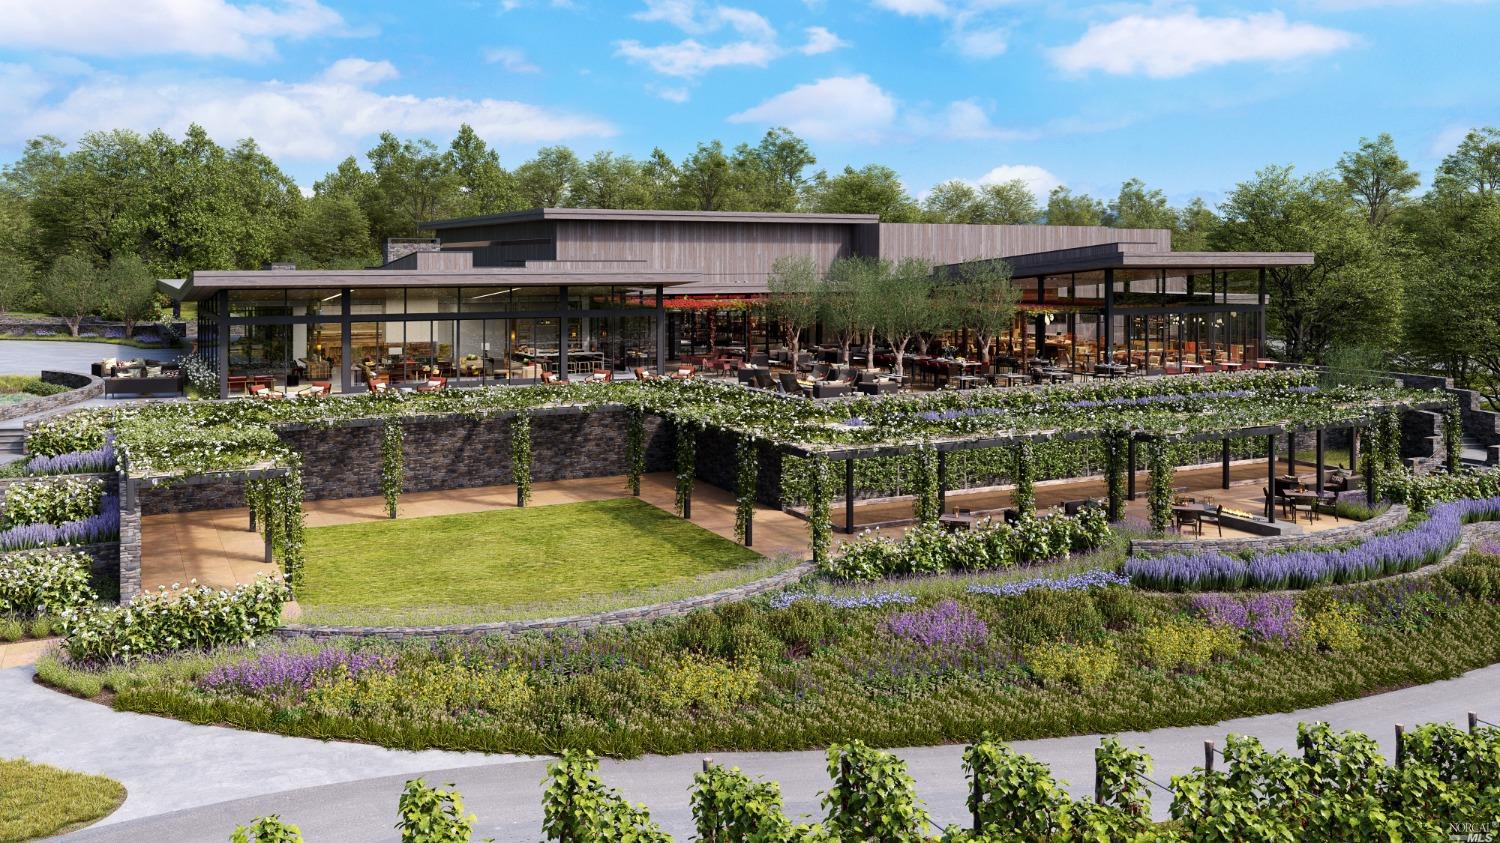
Modern glass-and-wood building with outdoor dining terraces, landscaped gardens, and grapevines in front.
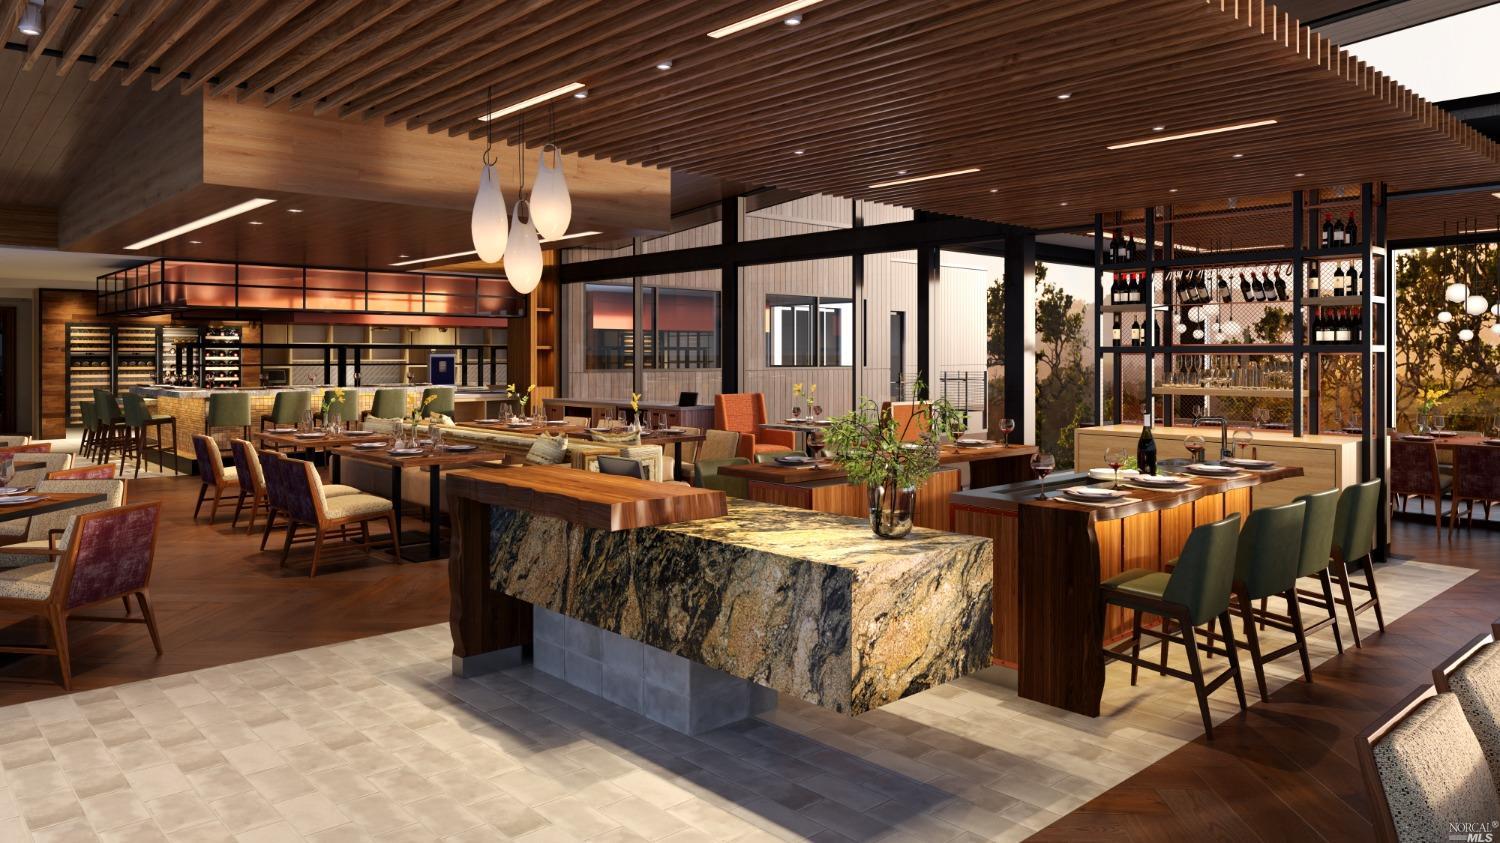
Restaurant-style dining room with a large stone island, wine displays, and a wood-slat ceiling.
Aerial view of a long outdoor pool surrounded by white umbrellas and seating.
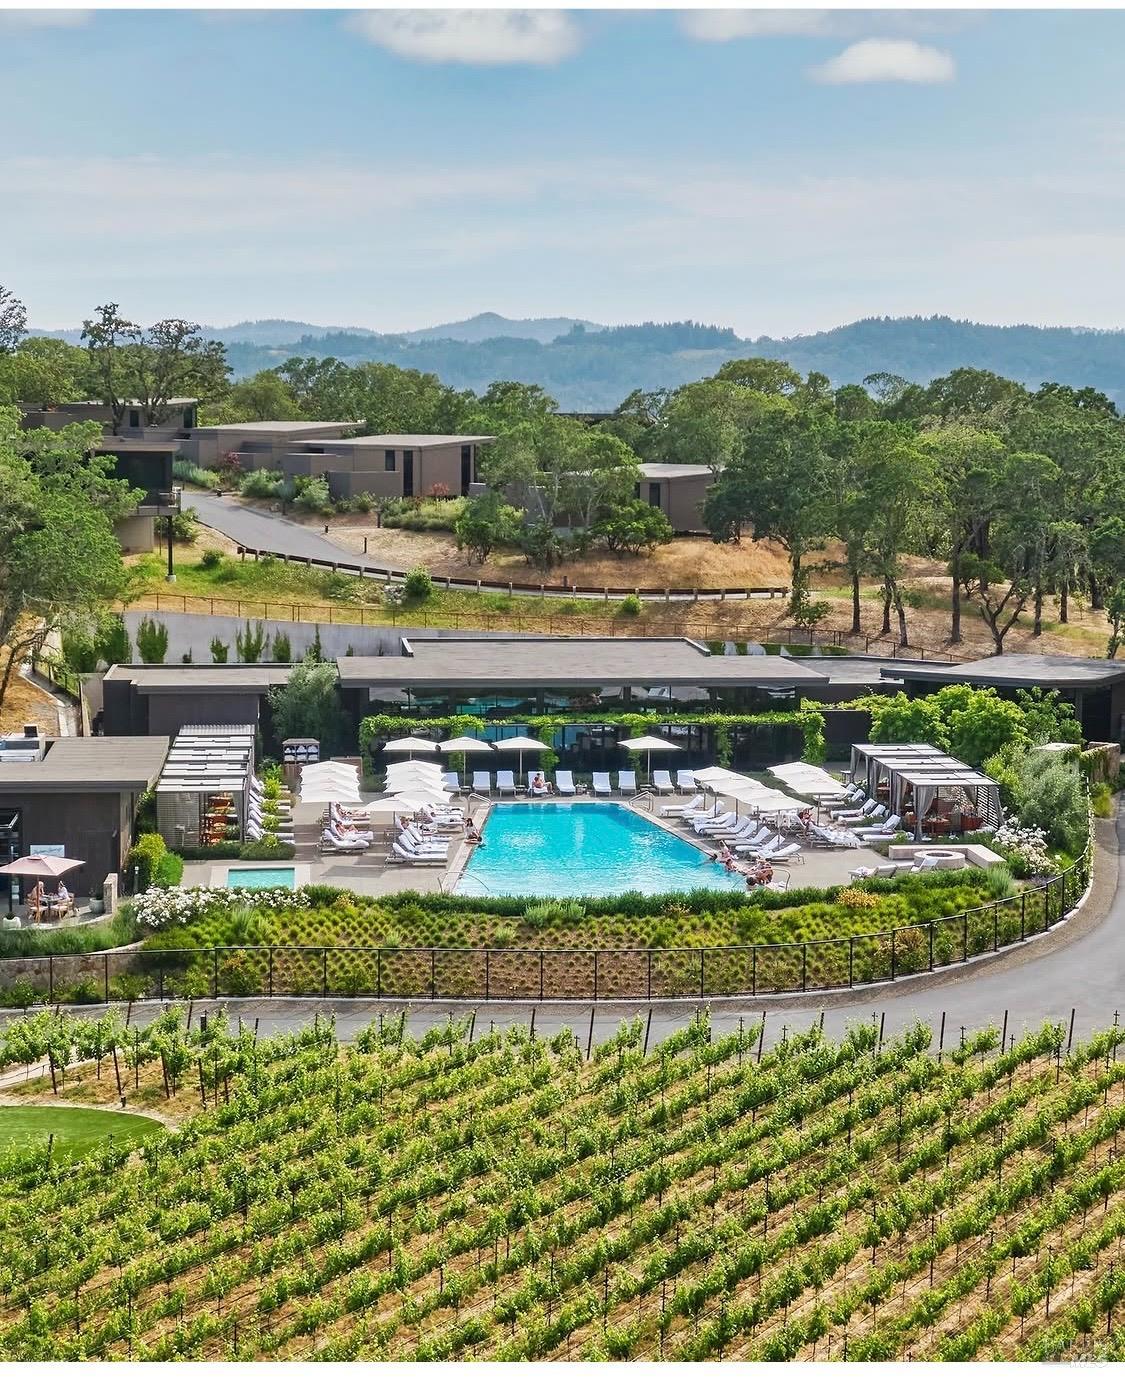
Aerial view of a vineyard resort with a swimming pool and wooded hills.
SEE ALL PHOTOS
Modern single-story home with a flat roof and drought-tolerant landscaping at dusk.
Furnished wood deck with dining and lounge seating overlooking wooded hills at sunset.
Aerial view of a modern hillside home with broad decks among oak trees.
Modern home with broad glass windows and two furnished balconies, viewed from above.
Aerial view of wooded acreage with golden hills, a winding road, and forested hills beyond.
Modern home with two garage doors, gravel landscaping, and wooded hills in the distance.
Modern flat-roofed home with a two-car garage, landscaped yard, and wooded hills behind it.
Modern single-story home with a flat roof, attached garage, and drought-tolerant gravel landscaping.
Aerial view of modern homes with broad decks among oak trees and rolling hills.
Modern gray home with flat roofs, gravel landscaping, young trees, and hills behind it.
Modern flat-roofed home with a two-car garage and landscaped driveway, seen from above.
Modern kitchen with a stone island, wood cabinetry, and a glass-fronted wine display.
Living room with a fireplace, floor-to-ceiling windows, and a deck overlooking wooded hills.
Modern bedroom with floor-to-ceiling windows opening onto a wood deck with outdoor seating and trees.
Modern bathroom with a freestanding black tub, courtyard-facing shower, and dark double-sink vanity.
Modern entry hall with a glass-enclosed wine display beside a glass-railed staircase.
Modern entry hall with glass-enclosed shelving, pale wood floors, and a glass-railed staircase.
Modern entryway with a glass-enclosed wine cellar, pale wood floors, and a dark front door.
Modern living room with a stone fireplace and glass doors opening onto a furnished terrace.
Open-plan living and dining room with floor-to-ceiling glass doors overlooking green hills.
Living room with a wood-paneled fireplace and glass doors opening to a terrace.
Open-plan living room with a large sectional, wood cabinetry, and a stone fireplace wall.
Furnished deck with a round dining table and blue-accented seating beside open glass doors.
Modern kitchen with a stone island, woven stools, and glass-enclosed wine room.
Modern kitchen with a large stone island, cooktop, and woven bar stools.
Glass-fronted wine cellar with dark wood racks and wine bottles on display.
Kitchen island with a stone countertop, deep sink, and tall faucet beside large windows.
Modern wood-and-white kitchen with a tiled backsplash opening to a dining area and hillside views.
Kitchen sink with a wall-mounted chrome faucet against a gray tiled backsplash.
Open-plan dining and living room with floor-to-ceiling windows overlooking green hills.
Open-plan living and dining room with floor-to-ceiling windows overlooking a deck and distant mountain.
Furnished outdoor deck with a fire table and lounge seating overlooking wooded hills and a distant mountain.
Furnished deck with lounge seating and a fire table overlooking wooded hills and a distant ridge.
Outdoor deck with a dining set and lounge seating beside floor-to-ceiling glass doors.
Furnished deck with a round table and wooded hills beyond the railing.
Modern bedroom with a king bed, abstract artwork, and glass doors opening to a deck.
Modern bathroom with a double vanity, large mirror, stone tile, and freestanding tub.
Freestanding soaking tub with a wooden bath tray beneath sculptural driftwood wall decor.
Furnished bedroom opening onto a deck with lounge chairs and a view of wooded hills.
Furnished wood deck with lounge chairs beside a bedroom opened to the terrace by sliding glass doors.
Furnished deck with lounge seating overlooking green hills and a distant mountain.
Furnished outdoor patio with cushioned lounge seating, exposed timber ceiling, and wooded surroundings.
Bedroom with two beds and sliding glass doors opening onto a tree-lined balcony.
Built-in hot tub on a wood deck outside a bedroom with wide sliding glass doors.
Bathroom with a dark wood vanity, wood-framed mirror, and glass-enclosed tub and shower.
Modern entry hall with warm wood paneling, a dark front door, and built-in desk surfaces.
Bedroom suite with a white bed, gray sofa, wood-slat wall, and large courtyard-facing windows.
Furnished living room with floor-to-ceiling sliding doors opening onto a wooded deck.
Furnished patio with a round glass fire table beside an open sliding door to the living room.
Covered deck with a cushioned sofa and round fire pit table overlooking leafy trees.
Modern bathroom with a double vanity, freestanding tub, and separate toilet room.
Walk-in shower with white subway tile, a recessed shelf, handheld showerhead, and wooden bench.
Laundry room with stacked washer and dryer, wood cabinetry, and a corner sink.
Modern powder room with a floating stone vanity and vessel sink beside a hallway console table.
Montage Healdsburg entrance sign amid vineyard rows and dry rolling hills.
Outdoor pool with shaded lounge chairs and cabanas, overlooking vineyard rows and wooded hills.
Aerial view of a long swimming pool surrounded by lounge chairs, umbrellas, and landscaped grounds.
Outdoor terrace with cushioned lounge seating, dining tables, and a fire table overlooking trees and mountains.
Poolside patio with a built-in bar, dining tables, lounge chairs, and pink umbrellas.
Modern glass-and-wood building with outdoor dining terraces, landscaped gardens, and grapevines in front.
Restaurant-style dining room with a large stone island, wine displays, and a wood-slat ceiling.
Aerial view of a long outdoor pool surrounded by white umbrellas and seating.
Aerial view of a vineyard resort with a swimming pool and wooded hills.
For Sale

160 Woodlands Drive SE

160 Woodlands Drive SE, Healdsburg, CA 95448

$5,685,000
Located within the Forbes Five-Star Montage Healdsburg resort, Montage Residences Healdsburg offers an exceptional luxury lifestyle across 258 acres of vineyards, rolling hills, and preserved valleys in the heart of northern Sonoma wine country. Harvest Home #6 occupies one of the community's most elevated sites, offering sweeping views across the Healdsburg Preserve open space toward Fitch Mountain. Thoughtfully designed to blend contemporary wine country architecture with its natural surroundings, the residence offers effortless indoor-outdoor living in one of Healdsburg's most sought-after resort communities. Ownership includes access to the exceptional amenities and five-star services of Montage Healdsburg, along with exclusive private residential amenities, thoughtfully designed spaces, and personalized services reserved for homeowners. Adding to the opportunity, Harvest Home #6 is eligible for an optional turn-key rental program and carries a rare assumable mortgage at a very low interest rate. For an investor or second-home buyer, the combination of below-market financing, potential rental income, and ownership of a trophy Sonoma wine country residence within a Forbes Five-Star resort creates a compelling opportunity that would be extremely difficult to replicate in today's market.

4
beds

5
baths

3,132 Sq.Ft. LIVING AREA

6,534 Sq.Ft. lot

Curtis Tischler

Curtis Tischler

Features & Amenities

Interior

  • total bedrooms4
  • Total bathrooms5
  • full bathrooms4
  • half bathroom1
  • Laundry room Laundry Closet, Inside
  • Flooring Wood, Tile
  • Fireplace Living Room, Dining Room
  • APPLIANCES Range Hood, Dishwasher, Washer, Dryer

Area & Lot

  • Status For Sale
  • Living Area3,132 Sq.Ft.
  • Total Area3,132 Sq.Ft.
  • Lot Area6,534 Sq.Ft.
  • MLS® ID325031814
  • TypeResidential
  • YEAR BUILT2022
  • Architecture StylesModern/High Tech, Contemporary
  • View DescriptionRidge, Park/Greenbelt, Mountain(s), Hills

Exterior

  • STORIES2
  • Garage Space2.0
  • water SourcePublic
  • utilitiesPublic
  • lot featuresLow Maintenance, Landscape Front, Close to Clubhouse
  • parkingInside Entrance, Enclosed, Attached
  • HEAT TYPEZoned, Fireplace(s), Central
  • AIR CONDITIONINGZoned, Central Air
  • sewerPublic Sewer
  • HOA AmenitiesTrail(s), Tennis Court(s), Spa/Hot Tub, Sauna, Recreation Facilities, Pool, Park, Gym, Game Court Exterior, Clubhouse, Barbecue
  • other exterior FeaturesFire Pit, Balcony

Financial

  • Sales Price$5,685,000
  • HOA $34,200/yr
Furnished wood deck with dining and lounge seating overlooking wooded hills at sunset.

Schedule a Showing

We would love to show you our beautiful property. Please select your preferred date and time below. An agent will be in touch shortly to confirm your appointment.

Schedule a Showing

We would love to show you our beautiful property. Please select your preferred date and time below. An agent will be in touch shortly to confirm your appointment.

Thank you for your interest in 160 Woodlands Drive SE, Healdsburg, CA 95448. We are reviewing your request and will be in touch shortly!

Mortgage Calculator

Estimate your monthly mortgage payment, including the principal and interest, property taxes, and HOA. Adjust the values to generate a more accurate rate.

All estimates are provided for informational purposes only. Actual amounts may vary.
$0,000 Your Payment 20 15 65
$0,000 Your Payment

Work With Us

We pride ourselves in providing personalized solutions that bring our clients closer to their dream properties and enhance their long-term wealth. Contact us today to find out how we can be of assistance to you!

Follow Me on Instagram